
520 W 127th Place S, Jenks, OK 74037
Local realty services provided by:CENTURY 21 Shirley Donaldson, Inc.
520 W 127th Place S,Jenks, OK 74037
$448,000
- 4 Beds
- 4 Baths
- - sq. ft.
- Single family
- Sold
Listed by: tiffany martin
Office: coldwell banker select
MLS#:2618475
Source:OK_NORES
Sorry, we are unable to map this address
Price summary
- Price:$448,000
- Monthly HOA dues:$59.67
About this home
Coming Soon. No showings or offers until 5/22/2026. One-owner home that has been beautifully maintained in the highly sought-after Yorktown community! Spacious living area features a cozy fireplace, built-ins, and surround sound. Formal dining room could also serve as a study. Newer carpet in the primary bedroom and on the stairs. Flexible 4th bedroom could be used as a game room or bonus space.
Private, low-maintenance backyard with an outdoor fireplace.
Yorktown neighborhood amenities include a pool, pickleball and basketball courts, playgrounds, three stocked ponds, walking trails, sporting fields, year-round community events, and seasonal food truck nights.
Contact an agent
Home facts
- Year built:2013
- Listing ID #:2618475
- Added:49 day(s) ago
- Updated:July 10, 2026 at 05:05 PM
Rooms and interior
- Bedrooms:4
- Total bathrooms:4
- Full bathrooms:3
- Rooms Total:10
- Flooring:Carpet, Tile
- Kitchen Description:Dishwasher, Disposal, Microwave
- Basement:Yes
Heating and cooling
- Cooling:2 Units, Central Air
- Heating:Central, Gas
Structure and exterior
- Year built:2013
- Construction Materials:Stone, Stucco, Wood Frame
- Foundation Description:Slab
Schools
- High school:Bixby
- Elementary school:West
Finances and disclosures
- Price:$448,000
- Tax amount:$4,594 (2025)
Features and amenities
- Appliances:Built-In Oven, Cooktop, Dishwasher, Disposal, Gas Water Heater, Microwave, Oven, Range
- Amenities:Attic, Ceiling Fan(s), High Ceilings, High Speed Internet, Internal Expansion, Programmable Thermostat, Smoke Detector(s), Vaulted Ceiling(s), Vinyl Windows, Wired for Data
Parking
- Garage:Yes
- Garage spaces:3
New listings near 520 W 127th Place S
- Open Sat, 12 to 2pmNew
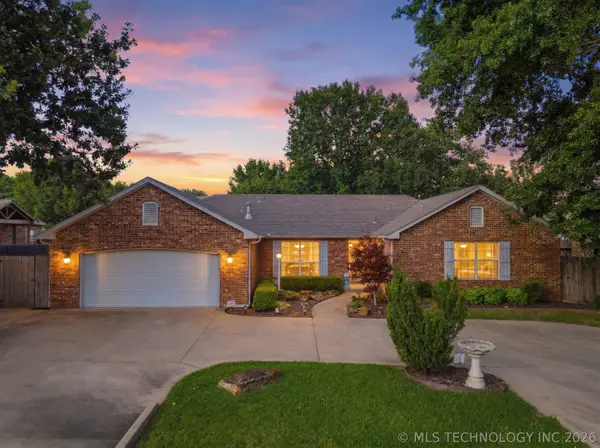 $345,000Active2 beds 3 baths1,992 sq. ft.
9867 S Maybelle Avenue, Jenks, OK 74037
MLS# 2625070Listed by: ELLIS REAL ESTATE BROKERAGE - Open Sun, 2 to 4pmNew
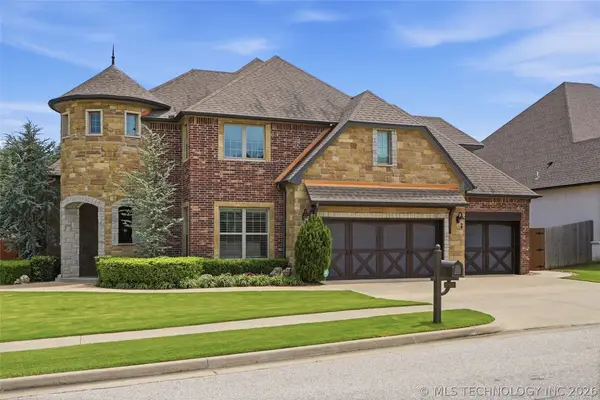 $699,000Active5 beds 4 baths3,770 sq. ft.
2628 E 136th Street S, Jenks, OK 74008
MLS# 2625239Listed by: KELLER WILLIAMS ADVANTAGE - Open Sat, 2 to 4pmNew
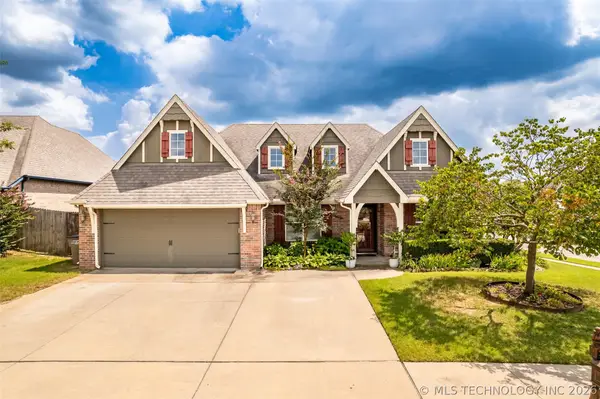 $335,000Active3 beds 2 baths2,004 sq. ft.
1904 E 133rd Court, Bixby, OK 74008
MLS# 2625150Listed by: CHINOWTH & COHEN - New
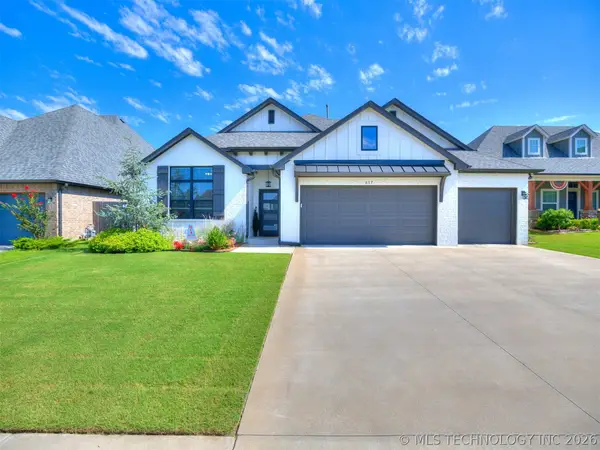 $489,900Active4 beds 2 baths2,502 sq. ft.
617 E 125th Place S, Jenks, OK 74037
MLS# 2625178Listed by: RE/MAX RESULTS - Open Sat, 1 to 3pmNew
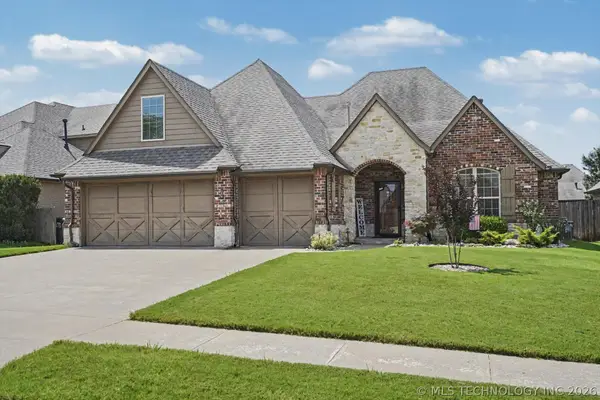 $459,277Active4 beds 3 baths2,878 sq. ft.
306 W 127th Place S, Jenks, OK 74037
MLS# 2624735Listed by: RE/MAX RESULTS - Open Sat, 3 to 5pmNew
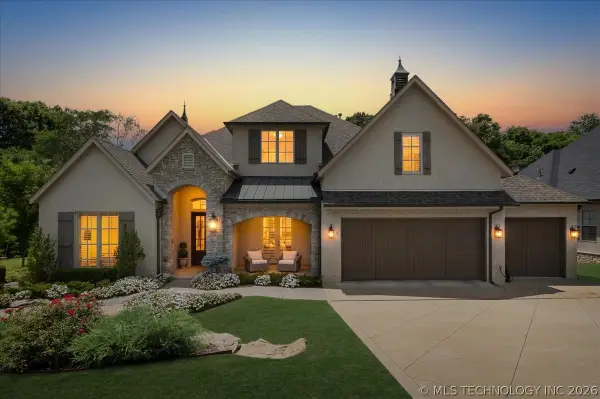 $1,165,000Active4 beds 4 baths5,074 sq. ft.
10624 S Nandina Court, Jenks, OK 74037
MLS# 2624893Listed by: CHINOWTH & COHEN - Open Sat, 2 to 4pmNew
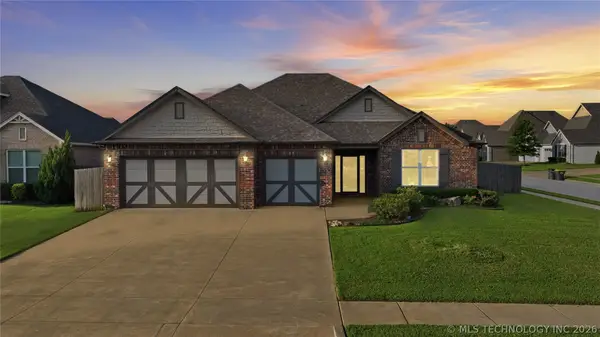 $390,000Active4 beds 2 baths2,022 sq. ft.
138 W 130th Street S, Jenks, OK 74037
MLS# 2625039Listed by: KELLER WILLIAMS ADVANTAGE - Open Sun, 2 to 4pmNew
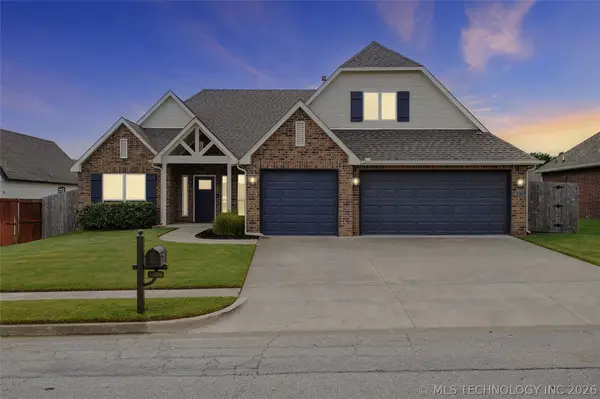 $394,000Active3 beds 2 baths2,018 sq. ft.
13866 S 21st Place E, Bixby, OK 74008
MLS# 2625042Listed by: KELLER WILLIAMS ADVANTAGE - Open Sun, 2 to 4pmNew
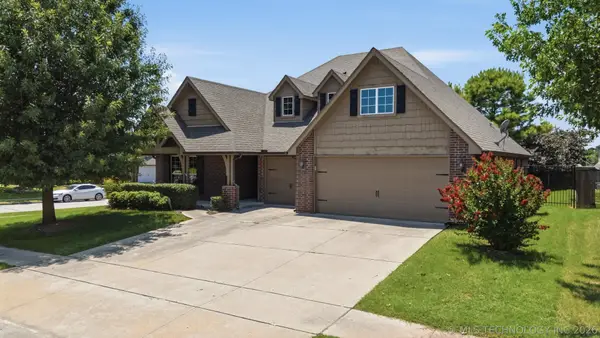 $339,000Active4 beds 2 baths2,136 sq. ft.
13422 S 19th Court, Bixby, OK 74008
MLS# 2623695Listed by: AVENUE 23 REALTY - New
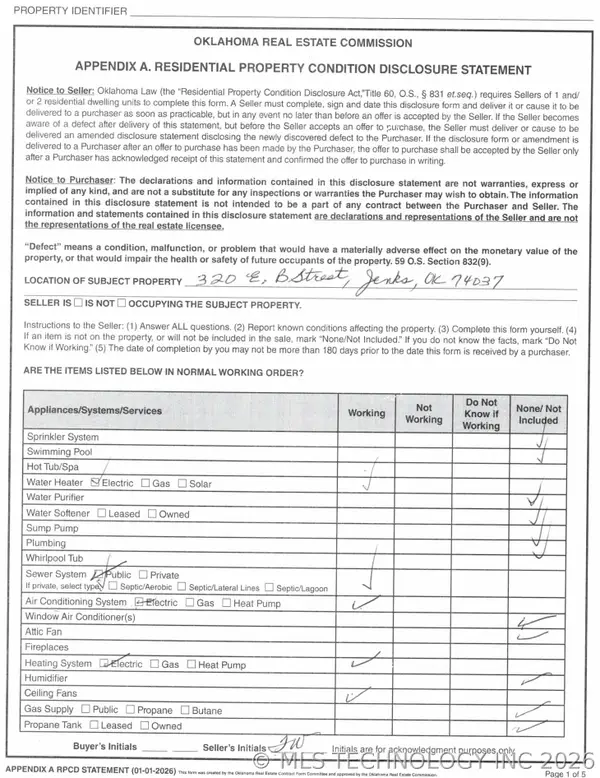 $249,000Active3 beds 3 baths1,325 sq. ft.
316 E B Street, Tulsa, OK 74037
MLS# 2618320Listed by: TEAM ONE


Protect your home and budget from life's surprises with an Assurant Home Warranty, backed by a partner that supports you through every step of homeownership. Explore Plans.
©2026 Century 21 Real Estate LLC. All rights reserved. CENTURY 21®, the CENTURY 21 Logo and C21® are service marks owned by Century 21 Real Estate LLC. Century 21 Real Estate LLC fully supports the principles of the Fair Housing Act and the Equal Opportunity Act. Each office is independently owned and operated. Listing information is deemed reliable but not guaranteed accurate.