
703 E 126th Street S, Jenks, OK 74037
Local realty services provided by:CENTURY 21 Shirley Donaldson, Inc.
703 E 126th Street S,Jenks, OK 74037
$445,000
- 4 Beds
- 3 Baths
- 2,718 sq. ft.
- Single family
- Active
Listed by: jennie wolek
Office: keller williams advantage
MLS#:2625081
Source:OK_NORES
Price summary
- Price:$445,000
- Price per sq. ft.:$163.72
- Monthly HOA dues:$59.67
About this home
LIKE NEW IN YORKTOWN! Impeccably maintained home with an outstanding, flexible floor plan in one of Jenks' most sought-after neighborhoods! Inviting entry opens to a vaulted home office with double doors and leads to a spacious living room featuring a cozy gas log fireplace, brilliant natural light, and seamless flow into the dining area and gorgeous chef's kitchen -- perfect for everyday living and entertaining! Beautiful kitchen boasts granite counters, a 5-burner gas cooktop, abundant cabinetry, and an AMAZING wraparound pantry with incredible storage. A convenient drop zone at the garage entry keeps everything organized!
Private primary suite down offers a peaceful retreat with a spa-like bathroom featuring double comfort-height vanities, a separate shower, extensive drawer storage, and a HUGE walk-in closet that connects directly to the laundry room with a sink and built-in storage. All solid surface flooring throughout the first level adds style and durability! Upstairs features three spacious bedrooms with excellent closets plus a large game room providing the perfect space for movies or play.
Outstanding upgrades include a whole-home generator, tankless water heater, two Lennox HVAC units, insulated garage walls, ceiling and doors, full brick construction, full guttering, and thoughtful finishes throughout. Enjoy neighborhood amenities including two pools, pickleball and basketball courts, sports fields, fishing ponds, scenic walking trails, playgrounds, sidewalks, and year-round community events. Located in the highly desirable Yorktown neighborhood with convenient access to Jenks schools, shopping, dining, and highways—this home truly has it all!...
Contact an agent
Home facts
- Year built:2022
- Subdivision & Development:Yorktown
- Listing ID #:2625081
- Added:58 day(s) ago
- Updated:September 12, 2026 at 03:45 PM
Rooms and interior
- Bedrooms:4
- Total bathrooms:3
- Full bathrooms:2
- Rooms Total:12
- Flooring:Carpet, Tile
- Kitchen Description:Dishwasher, Disposal, Microwave
- Basement:Yes
- Living area:2,718 sq. ft.
Heating and cooling
- Cooling:2 Units, Central Air
- Heating:Central, Gas
Structure and exterior
- Year built:2022
- Building area:2,718 sq. ft.
- Lot area:0.18 Acres
- Architectural Style:English
- Construction Materials:Brick, Wood Frame
- Foundation Description:Slab
Schools
- High school:Bixby
- Middle school:Bixby
- Elementary school:West
Finances and disclosures
- Price:$445,000
- Price per sq. ft.:$163.72
- Tax amount:$6,274 (2025)
Features and amenities
- Appliances:Built-In Oven, Cooktop, Dishwasher, Disposal, Gas Water Heater, Microwave, Oven, Plumbed For Ice Maker, Range, Tankless Water Heater
- Amenities:Attic, Cable TV, Ceiling Fan(s), High Ceilings, High Speed Internet, Insulated Window, Programmable Thermostat, Smoke Detector(s), Vinyl Windows, Wired for Data
Parking
- Garage:Yes
- Garage spaces:3
New listings near 703 E 126th Street S
- New
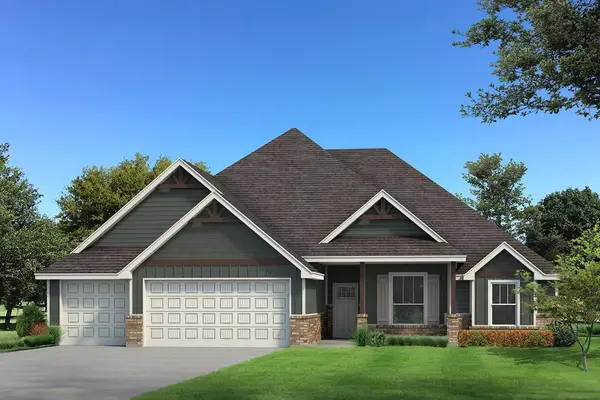 $534,790Active3 beds 3 baths2,250 sq. ft.
12217 Velvet Ash Avenue, Oklahoma City, OK 73173
MLS# 1248380Listed by: PREMIUM PROP LLC - New
 $415,000Active4 beds 3 baths2,836 sq. ft.
10917 S Sycamore Street, Jenks, OK 74037
MLS# 2632431Listed by: CHINOWTH & COHEN 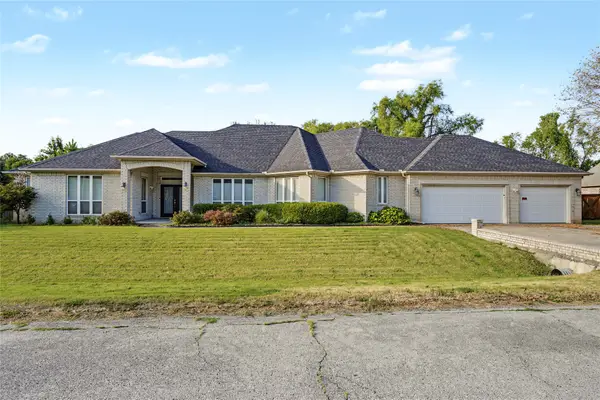 $430,000Active3 beds 3 baths2,889 sq. ft.
732 W 99th Street S, Jenks, OK 74037
MLS# 2630938Listed by: COLDWELL BANKER SELECT $1,095,000Active4 beds 5 baths3,967 sq. ft.
320 W 138th Street, Bixby, OK 74008
MLS# 2632089Listed by: CHINOWTH & COHEN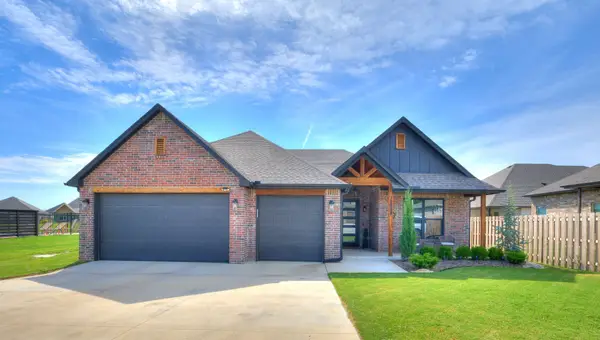 $419,900Active3 beds 2 baths1,998 sq. ft.
12884 S 21st Place E, Jenks, OK 74008
MLS# 2631881Listed by: THE AGENCY $741,590Pending5 beds 5 baths3,625 sq. ft.
12125 Velvet Ash Avenue, Oklahoma City, OK 73173
MLS# 1246512Listed by: PREMIUM PROP LLC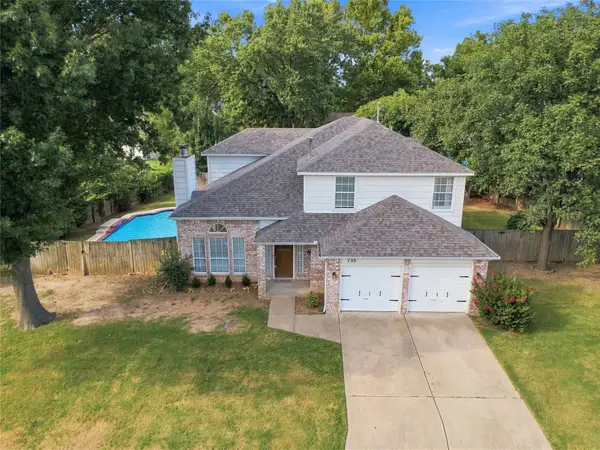 $365,000Active4 beds 3 baths2,341 sq. ft.
735 W 98th Street, Jenks, OK 74037
MLS# 2631741Listed by: COLDWELL BANKER SELECT $469,900Active4 beds 4 baths2,781 sq. ft.
13640 S 21st Court E, Bixby, OK 74008
MLS# 2631015Listed by: PLATINUM REAL ESTATE PROFESSIO $719,900Active4 beds 4 baths3,336 sq. ft.
13662 S 24th Street, Bixby, OK 74008
MLS# 2631375Listed by: KELLER WILLIAMS ADVANTAGE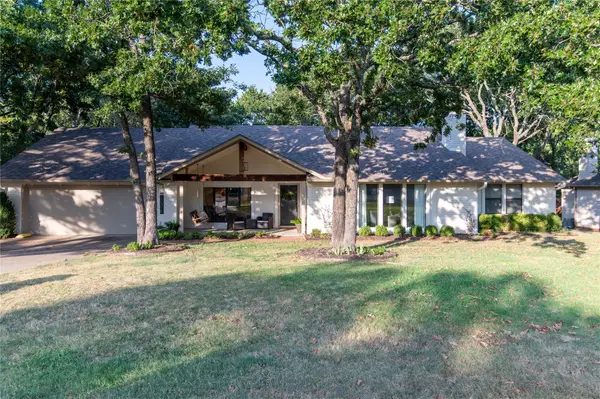 $439,900Pending3 beds 3 baths2,377 sq. ft.
12315 S Skyline Drive, Jenks, OK 74037
MLS# 2631156Listed by: COLDWELL BANKER SELECT


Protect your home and budget from life's surprises with an Assurant Home Warranty, backed by a partner that supports you through every step of homeownership. Explore Plans.
©2026 Century 21 Real Estate LLC. All rights reserved. CENTURY 21®, the CENTURY 21 Logo and C21® are service marks owned by Century 21 Real Estate LLC. Century 21 Real Estate LLC fully supports the principles of the Fair Housing Act and the Equal Opportunity Act. Each office is independently owned and operated. Listing information is deemed reliable but not guaranteed accurate.