
710 W 107th Place S, Jenks, OK 74037
Local realty services provided by:CENTURY 21 Shirley Donaldson, Inc.
Listed by: amy prosser
Office: chinowth & cohen
MLS#:2631887
Source:OK_NORES
Price summary
- Price:$1,695,000
- Price per sq. ft.:$285.64
About this home
Price Improvement! An extraordinary custom residence tucked away on a private cul-de-sac in gated Aberdeen Falls, bringing together distinctive architecture, exceptional craftsmanship, and effortless indoor-outdoor living. Timber beams from an Amish barn, intricate ironwork, natural stone, and curated finishes create warmth and character throughout. The grand travertine entry opens to a private courtyard and home office with vaulted ceilings, custom built-ins, and under-cabinet heating. Designed for gathering, the chef’s kitchen features Wolf double ovens and six-burner gas range, bev fridge, Scotsman soft-ice maker, oversized island with prep sink, and instant hot water. A galley pantry, addl storage, formal dining room, and butler’s bar with illuminated glass-front cabinetry add function. The living room features a cross-beamed vaulted ceiling, stone accent wall, and expansive windows overlooking the backyard retreat. The primary suite offers a fireplace and spa-inspired bath with expansive marble shower, multiple shower heads, soaking tub, and separate vanities. An exercise room, oversized laundry room, and second en suite bedroom complete the main level. Upstairs are two en suite bedrooms, game room, half bath, and conditioned attic ideal for a playroom, studio, flex space, or storage. Outdoor living centers around a resort-style saltwater pool with waterfall, spa and sun shelf. A covered cabana with stone fireplace, plus climate-controlled half bath, creates an exceptional entertaining space. A two-car garage plus separate climate-controlled third-car garage with epoxy flooring, GE fixed generator, and WaterCop automatic shut-off add thoughtful functionality. Distinctive yet inviting, this remarkable residence is equally suited to everyday life and memorable gatherings. An extensive list of additional features and upgrades is available in supplemental documents. New televisions in the living room and upstairs game room convey...
Contact an agent
Home facts
- Year built:2005
- Subdivision & Development:Aberdeen Falls
- Listing ID #:2631887
- Added:1 day(s) ago
- Updated:October 08, 2026 at 05:35 PM
Rooms and interior
- Bedrooms:4
- Total bathrooms:7
- Full bathrooms:4
- Rooms Total:15
- Flooring:Carpet, Concrete, Tile, Wood
- Kitchen Description:Dishwasher, Disposal, Microwave, Refrigerator
- Basement:Yes
- Living area:5,934 sq. ft.
Heating and cooling
- Cooling:3+ Units, Central Air, Zoned
- Heating:Central, Electric, Zoned
Structure and exterior
- Year built:2005
- Building area:5,934 sq. ft.
- Lot area:0.43 Acres
- Lot Features:Mature Trees
- Construction Materials:Stone, Stucco, Wood Frame
- Exterior Features:Lighting
- Foundation Description:Slab
Schools
- High school:Jenks
- Elementary school:West
Finances and disclosures
- Price:$1,695,000
- Price per sq. ft.:$285.64
- Tax amount:$19,085 (2025)
Features and amenities
- Appliances:Built-In Range, Convection Oven, Dishwasher, Disposal, Double Oven, Gas Water Heater, Ice Maker, Microwave, Oven, Plumbed For Ice Maker, Range, Refrigerator, Tankless Water Heater
- Amenities:Ceiling Fan(s), Central Vacuum, High Ceilings, High Speed Internet, Insulated Window, Programmable Thermostat, Security System - Owned, Smoke Detector(s), Vaulted Ceiling(s), Wood Frames
Parking
- Garage:Yes
- Garage spaces:3
New listings near 710 W 107th Place S
 $525,000Active4 beds 4 baths2,918 sq. ft.
13634 S 20th Place E, Bixby, OK 74008
MLS# 2543144Listed by: KELLER WILLIAMS ADVANTAGE $565,000Active4 beds 4 baths4,089 sq. ft.
2609 E 138th Street S, Bixby, OK 74008
MLS# 2545257Listed by: PLATINUM REALTY, LLC.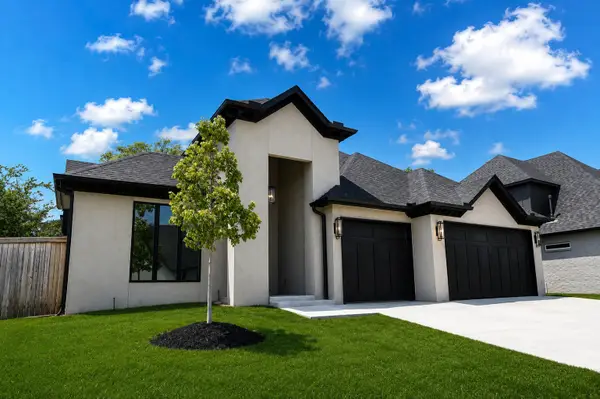 $749,900Active4 beds 4 baths3,210 sq. ft.
11264 S Fir Avenue W, Jenks, OK 74037
MLS# 2628060Listed by: REAL BROKER LLC- Open Sun, 2 to 4pm
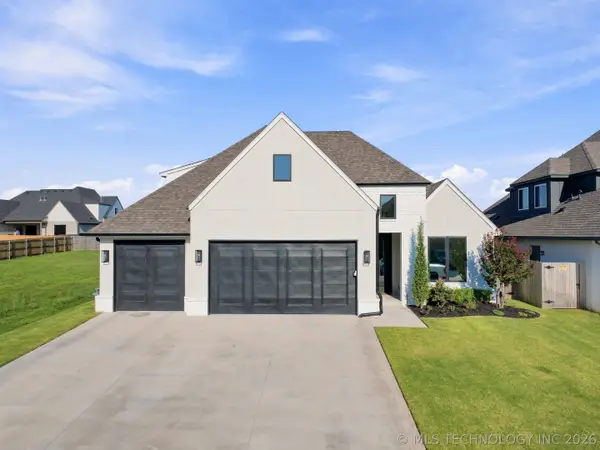 $485,000Active4 beds 4 baths2,650 sq. ft.
13715 S 20th Place E, Bixby, OK 74008
MLS# 2632488Listed by: COLDWELL BANKER SELECT 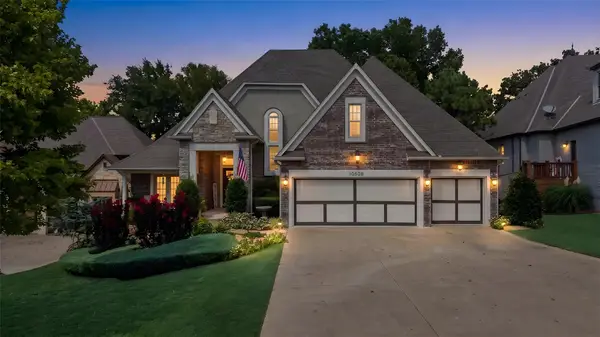 $800,000Active4 beds 4 baths3,704 sq. ft.
10608 S Nandina Court W, Jenks, OK 74037
MLS# 2632573Listed by: ENGEL & VOELKERS TULSA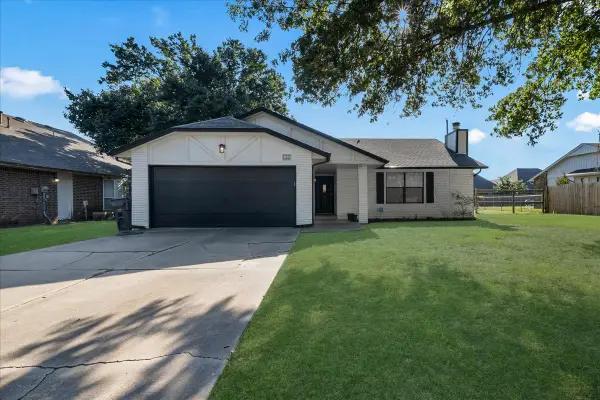 $249,900Active3 beds 2 baths1,436 sq. ft.
11435 S Douglas Avenue, Jenks, OK 74037
MLS# 2632747Listed by: MCGRAW, REALTORS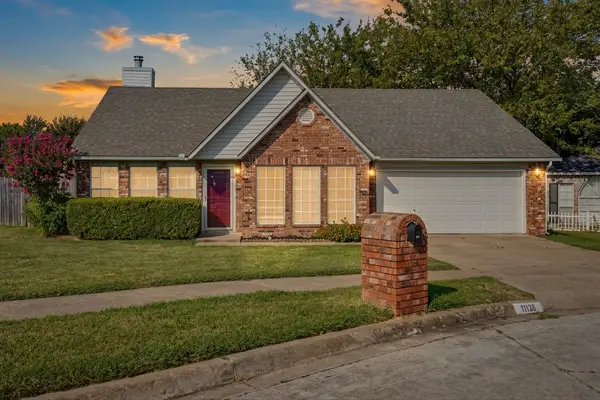 $274,900Active3 beds 2 baths1,586 sq. ft.
11126 S Mulberry Court, Jenks, OK 74037
MLS# 2632968Listed by: COLDWELL BANKER SELECT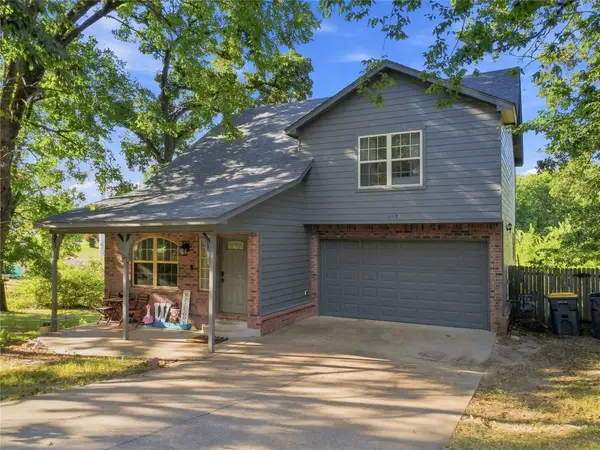 $329,000Active3 beds 3 baths1,682 sq. ft.
107 E 116th Place, Jenks, OK 74037
MLS# 2632975Listed by: KELLER WILLIAMS ADVANTAGE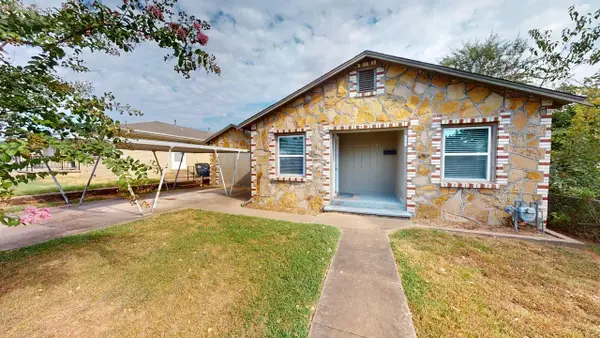 $245,000Active2 beds 1 baths828 sq. ft.
415 E Aquarium Place, Jenks, OK 74037
MLS# 2633060Listed by: MODERN REALTY


Protect your home and budget from life's surprises with an Assurant Home Warranty, backed by a partner that supports you through every step of homeownership. Explore Plans.
©2026 Century 21 Real Estate LLC. All rights reserved. CENTURY 21®, the CENTURY 21 Logo and C21® are service marks owned by Century 21 Real Estate LLC. Century 21 Real Estate LLC fully supports the principles of the Fair Housing Act and the Equal Opportunity Act. Each office is independently owned and operated. Listing information is deemed reliable but not guaranteed accurate.