
11042 SW Sheridan Rd, Lawton, OK 73501
Local realty services provided by:CENTURY 21 First Choice Realty
11042 SW Sheridan Rd,Lawton, OK 73501
$699,900
- 3 Beds
- 3 Baths
- 2,700 sq. ft.
- Single family
- Active
Listed by: barry ezerski
Office: re/max professionals (bo)
MLS#:170710
Source:OK_LBR
Price summary
- Price:$699,900
- Price per sq. ft.:$259.22
About this home
Looking for your own private playground? This incredible property, just a few mites south of Lawton, offers more than 60 acres of wide open space and a 2,000 foot private airstrip that could also be used as a recreation race track. The custom home, built just over 10 years ago, features three bedrooms and 2 /2 baths with a unique industrial-inspired design and spacious open layout perfect for entertaining. The main living area flows seamlessly from the industrial style kitchen into a large great room/game room with soaring ceilings and distinctive decor. The kitchen is built for serious cooking and hosting complete with a commercial grade gas stove with dual ovens and a five burner gas cooktop with pot filler. Other wonderful features include brushed stainless steel cabinetry, custom butcher block countertops and an oversized farm-style stainless steel sink. The dining area is truly one of a kind featuring a custom 12-foot butcher block and stainless steel bar with seating for up to 12 guests. The primary suite features a built-in safe room, private half bath, full ensuite bath with walk-in tiled rain shower and a double walk-in closet that connects directly to the laundry room. On the opposite side of the home are two large bedrooms and a full bath featuring a whirlpool tub. A convenient mud room leads directly to the massive garage/hangar space. The 2,200+ SF hangar/garage is a standout feature, offering room for up to 12 vehicles or aircraft storage. Owners note it comfortably accommodates an airplane and two vehicles simultaneously. It's very unique where you could have your own plane in a space adjacent to the house and then take off on your airstrip. Before the airstrip was there, the space was used for racing but could be used for several recreational activities. The hangar/garage space also includes his-and-her workshop areas, a dedicated garden tool closet and a 51-foot-wide hydraulic hangar door (11 feet tall) built by Lanco Services with dual five foot hydraulic cylinders. Above the hangar is the "Crow's Nest", a balcony overlook offering incredible views of the property and airstrip. Outside the hangar/garage is another four car parking area plus there's even an outdoor shower. On the east side of the airstrip is a 25' x 65' utility building (it was a race track control tower) that is used for storage for the farming of the 60+ acres now, but plans were made to remodel it into a visiting pilot's quarters in the future. The land features two ponds with cross fencing and secure gates. Whether you're an aviation enthusiast, car collector, or simply looking for a one-of-a-kind property with space to play, this rare estate offers endless possibilities!...
Contact an agent
Home facts
- Year built:2013
- Listing ID #:170710
- Added:223 day(s) ago
- Updated:October 21, 2026 at 03:14 PM
Rooms and interior
- Bedrooms:3
- Total bathrooms:3
- Full bathrooms:2
- Half bathrooms:1
- Flooring:Carpet, Ceramic Tile
- Dining Description:Breakfast Bar, Kitchen/Dining, Living/Dining
- Kitchen Description:Dishwasher, Electric Appliances, Freestanding Stove, Gas Appliances, Kitchen Island, Microwave, Vent Hood
- Bedroom Description:Walk-In Closet
- Living area:2,700 sq. ft.
Heating and cooling
- Cooling:Central-Electric
- Heating:Electric, Heat Pump
Structure and exterior
- Roof:Metal
- Year built:2013
- Building area:2,700 sq. ft.
- Lot area:60.31 Acres
- Construction Materials:Aluminum/Steel Siding
- Exterior Features:Covered Porch, Open Patio, Storm Cellar, Workshop
- Foundation Description:Slab
- Levels:1 Story
Schools
- High school:Geronimo
- Middle school:Geronimo
- Elementary school:Geronimo
Utilities
- Water:Rural District, Water Heater - Electric
- Sewer:Aeration Septic
Finances and disclosures
- Price:$699,900
- Price per sq. ft.:$259.22
- Tax amount:$1,801
Features and amenities
- Appliances:Dishwasher, Electric, Microwave, Vent Hood
- Laundry features:Dryer Connection, Washer Connection
- Amenities:8 or More Foot Ceiling, Floored Attic, Garage Door Opener, Safe Room, Security System, Smoke/Heat Alarm, Vaulted Ceiling, Walk-In Closet, Window Covering
Parking
- Parking description:Double Driveway, Garage Door Opener, Rear Entry Garage
- Garage spaces:4
New listings near 11042 SW Sheridan Rd
- New
 $205,000Active3 beds 2 baths1,402 sq. ft.
1610 NW 75th Street, Lawton, OK 73505
MLS# 1246972Listed by: THE REAL ESTATE LAB, LLC - New
 $220,000Active3 beds 2 baths1,678 sq. ft.
7911 NW Echo Road, Lawton, OK 73505
MLS# 1254401Listed by: HAYES REBATE REALTY GROUP - New
 $124,900Active4 beds 2 baths1,400 sq. ft.
627 SW Arbuckle Ave, Lawton, OK 73501
MLS# 172364Listed by: RE/MAX PROFESSIONALS (BO) - New
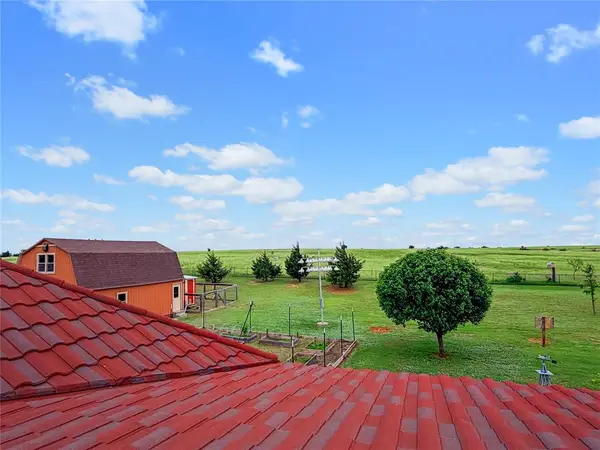 $450,000Active6 beds 3 baths3,700 sq. ft.
594 NE Valley View Road, Lawton, OK 73507
MLS# 1253958Listed by: SALT REAL ESTATE INC - New
 $90,000Active3 beds 1 baths940 sq. ft.
Address Withheld By Seller, Lawton, OK 73505
MLS# 1247089Listed by: THE REAL ESTATE LAB, LLC - New
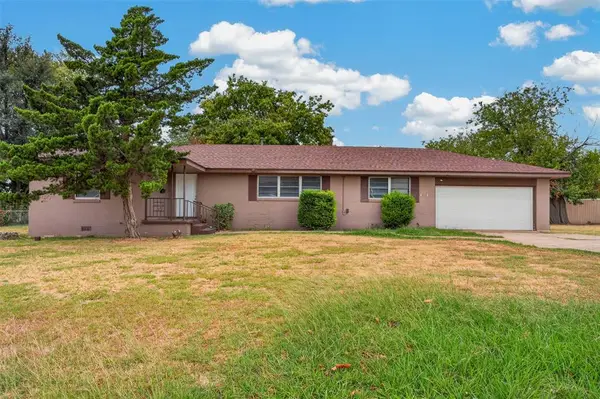 $185,000Active3 beds 2 baths1,922 sq. ft.
14 NW 35th Street, Lawton, OK 73505
MLS# 1253719Listed by: BLACK LABEL REALTY - New
 $75,000Active3 beds 1 baths840 sq. ft.
822 NW 34th Street, Lawton, OK 73505
MLS# 1253309Listed by: BAILEE & CO. REAL ESTATE - New
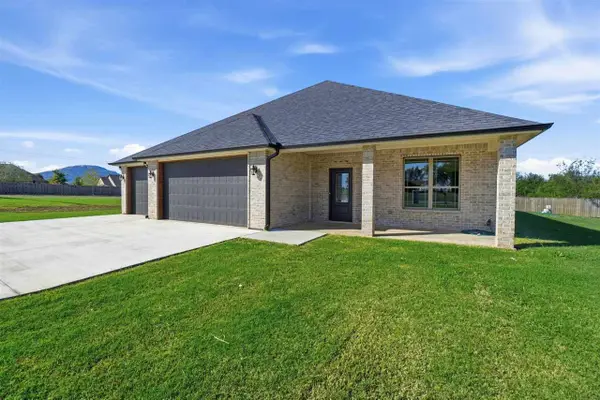 $380,900Active4 beds 3 baths2,200 sq. ft.
7354 NW Meers Porter Hill Rd, Lawton, OK 73507
MLS# 172335Listed by: RE/MAX PROFESSIONALS (BO)  $240,000Pending60 Acres
4480 NE 180th Street, Lawton, OK 73507
MLS# 1253170Listed by: KELLER WILLIAMS ADVANTAGE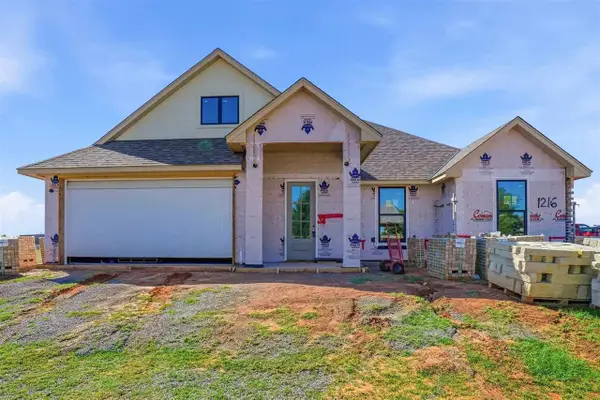 $435,500Active5 beds 3 baths2,400 sq. ft.
1216 NW Thornbury Dr, Lawton, OK 73505
MLS# 172329Listed by: RE/MAX PROFESSIONALS (BO)


Protect your home and budget from life's surprises with an Assurant Home Warranty, backed by a partner that supports you through every step of homeownership. Explore Plans.
©2026 Century 21 Real Estate LLC. All rights reserved. CENTURY 21®, the CENTURY 21 Logo and C21® are service marks owned by Century 21 Real Estate LLC. Century 21 Real Estate LLC fully supports the principles of the Fair Housing Act and the Equal Opportunity Act. Each office is independently owned and operated. Listing information is deemed reliable but not guaranteed accurate.