
1216 NW Thornbury Dr, Lawton, OK 73505
Local realty services provided by:CENTURY 21 First Choice Realty
1216 NW Thornbury Dr,Lawton, OK 73505
$435,500
- 5 Beds
- 3 Baths
- 2,400 sq. ft.
- Single family
- Active
Listed by: pamela marion
Office: re/max professionals (bo)
MLS#:172329
Source:OK_LBR
Price summary
- Price:$435,500
- Price per sq. ft.:$181.46
About this home
Absolutely shinning, quality new construction in the highly sought-after gated community of St. James Place, surrounded by magnificent luxury homes, some valued at over $1.5 million! This exceptional home offers outstanding craftsmanship, beautiful designer finishes, and thoughtful details throughout. Featuring 4 bedrooms downstairs, 3 full bathrooms, an oversized 2-car garage, plus a spacious upstairs flex room that could serve as a 5th bedroom, second family room, game room, or home theater, already wired for surround sound speakers and TV! Beautiful curb appeal with a welcoming covered front porch leads into a spacious entry featuring a unique custom-built bench seat with decorative cabinetry. The huge living area showcases a gorgeous gas-log fireplace flanked by custom, built-in cabinets and opens to an amazing chefs dream kitchen! The kitchen is a true showstopper, featuring an oversized island with breakfast bar, beautiful quartz countertops, stainless steel appliances, gas range, custom vent hood vented through the roof, convenient microwave drawer, designer backsplash, and an abundance of gorgeous custom cabinetry. An incredible walk-in pantry with 8-foot barn doors offers additional prep counters, extensive cabinetry, drawers, and exceptional storage! The spacious dining area provides plenty of room for entertaining family and friends. The secluded primary suite is a luxurious retreat with a beautiful designer ceiling and an incredible spa-like bathroom featuring a freestanding soaking tub, oversized walk-in shower with stunning floor-to-ceiling designer tile, double vanities, and a generous walk-in closet. Beautiful, up-to-date designer tile, lighting, and fixtures enhance the elegance throughout this remarkable home. An impressive 8-foot sliding patio door opens to a large, covered patio, perfect for outdoor entertainment and relaxation. Additional features include a sprinkler system and wood privacy fence. Anticipated completion: December 15-31,2026. This extraordinary new home offers luxury, comfort, and exceptional design in one of Lawton's most desirable gated communities. Don't miss the opportunity to make it yours! Text 580-581-7870 for more details or call 580-248-8800 to schedule your private showing!...
Contact an agent
Home facts
- Year built:2027
- Listing ID #:172329
- Added:11 day(s) ago
- Updated:October 21, 2026 at 03:14 PM
Rooms and interior
- Bedrooms:5
- Total bathrooms:3
- Full bathrooms:3
- Flooring:Carpet, Ceramic Tile, Vinyl Plank
- Dining Description:Breakfast Bar, Kitchen/Dining
- Kitchen Description:Dishwasher, Garbage Disposal, Gas Appliances, Kitchen Island, Microwave, Pantry, Quartz Countertops, Seamless Countertops, Vent Hood
- Bedroom Description:Walk-In Closet
- Living area:2,400 sq. ft.
Heating and cooling
- Cooling:Central-Electric
- Heating:Central
Structure and exterior
- Roof:Composition
- Year built:2027
- Building area:2,400 sq. ft.
- Construction Materials:Brick Veneer
- Exterior Features:Covered Patio, Covered Porch, Full Lawn Sprinkler
- Foundation Description:Slab
- Levels:2 Story
Schools
- High school:Eisenhower
- Middle school:Eisenhower
- Elementary school:Woodland Hills
Utilities
- Water:City, Water Heater - Tankless
- Sewer:City
Finances and disclosures
- Price:$435,500
- Price per sq. ft.:$181.46
Features and amenities
- Appliances:Dishwasher, Garbage Disposal, Microwave, Vent Hood
- Laundry features:Dryer Connection, Washer Connection
- Amenities:8 or More Foot Ceiling, Garage Door Opener, Pantry, Security Gate, Walk-In Closet
Parking
- Parking description:Garage Door Opener
- Garage spaces:2
New listings near 1216 NW Thornbury Dr
- New
 $54,500Active3 beds 2 baths1,600 sq. ft.
827 SE Lomond Ln, Lawton, OK 73501
MLS# 172386Listed by: CAPUCCIO DREAM HOMES REALTY - New
 $32,500Active2 beds 1 baths798 sq. ft.
208 SW 24th, Lawton, OK 73505
MLS# 2638218Listed by: HOME PLACE REAL ESTATE - New
 $29,000Active3 beds 1 baths1,010 sq. ft.
1213 SW F, Lawton, OK 73501
MLS# 2638229Listed by: HOME PLACE REAL ESTATE - New
 $309,000Active3 beds 2 baths2,000 sq. ft.
2607 SW 69th St, Lawton, OK 73505
MLS# 172371Listed by: CAPUCCIO DREAM HOMES REALTY - New
 $205,000Active3 beds 2 baths1,402 sq. ft.
1610 NW 75th Street, Lawton, OK 73505
MLS# 1246972Listed by: THE REAL ESTATE LAB, LLC - New
 $220,000Active3 beds 2 baths1,678 sq. ft.
7911 NW Echo Road, Lawton, OK 73505
MLS# 1254401Listed by: HAYES REBATE REALTY GROUP - New
 $124,900Active4 beds 2 baths1,400 sq. ft.
627 SW Arbuckle Ave, Lawton, OK 73501
MLS# 172364Listed by: RE/MAX PROFESSIONALS (BO) - New
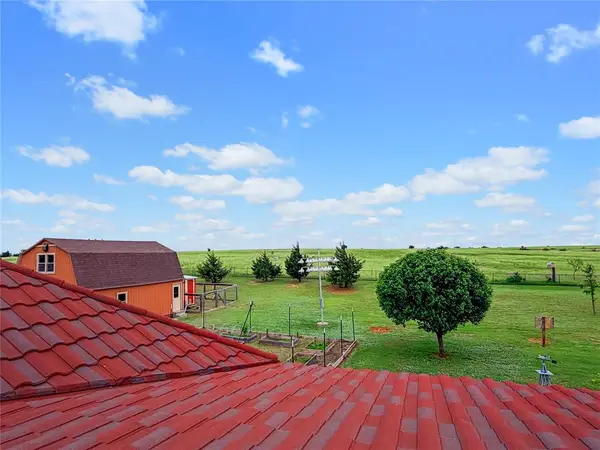 $450,000Active6 beds 3 baths3,700 sq. ft.
594 NE Valley View Road, Lawton, OK 73507
MLS# 1253958Listed by: SALT REAL ESTATE INC - New
 $185,000Active3 beds 2 baths1,500 sq. ft.
810 NW 50th St, Lawton, OK 73505
MLS# 172346Listed by: PARKS JONES REALTY - New
 $90,000Active3 beds 1 baths940 sq. ft.
Address Withheld By Seller, Lawton, OK 73505
MLS# 1247089Listed by: THE REAL ESTATE LAB, LLC


Protect your home and budget from life's surprises with an Assurant Home Warranty, backed by a partner that supports you through every step of homeownership. Explore Plans.
©2026 Century 21 Real Estate LLC. All rights reserved. CENTURY 21®, the CENTURY 21 Logo and C21® are service marks owned by Century 21 Real Estate LLC. Century 21 Real Estate LLC fully supports the principles of the Fair Housing Act and the Equal Opportunity Act. Each office is independently owned and operated. Listing information is deemed reliable but not guaranteed accurate.