
1304 NE Quail Creek Cir, Lawton, OK 73507
Local realty services provided by:CENTURY 21 First Choice Realty
1304 NE Quail Creek Cir,Lawton, OK 73507
$324,900
- 3 Beds
- 3 Baths
- 2,800 sq. ft.
- Single family
- Active
Listed by: barry ezerski
Office: re/max professionals (bo)
MLS#:172565
Source:OK_LBR
Price summary
- Price:$324,900
- Price per sq. ft.:$116.04
About this home
Wonderful secluded home nestled in a beautiful, tree-lined east-side neighborhood on a quiet cul-de-sac just three minutes from Fort Sill! This spacious 3-bedroom, 2V2-bath home offers an abundance of living space and could easily be converted back to a 4-bedroom. Pride of ownership is evident throughout, with numerous updates and amenities that make this property truly special. The recently updated kitchen features granite countertops, a large island, stainless steel appliances and updated fixtures. There are three living areas, including a comfortable den with a fireplace and beautiful hardwood flooring just off the kitchen. A craft room conveniently located between the garage and kitchen provides additional flexible space, and there is also a half bath downstairs. The enormous primary suite includes a separate office or sitting area and a walk-in closet. The spacious primary bath features a tiled shower and separate soaking tub. Upstairs, one of the bedrooms measures over 20 feet long because two original bedrooms were combined into one exceptionally large room. The wall could easily be added back to restore the home to its original 4-bedroom configuration. The large main bathroom has also received updates, and a walk-in cedar closet provides excellent storage. Step outside and enjoy the large screened-in patio overlooking the backyard and in-ground pool, complete with a new liner. This is an ideal space for entertaining, relaxing or enjoying summer days with family and friends. The gorgeous, tree-lined lot provides a secluded setting that is hard to find this close to Fort Sill. Additional amenities include a safe room, workshop, central vacuum and Generac whole-house generator for added peace of mind during power outages. This is quite a package—a spacious and versatile home with extensive living areas, an inviting pool, great outdoor spaces and an exceptional location just minutes from Fort Sill. A must-see property!...
Contact an agent
Home facts
- Year built:1978
- Listing ID #:172565
- Added:1 day(s) ago
- Updated:November 20, 2026 at 03:52 PM
Rooms and interior
- Bedrooms:3
- Total bathrooms:3
- Full bathrooms:2
- Half bathrooms:1
- Flooring:Carpet, Ceramic Tile
- Dining Description:Breakfast Bar, Kitchen/Dining, Separate
- Kitchen Description:Dishwasher, Electric Appliances, Freestanding Stove, Garbage Disposal, Granite Countertops, Pantry, Refrigerator, Vent Hood
- Bedroom Description:Walk-In Closet
- Living area:2,800 sq. ft.
Heating and cooling
- Cooling:Central-Electric, Two or More
- Heating:Central, Gas, Two or More
Structure and exterior
- Roof:Composition
- Year built:1978
- Building area:2,800 sq. ft.
- Lot Features:Cul-de-sac
- Construction Materials:Brick Veneer
- Exterior Features:Covered Porch, Open Patio, Storage Shed, Storm Cellar
- Foundation Description:Slab
- Levels:2 Story
Schools
- High school:MacArthur
- Middle school:MacArthur
- Elementary school:Pioneer Park
Utilities
- Water:City, Water Heater - Gas
- Sewer:City
Finances and disclosures
- Price:$324,900
- Price per sq. ft.:$116.04
Features and amenities
- Appliances:Dishwasher, Electric, Garbage Disposal, Refrigerator, Vent Hood
- Laundry features:Dryer Connection, Washer Connection
- Amenities:Garage Door Opener, Pantry, Smoke/Heat Alarm, Walk-In Closet, Window Covering
- Pool features:In-Ground Pool
Parking
- Parking description:Double Driveway, Garage Door Opener
- Garage spaces:2
New listings near 1304 NE Quail Creek Cir
- New
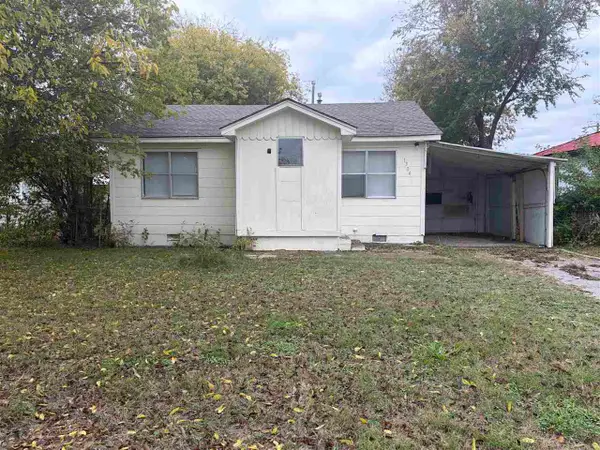 $41,300Active2 beds 1 baths700 sq. ft.
1304 NW Lincoln Ave, Lawton, OK 73505
MLS# 172566Listed by: VYLLA HOME - New
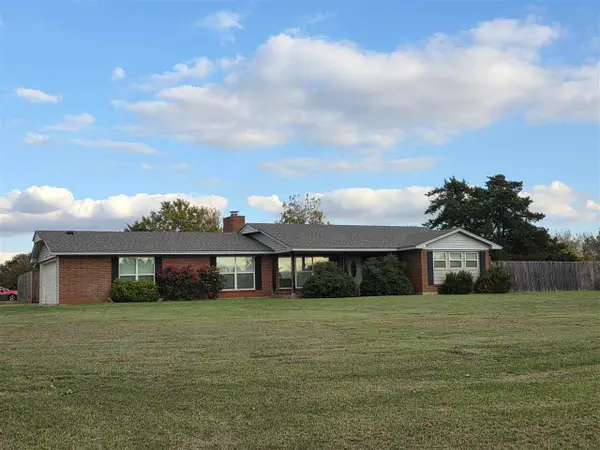 $255,000Active3 beds 2 baths1,400 sq. ft.
32 Lakeland Dr, Lawton, OK 73507
MLS# 172564Listed by: CHANCE REALTY - New
 $229,000Active3 beds 2 baths1,563 sq. ft.
613 SW Highland Avenue, Lawton, OK 73501
MLS# 1258676Listed by: METRO FIRST REALTY GROUP - New
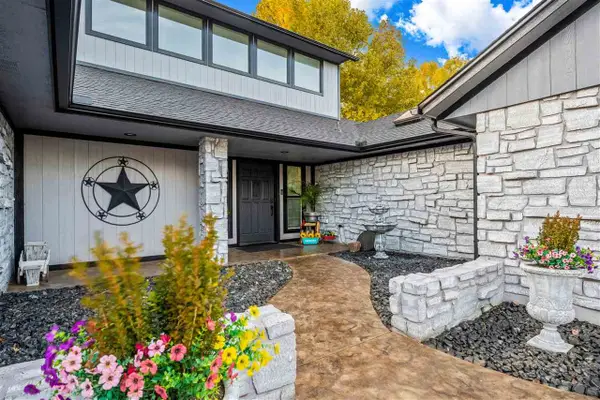 $299,999Active3 beds 2 baths2,000 sq. ft.
1102 NW 73rd St, Lawton, OK 73505
MLS# 172562Listed by: PARKS JONES REALTY - New
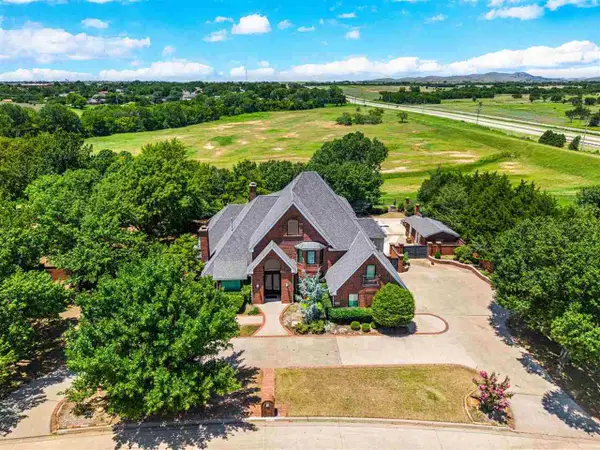 $670,000Active4 beds 4 baths4,667 sq. ft.
2608 NW Stone Hill Dr, Lawton, OK 73505
MLS# 172559Listed by: PARKS JONES REALTY - New
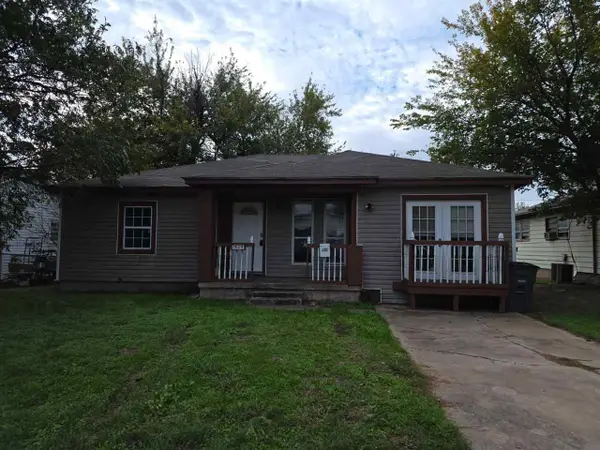 $65,000Active3 beds 1 baths1,300 sq. ft.
1424 NW Lindy Ave, Lawton, OK 73507
MLS# 172555Listed by: EXP BRANCH OFFICE - New
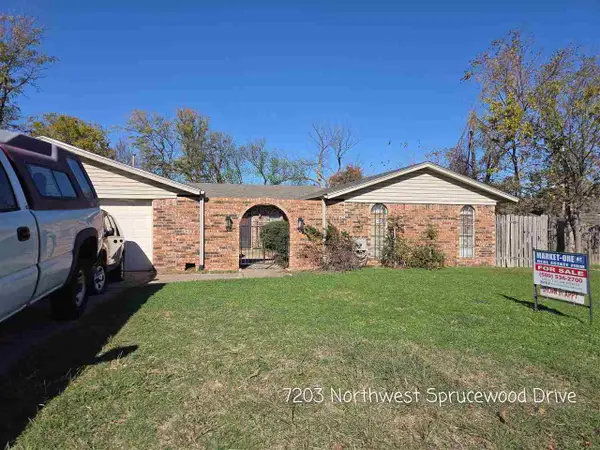 $137,598Active3 beds 2 baths2,300 sq. ft.
7203 NW Sprucewood Dr, Lawton, OK 73505
MLS# 172560Listed by: MARKET ONE REAL ESTATE - New
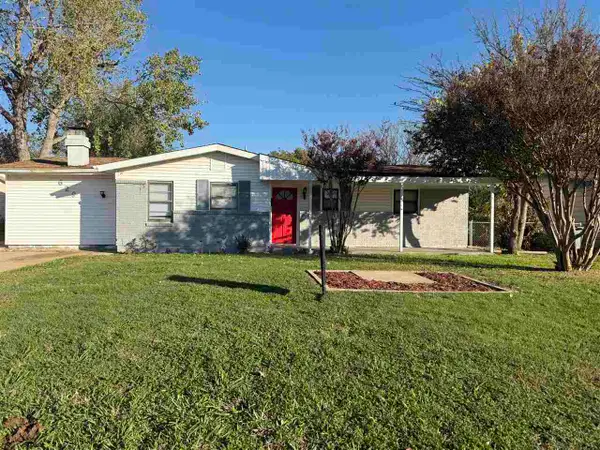 $154,900Active4 beds 2 baths1,800 sq. ft.
629 SW 45th St, Lawton, OK
MLS# 172561Listed by: KELLER WILLIAMS ASCENT - New
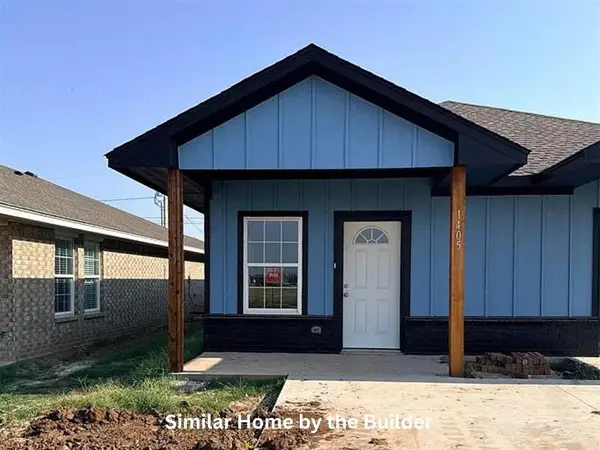 $334,000Active4 beds 4 baths2,300 sq. ft.
401 NW Arlington Avenue, Lawton, OK 73501
MLS# 1256023Listed by: CADENCE REAL ESTATE


Protect your home and budget from life's surprises with an Assurant Home Warranty, backed by a partner that supports you through every step of homeownership. Explore Plans.
©2026 Century 21 Real Estate LLC. All rights reserved. CENTURY 21®, the CENTURY 21 Logo and C21® are service marks owned by Century 21 Real Estate LLC. Century 21 Real Estate LLC fully supports the principles of the Fair Housing Act and the Equal Opportunity Act. Each office is independently owned and operated. Listing information is deemed reliable but not guaranteed accurate.