
7203 NW Sprucewood Dr, Lawton, OK 73505
Local realty services provided by:CENTURY 21 First Choice Realty
7203 NW Sprucewood Dr,Lawton, OK 73505
$137,598
- 3 Beds
- 2 Baths
- 2,300 sq. ft.
- Single family
- Active
Listed by: woon (hank) chang
Office: market one real estate
MLS#:172560
Source:OK_LBR
Price summary
- Price:$137,598
- Price per sq. ft.:$59.83
About this home
Calling all investors! This home offers an excellent opportunity for an investor seeking to expand their real estate portfolio to rent or to flip. Lots and lots of potential can be seen in this 3 bedroom, 2 bath home located in Woodland Hills North! Living area w/wood burning fireplace. Kitchen w/electric cooktop, refrigerator, dishwasher/disposal. Central heat and air. 2 car garage. Roof replaced 3 years ago. Approx 2384 sq ft. Offered "as is" "where is" Contact Hank and KC Chang, Market-One Real Estate, (580)536-2700 for more information.
Contact an agent
Home facts
- Year built:1973
- Listing ID #:172560
- Added:1 day(s) ago
- Updated:November 19, 2026 at 09:09 PM
Rooms and interior
- Bedrooms:3
- Total bathrooms:2
- Full bathrooms:2
- Flooring:Carpet, Ceramic Tile, Vinyl
- Dining Description:Separate
- Kitchen Description:Cook Top, Electric Appliances, Refrigerator
- Living area:2,300 sq. ft.
Heating and cooling
- Cooling:Central-Electric
- Heating:Central, Gas
Structure and exterior
- Roof:Composition
- Year built:1973
- Building area:2,300 sq. ft.
- Construction Materials:Brick Veneer
- Exterior Features:Covered Patio
- Foundation Description:Slab
- Levels:1 Story
Schools
- High school:Eisenhower
- Middle school:Eisenhower
- Elementary school:Woodland Hills
Utilities
- Water:City, Water Heater - Gas
- Sewer:City
Finances and disclosures
- Price:$137,598
- Price per sq. ft.:$59.83
Features and amenities
- Appliances:Electric, Refrigerator
- Laundry features:Dryer Connection, Washer Connection
Parking
- Garage spaces:2
New listings near 7203 NW Sprucewood Dr
- New
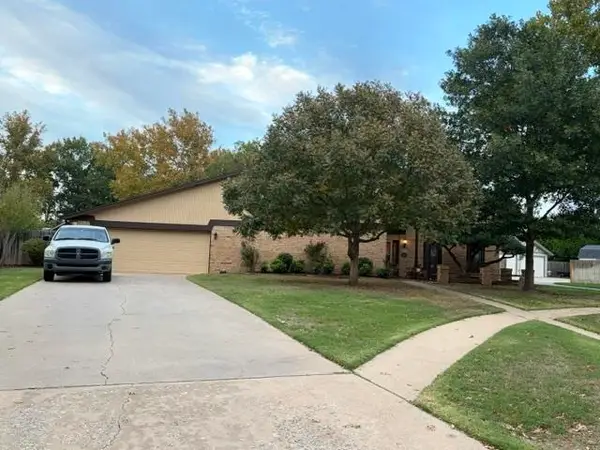 $324,900Active3 beds 3 baths2,800 sq. ft.
1304 NE Quail Creek Cir, Lawton, OK 73507
MLS# 172565Listed by: RE/MAX PROFESSIONALS (BO) - New
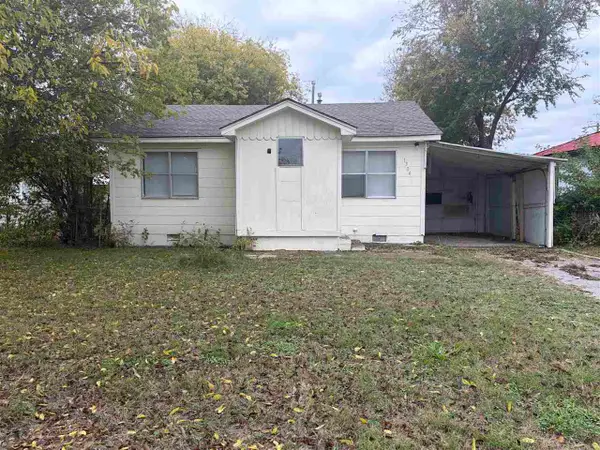 $41,300Active2 beds 1 baths700 sq. ft.
1304 NW Lincoln Ave, Lawton, OK 73505
MLS# 172566Listed by: VYLLA HOME - New
 $229,000Active3 beds 2 baths1,563 sq. ft.
613 SW Highland Avenue, Lawton, OK 73501
MLS# 1258676Listed by: METRO FIRST REALTY GROUP - New
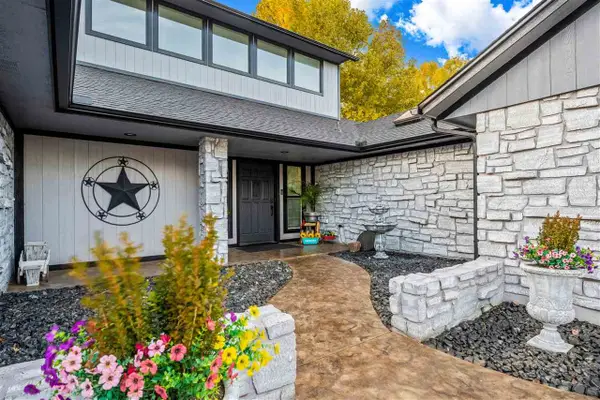 $299,999Active3 beds 2 baths2,000 sq. ft.
1102 NW 73rd St, Lawton, OK 73505
MLS# 172562Listed by: PARKS JONES REALTY - New
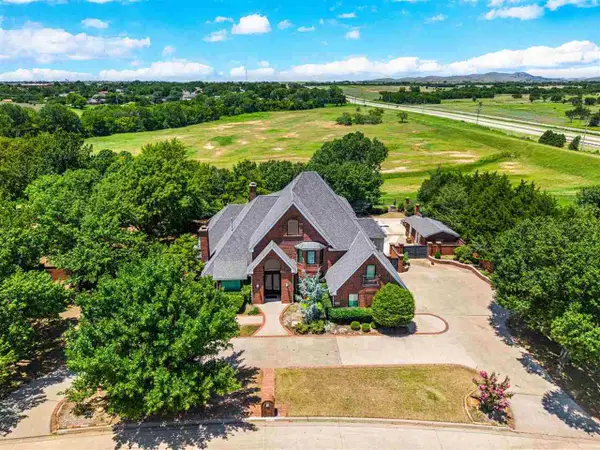 $670,000Active4 beds 4 baths4,667 sq. ft.
2608 NW Stone Hill Dr, Lawton, OK 73505
MLS# 172559Listed by: PARKS JONES REALTY - New
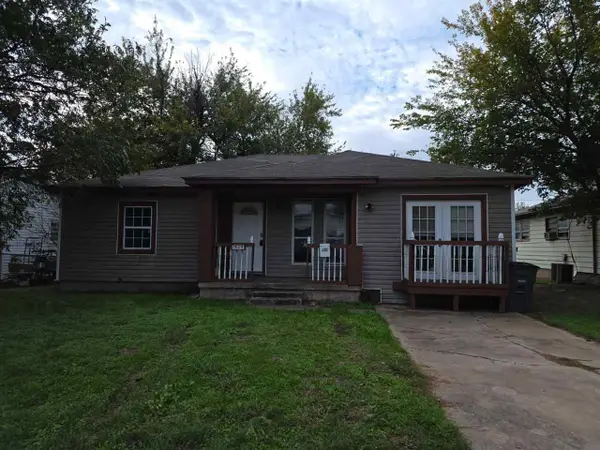 $65,000Active3 beds 1 baths1,300 sq. ft.
1424 NW Lindy Ave, Lawton, OK 73507
MLS# 172555Listed by: EXP BRANCH OFFICE - New
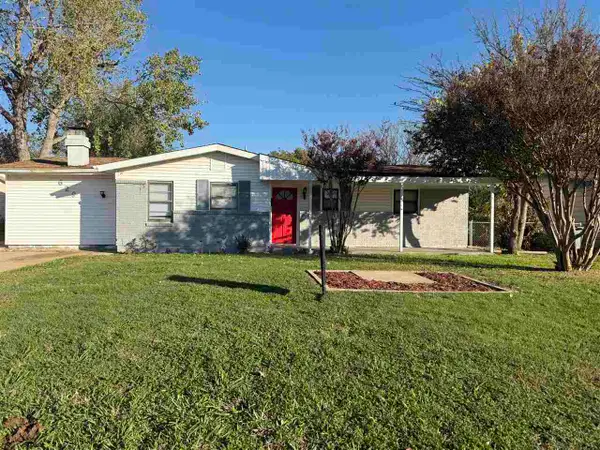 $154,900Active4 beds 2 baths1,800 sq. ft.
629 SW 45th St, Lawton, OK
MLS# 172561Listed by: KELLER WILLIAMS ASCENT - New
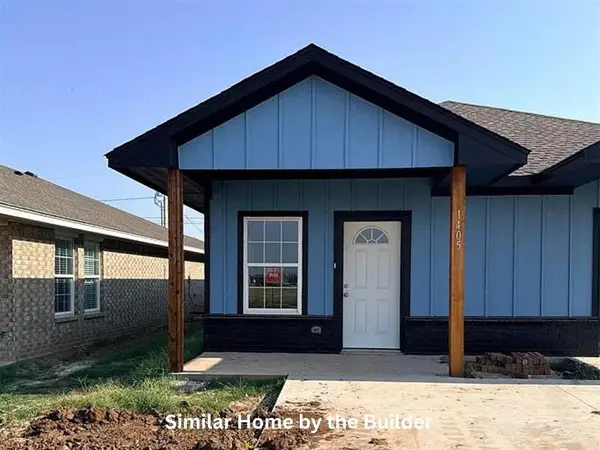 $334,000Active4 beds 4 baths2,300 sq. ft.
401 NW Arlington Avenue, Lawton, OK 73501
MLS# 1256023Listed by: CADENCE REAL ESTATE - New
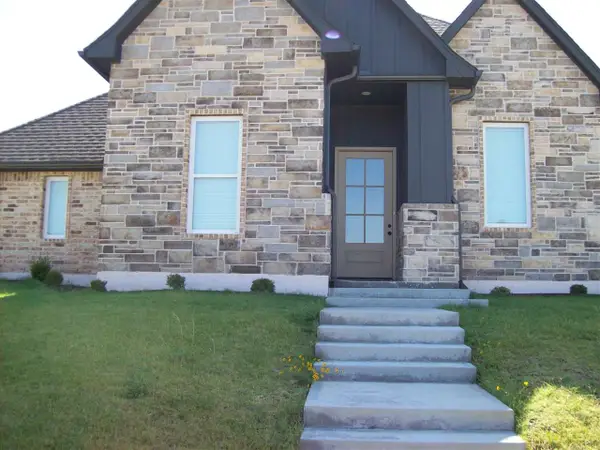 $325,000Active3 beds 3 baths2,200 sq. ft.
1601 NW 37th St, Lawton, OK 73505
MLS# 172544Listed by: PARKS JONES REALTY


Protect your home and budget from life's surprises with an Assurant Home Warranty, backed by a partner that supports you through every step of homeownership. Explore Plans.
©2026 Century 21 Real Estate LLC. All rights reserved. CENTURY 21®, the CENTURY 21 Logo and C21® are service marks owned by Century 21 Real Estate LLC. Century 21 Real Estate LLC fully supports the principles of the Fair Housing Act and the Equal Opportunity Act. Each office is independently owned and operated. Listing information is deemed reliable but not guaranteed accurate.