
1605 NW 72nd St, Lawton, OK 73505
Local realty services provided by:CENTURY 21 First Choice Realty
1605 NW 72nd St,Lawton, OK 73505
$170,000
- 3 Beds
- 2 Baths
- 1,401 sq. ft.
- Single family
- Active
Listed by: kimberly thomas
Office: re/max professionals
MLS#:172305
Source:OK_LBR
Price summary
- Price:$170,000
- Price per sq. ft.:$121.34
About this home
Do you want a place that already feels like home the moment you drive up? Well, 1605 NW 72nd Street is your new home! The front yard has been well maintained with a cute flowerbed at the front of the home and a cute covered porch at the front door. The entrance hallway is welcoming and features a nice wainscotting along the wall to escort you into the home. The three bedrooms are located to the left as you enter and the living-dining-kitchen is located to the right. Talk about inviting?!? The living area is spacious with ceramic tile flooring, an electric fireplace that can be converted to gas or wood-burning, double doors to the sunroom and updated windows for natural light. The dining-kitchen area is adjacent to the living room and both feature ceramic tile flooring. The kitchen has been nicely updated with gray cabinetry and granite counter tops. There are tons of cabinetry for storage. The laundry room is conveniently located off the kitchen and has built-in cabinetry and extra room for moveable shelving. Talk about storage, two of the bedrooms have walk-in closets and the 3rd bedroom has an over-sized double closet. The primary bedroom is located at the end of the hallway and has a private 3/4 bath that features a built in seat and support handles. The primary sink has plenty of counter space for your daily routine products as well as a built-in linen closet that features drawers and cabinets. This bedroom is large enough to accommodate a king-sized bed as well as additional furniture. The other two bedrooms are spacious enough for queen sized bedroom sets. The hall bath also features plenty of storage and beautifully painted cabinetry. The sunroom is perfect for growing plants or crafts because there is a ton of windows. The back yard is spacious with plenty of room for a double carport, storage shed, and a workshop that is plumbed for a 3/4 bath. There is also RV parking available in the back yard on a concrete pad. This home is just waiting for it's next owners to love it like the current ones do! Call Kim Thomas to schedule your showing today, 580-704-9916....
Contact an agent
Home facts
- Year built:1973
- Listing ID #:172305
- Added:23 day(s) ago
- Updated:October 30, 2026 at 08:57 PM
Rooms and interior
- Bedrooms:3
- Total bathrooms:2
- Full bathrooms:1
- Flooring:Carpet, Ceramic Tile
- Dining Description:Breakfast Bar, Kitchen/Dining
- Kitchen Description:Cook Top, Dishwasher, Electric Appliances, Garbage Disposal, Granite Countertops, Microwave, Pantry, Single Oven
- Bedroom Description:Walk-In Closet
- Living area:1,401 sq. ft.
Heating and cooling
- Cooling:Central-Electric
- Heating:Central, Gas
Structure and exterior
- Roof:Composition
- Year built:1973
- Building area:1,401 sq. ft.
- Lot Features:Cul-de-sac
- Construction Materials:Brick Veneer
- Exterior Features:Covered Patio, Covered Porch, Generator, Guttering, Open Patio, Storage Shed, Workshop
- Foundation Description:Slab
- Levels:1 Story
Schools
- High school:Eisenhower
- Middle school:Eisenhower
- Elementary school:Crosby Park
Utilities
- Water:City, Water Heater - Electric
- Sewer:City
Finances and disclosures
- Price:$170,000
- Price per sq. ft.:$121.34
- Tax amount:$1,490
Features and amenities
- Appliances:Dishwasher, Electric, Garbage Disposal, Microwave
- Laundry features:Dryer Connection, Washer Connection
- Amenities:Carbon Monoxide, Garage Door Opener, Pantry, Security System, Smoke/Heat Alarm, Walk-In Closet, Window Covering
Parking
- Parking description:2 Carport Spaces, Double Driveway, Garage Door Opener
- Garage spaces:2
New listings near 1605 NW 72nd St
- New
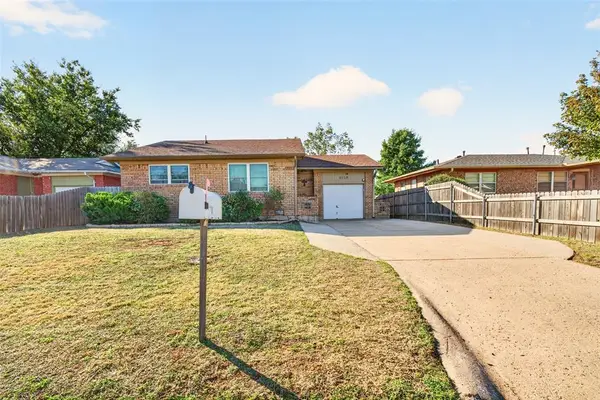 $114,900Active3 beds 1 baths984 sq. ft.
6118 NW Euclid Avenue, Lawton, OK 73505
MLS# 1256196Listed by: RE/MAX ENERGY REAL ESTATE - New
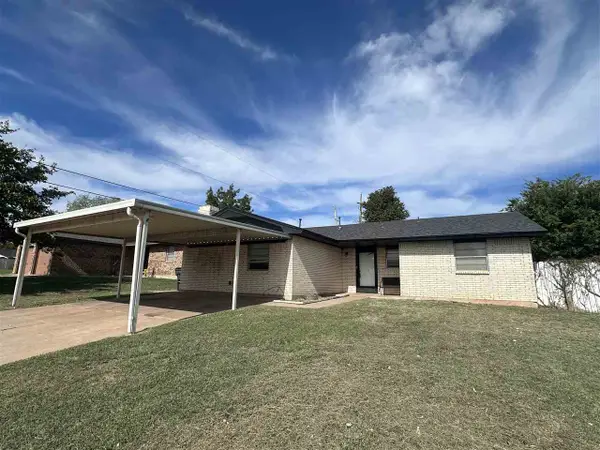 $142,500Active3 beds 2 baths1,500 sq. ft.
7311 NW Compass, Lawton, OK 73505
MLS# 172448Listed by: RE/MAX PROFESSIONALS - New
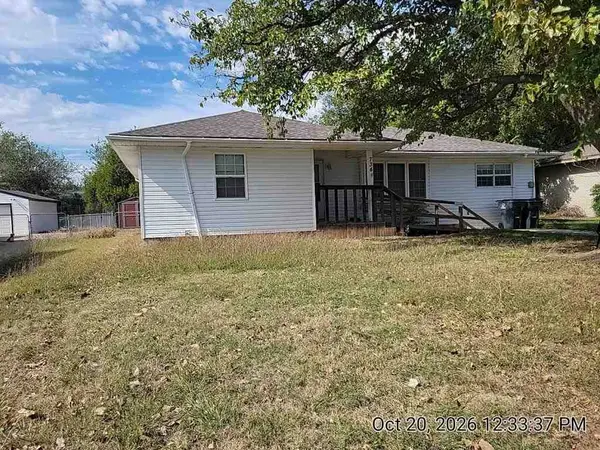 $59,900Active4 beds 2 baths1,300 sq. ft.
734 NW 32nd St, Lawton, OK 73505
MLS# 172449Listed by: AMERICAN REAL ESTATE - New
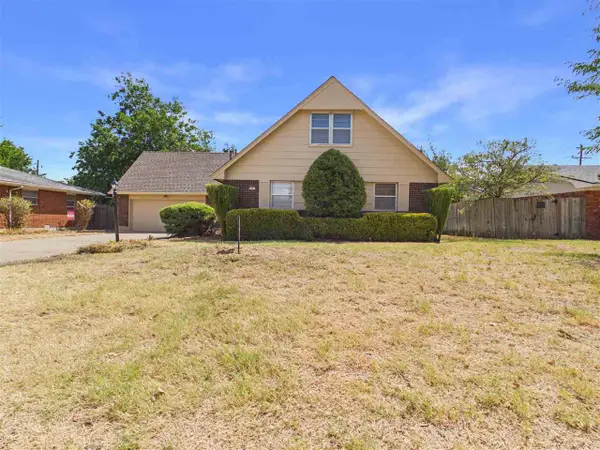 $180,000Active4 beds 2 baths1,600 sq. ft.
3 NW 56th St, Lawton, OK 73505
MLS# 172444Listed by: THE WRIGHT TEAM, LLC - New
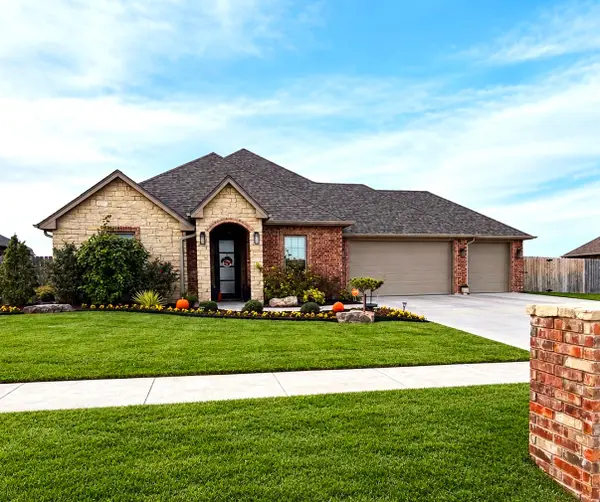 $424,900Active4 beds 3 baths2,306 sq. ft.
1110 NW St. James Place, Lawton, OK 73505
MLS# 2639337Listed by: COLDWELL BANKER SELECT - New
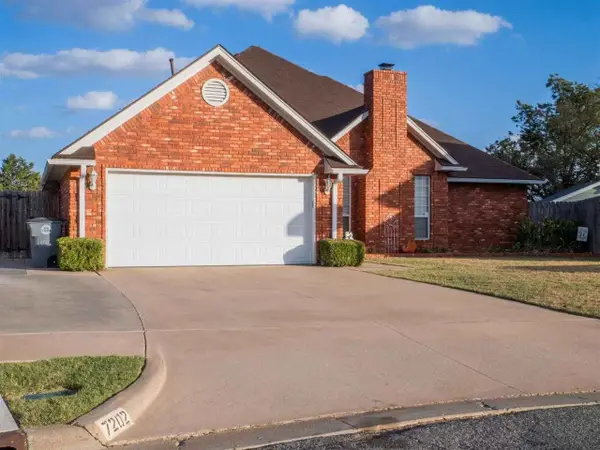 $274,000Active3 beds 2 baths2,300 sq. ft.
7202 NW Maple Dr, Lawton, OK 73505
MLS# 172442Listed by: CROSSROADS REALTY - New
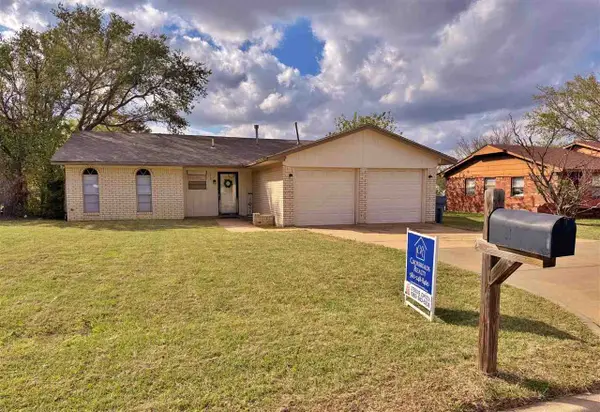 $150,000Active3 beds 2 baths1,100 sq. ft.
119 SE Surrey LN, Lawton, OK 73501
MLS# 172437Listed by: CROSSROADS REALTY - New
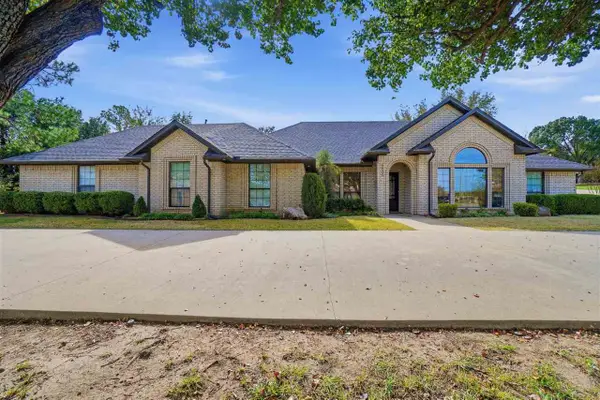 $479,900Active5 beds 3 baths3,100 sq. ft.
6806 NW Oak Dale Dr, Lawton, OK 73505
MLS# 172440Listed by: EXP REALTY - New
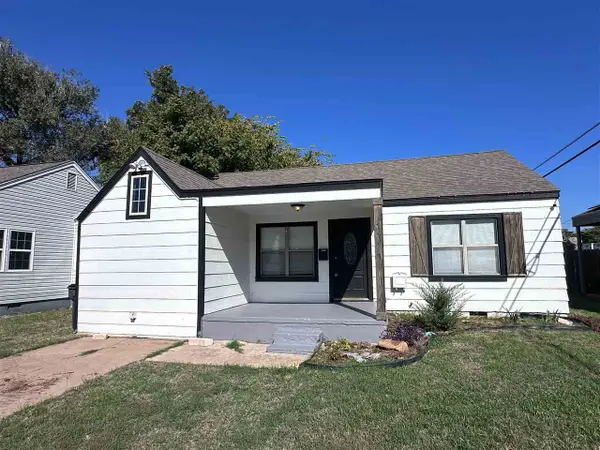 $123,000Active3 beds 2 baths1,000 sq. ft.
1117 NW Oak, Lawton, OK 73507
MLS# 172435Listed by: RE/MAX PROFESSIONALS - New
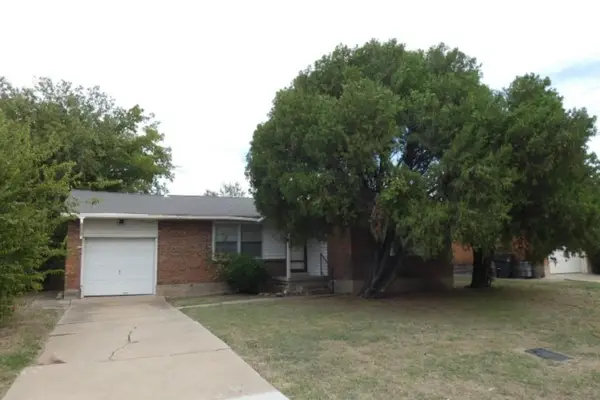 $76,500Active3 beds 2 baths900 sq. ft.
2205 NW 37th St, Lawton, OK 73505
MLS# 172433Listed by: CAPUCCIO DREAM HOMES REALTY


Protect your home and budget from life's surprises with an Assurant Home Warranty, backed by a partner that supports you through every step of homeownership. Explore Plans.
©2026 Century 21 Real Estate LLC. All rights reserved. CENTURY 21®, the CENTURY 21 Logo and C21® are service marks owned by Century 21 Real Estate LLC. Century 21 Real Estate LLC fully supports the principles of the Fair Housing Act and the Equal Opportunity Act. Each office is independently owned and operated. Listing information is deemed reliable but not guaranteed accurate.