
1713 NW Great Plains Blvd, Lawton, OK 73505
Local realty services provided by:CENTURY 21 First Choice Realty
1713 NW Great Plains Blvd,Lawton, OK 73505
$235,000
- 4 Beds
- 2 Baths
- 1,600 sq. ft.
- Single family
- Active
Listed by: anthony capuccio
Office: capuccio dream homes realty
MLS#:172281
Source:OK_LBR
Price summary
- Price:$235,000
- Price per sq. ft.:$146.88
About this home
Tony Capuccio is the property specialist on this home. To deal directly with the listing broker contact Tony. Popular NW Lawton near school, shopping and restaurants. Versatile floor plan with 1648 square feet (tax records) to include 4 bedrooms, 1.75 baths, formal living room, formal dining room and den with fireplace. Many improvements have been made on this home. Recent updates and upgrades include brocade textured walls and ceilings with paint: renovated kitchen with modern cabinetry and stainless steel appliances; granite countertops through-out with tile backsplash; carpet in all 4 bedrooms and sleek, easy to clean LVT in all other areas; Updated base, case plus interior doors; Exterior entry doors including patio door with blinds. Bathrooms have been totally renovated with a cosmopolitan vibe . Exterior boasts new siding on facia, soffit and eaves; fresh exterior paint; wood fence and covered patio. .New shingle installed soon.
Contact an agent
Home facts
- Year built:1972
- Listing ID #:172281
- Added:24 day(s) ago
- Updated:October 26, 2026 at 08:55 PM
Rooms and interior
- Bedrooms:4
- Total bathrooms:2
- Full bathrooms:2
- Flooring:Carpet, Ceramic Tile, Vinyl Plank
- Dining Description:Separate
- Kitchen Description:Dishwasher, Electric Appliances, Freestanding Stove, Garbage Disposal, Granite Countertops, Microwave, Refrigerator
- Living area:1,600 sq. ft.
Heating and cooling
- Cooling:Central-Electric
- Heating:Central, Gas
Structure and exterior
- Roof:Composition
- Year built:1972
- Building area:1,600 sq. ft.
- Construction Materials:Brick Veneer
- Exterior Features:Covered Patio, Covered Porch
- Foundation Description:Slab
- Levels:1 Story
Schools
- High school:Eisenhower
- Middle school:Eisenhower
- Elementary school:Crosby Park
Utilities
- Water:City, Water Heater - Gas
- Sewer:City
Finances and disclosures
- Price:$235,000
- Price per sq. ft.:$146.88
Features and amenities
- Appliances:Dishwasher, Electric, Garbage Disposal, Microwave, Refrigerator
- Laundry features:Dryer Connection, Washer Connection
- Amenities:Garage Door Opener, Window Covering
Parking
- Parking description:3 Car Driveway, Garage Door Opener
- Garage spaces:2
New listings near 1713 NW Great Plains Blvd
- New
 $150,500Active3 beds 2 baths1,500 sq. ft.
410 NW 57th Street, Lawton, OK 73505
MLS# 172397Listed by: PARKS JONES REALTY - New
 $220,000Active3 beds 2 baths1,800 sq. ft.
4120 NW Currell DR, Lawton, OK 73505
MLS# 172409Listed by: CROSSROADS REALTY - New
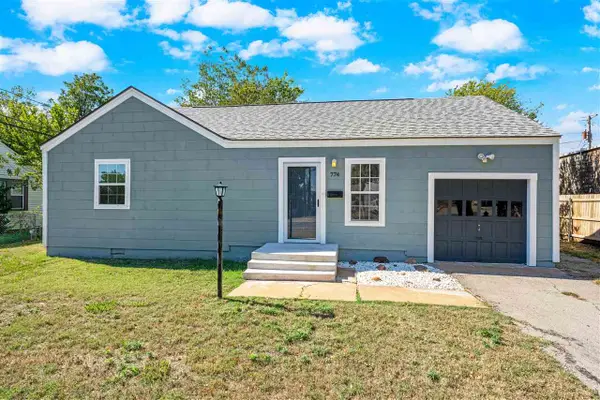 $123,500Active2 beds 1 baths1,100 sq. ft.
774 NW 16th St, Lawton, OK 73507
MLS# 172411Listed by: PARKS JONES REALTY - New
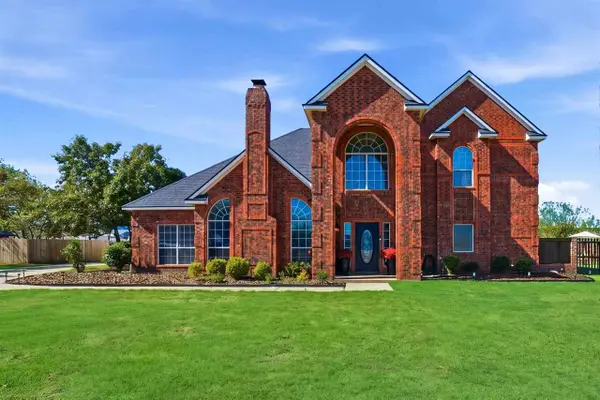 $419,500Active4 beds 3 baths3,900 sq. ft.
8B NW Pecan Valley Dr, Lawton, OK 73505
MLS# 172416Listed by: RE/MAX PROFESSIONALS (BO) - New
 $110,000Active3 beds 1 baths1,215 sq. ft.
5361 NW Oak Avenue, Lawton, OK 73505
MLS# 1255561Listed by: EPIC REAL ESTATE - New
 $363,500Active6 beds 4 baths2,300 sq. ft.
1904 SW A Avenue #1, Lawton, OK 73501
MLS# 1252162Listed by: CADENCE REAL ESTATE - New
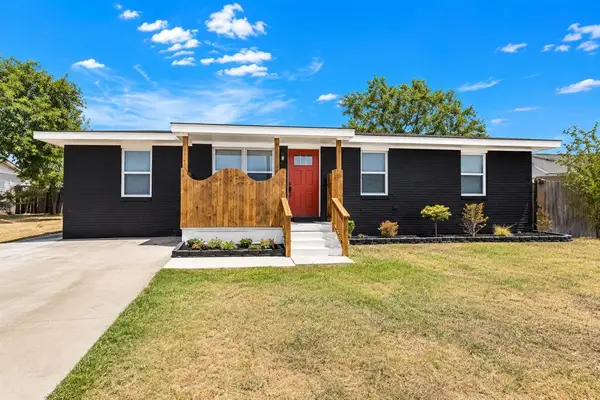 $185,000Active4 beds 2 baths1,457 sq. ft.
2303 NW 47th Street, Lawton, OK 73505
MLS# 1255404Listed by: ARRIVED OKC - New
 $178,000Active3 beds 2 baths1,600 sq. ft.
2305 NW Robinhood Dr, Lawton, OK 73505
MLS# 172400Listed by: COLDWELL BANKER SALUTE - New
 $219,900Active3 beds 2 baths1,400 sq. ft.
2146 SW 43rd St, Lawton, OK 73505
MLS# 172405Listed by: PARKS JONES REALTY - New
 $130,000Active3 beds 2 baths1,200 sq. ft.
6407 SW Brookline Ave, Lawton, OK 73505
MLS# 172406Listed by: EXP BRANCH OFFICE


Protect your home and budget from life's surprises with an Assurant Home Warranty, backed by a partner that supports you through every step of homeownership. Explore Plans.
©2026 Century 21 Real Estate LLC. All rights reserved. CENTURY 21®, the CENTURY 21 Logo and C21® are service marks owned by Century 21 Real Estate LLC. Century 21 Real Estate LLC fully supports the principles of the Fair Housing Act and the Equal Opportunity Act. Each office is independently owned and operated. Listing information is deemed reliable but not guaranteed accurate.