238 NE 46th ST, Lawton, OK 73507
Local realty services provided by:CENTURY 21 First Choice Realty
238 NE 46th ST,Lawton, OK 73507
$230,000
- 4 Beds
- 2 Baths
- 1,900 sq. ft.
- Single family
- Active
Listed by: terry stamper
Office: parks jones realty
MLS#:172477
Source:OK_LBR
Price summary
- Price:$230,000
- Price per sq. ft.:$121.05
About this home
Beautifully updated home in desirable MacArthur Park! Space, style and an incredible location! This beautifully updated 4 bedroom home offers nearly 1,900 square feet, 2 spacious living areas, 1.75 baths, and a 2 car side-entry garage. Recent upgrades include a new roof, HVAC system, sewer line, luxury vinyl flooring, remodeled bathrooms, fresh exterior paint, and more! The inviting living room features a cozy fireplace, charming built-ins, and a gorgeous arched window. Enjoy an oversized, secluded primary suite, generously sized guest bedrooms with walk-in closets, and a spacious backyard with an extended patio and mature shade trees. Refrigerator, washer and dryer stay! Located in sought-after MacArthur Park, residents enjoy access to community pool, clubhouse, playground, and beautiful neighborhood walking areas-all for just $150 annually in HOA dues! Conveniently located near Fort Sill, shopping, dining, and major highways, with access to MacArthur schools. Move-in ready and packed with updates-this one is a must-see!...
Contact an agent
Home facts
- Year built:1973
- Listing ID #:172477
- Added:1 day(s) ago
- Updated:November 07, 2026 at 03:36 PM
Rooms and interior
- Bedrooms:4
- Total bathrooms:2
- Full bathrooms:2
- Flooring:Ceramic Tile, Vinyl
- Dining Description:Breakfast Bar, Living/Dining
- Kitchen Description:Dishwasher, Electric Appliances, Freestanding Stove, Garbage Disposal, Refrigerator, Seamless Countertops, Vent Hood
- Bedroom Description:Walk-In Closet
- Living area:1,900 sq. ft.
Heating and cooling
- Cooling:Central-Electric, Heat Pump
- Heating:Central, Gas, Heat Pump
Structure and exterior
- Roof:Composition
- Year built:1973
- Building area:1,900 sq. ft.
- Construction Materials:Brick Veneer
- Exterior Features:Guttering, Open Patio, Storage Shed
- Foundation Description:Slab
- Levels:1 Story
Schools
- High school:MacArthur
- Middle school:MacArthur
- Elementary school:Carriage Hills
Utilities
- Water:City, Water Heater - Gas
- Sewer:City
Finances and disclosures
- Price:$230,000
- Price per sq. ft.:$121.05
Features and amenities
- Appliances:Dishwasher, Electric, Garbage Disposal, Refrigerator, Vent Hood
- Laundry features:Dryer Connection, Washer Connection
- Amenities:8 or More Foot Ceiling, Floored Attic, Garage Door Opener, Smoke/Heat Alarm, Vaulted Ceiling, Walk-In Closet, Window Covering
Parking
- Parking description:3 Car Driveway, Garage Door Opener, Side Entry Garage
- Garage spaces:2
New listings near 238 NE 46th ST
- New
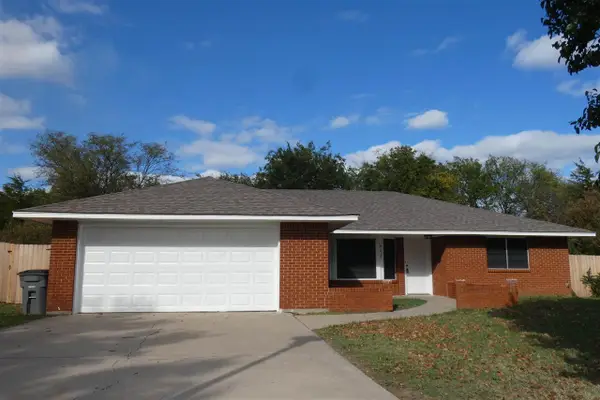 $213,000Active3 beds 2 baths1,700 sq. ft.
912 NW Cheryl Pl, Lawton, OK 73505
MLS# 172479Listed by: CAPUCCIO DREAM HOMES REALTY - New
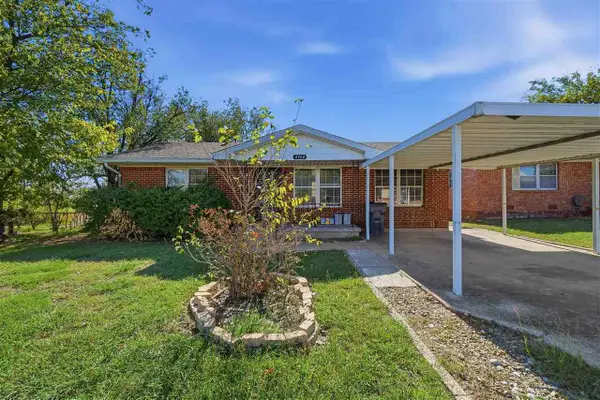 $110,000Active3 beds 1 baths1,300 sq. ft.
4304 NW Hoover Ave, Lawton, OK 73505
MLS# 172480Listed by: GOLDEN CREEK REALTY - New
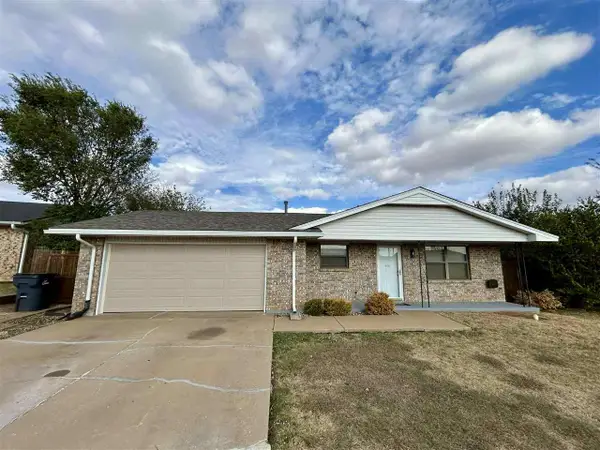 $162,900Active4 beds 2 baths1,300 sq. ft.
6011 SW Park Ave, Lawton, OK 73505
MLS# 172481Listed by: SHERMAN REALTY LLC - New
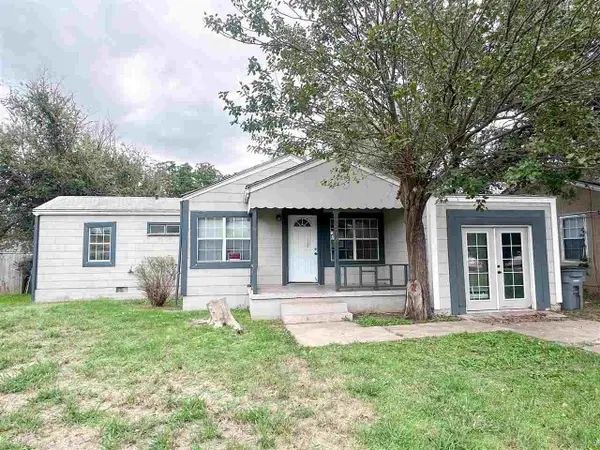 $65,000Active2 beds 1 baths1,000 sq. ft.
1514 NW Irwin Ave, Lawton, OK 73507
MLS# 172483Listed by: RE/MAX PROFESSIONALS - New
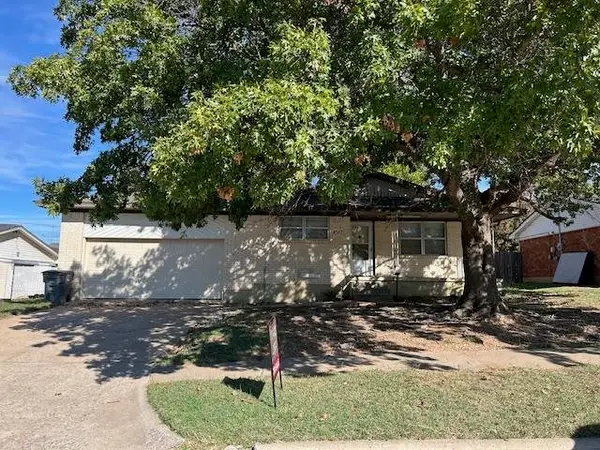 $114,900Active3 beds 2 baths1,400 sq. ft.
4817 NW Cheryl Blvd, Lawton, OK 73505
MLS# 172473Listed by: TOWN & COUNTRY HOME PROS, LLC. - New
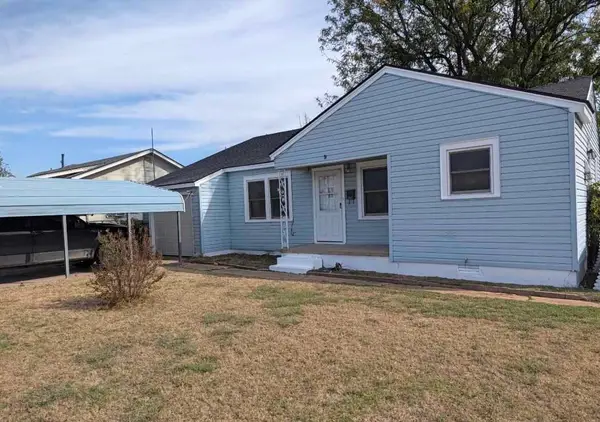 $75,000Active2 beds 1 baths1,200 sq. ft.
9 NW 29th St, Lawton, OK 73505
MLS# 172468Listed by: PARKS JONES REALTY - New
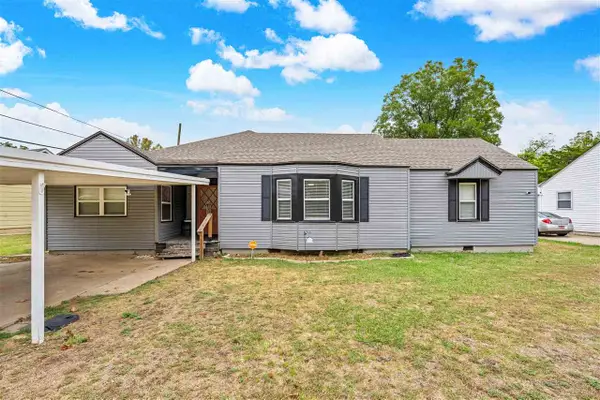
 $168,000Active3 beds 2 baths1,800 sq. ft.
1211 NW Parkview Blvd, Lawton, OK 73507
MLS# 172469Listed by: CENTURY 21 FIRST CHOICE REALTY - New
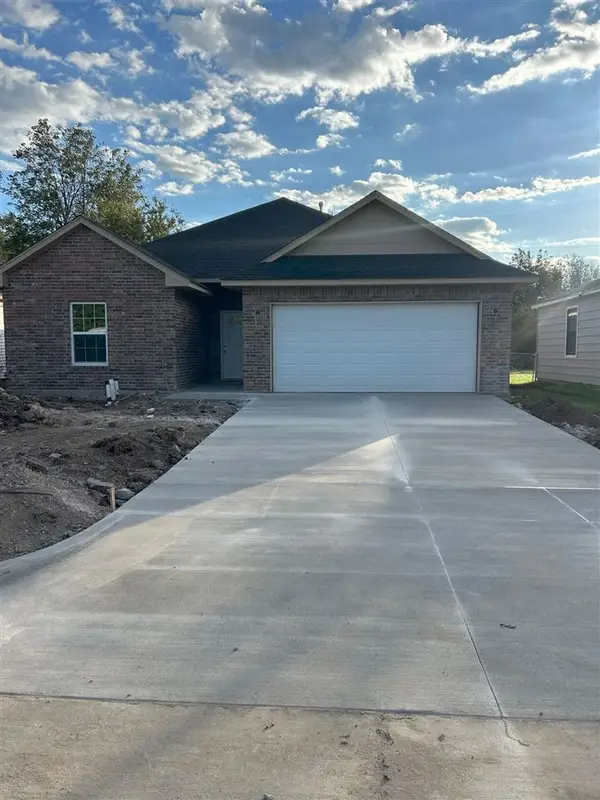 $224,900Active3 beds 2 baths1,400 sq. ft.
2525 NW 17th St, Lawton, OK 73507
MLS# 172470Listed by: REAL ESTATE EXPERTS - New
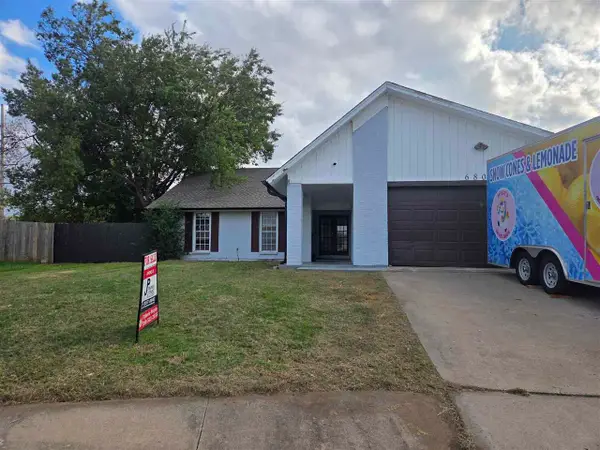 $170,000Active3 beds 2 baths1,600 sq. ft.
6804 SW Bainbridge Ave, Lawton, OK 73505
MLS# 172463Listed by: PARKS JONES REALTY


Protect your home and budget from life's surprises with an Assurant Home Warranty, backed by a partner that supports you through every step of homeownership. Explore Plans.
©2026 Century 21 Real Estate LLC. All rights reserved. CENTURY 21®, the CENTURY 21 Logo and C21® are service marks owned by Century 21 Real Estate LLC. Century 21 Real Estate LLC fully supports the principles of the Fair Housing Act and the Equal Opportunity Act. Each office is independently owned and operated. Listing information is deemed reliable but not guaranteed accurate.