6011 SW Park Ave, Lawton, OK 73505
Local realty services provided by:CENTURY 21 First Choice Realty
6011 SW Park Ave,Lawton, OK 73505
$162,900
- 4 Beds
- 2 Baths
- 1,300 sq. ft.
- Single family
- Active
Listed by: shannon sherman
Office: sherman realty llc.
MLS#:172481
Source:OK_LBR
Price summary
- Price:$162,900
- Price per sq. ft.:$125.31
About this home
Come see this beautiful 4-bedroom, 1.75 bath brick home featuring newly updated kitchen and bathrooms. Other major recent improvements include a new electrical panel(2025), roof and sewer line (2024), and HVAC and water heater (2020). This property offers the perfect combination of modern updates, functionality, and peace of mind with many of the home’s major expenses already taken care of. Other updates include new interior and exterior light fixtures, paint, scraped popcorn ceilings, and toilets. This home has tile and laminate flooring for a clean, modern, and low-maintenance feel. Double-pane windows and French drains provide additional functionality and peace of mind. The partial garage conversion provides a dedicated indoor laundry room while still leaving enough garage space for a large vehicle and plenty of additional storage. It’s a practical use of space that adds convenience without sacrificing the functionality of the garage. Outside, enjoy a covered patio and large backyard with plenty of room for entertaining, relaxing, pets, gardening, or creating your own outdoor space. Two storage sheds provide even more room for tools, lawn equipment, hobbies, and seasonal items. The 4th bedroom is currently configured without a traditional closet; the seller is willing to have a wardrobe closet installed upon agreement of an offer, giving the buyer flexibility to customize the space to their needs. This home has been thoughtfully cared for and is ready for its next owner....
Contact an agent
Home facts
- Year built:1979
- Listing ID #:172481
- Added:1 day(s) ago
- Updated:November 07, 2026 at 03:35 PM
Rooms and interior
- Bedrooms:4
- Total bathrooms:2
- Full bathrooms:1
- Flooring:Ceramic Tile, Laminate
- Dining Description:Breakfast Bar, Separate
- Kitchen Description:Dishwasher, Electric Appliances, Freestanding Stove, Refrigerator, Vent Hood
- Living area:1,300 sq. ft.
Heating and cooling
- Cooling:Central-Electric
- Heating:Central, Gas
Structure and exterior
- Roof:Composition
- Year built:1979
- Building area:1,300 sq. ft.
- Construction Materials:Brick Veneer
- Exterior Features:Covered Patio, Covered Porch, Storage Shed
- Foundation Description:Slab
- Levels:1 Story
Schools
- High school:Eisenhower
- Middle school:Eisenhower
- Elementary school:Eisenhower
Utilities
- Water:City, Water Heater - Electric
- Sewer:City
Finances and disclosures
- Price:$162,900
- Price per sq. ft.:$125.31
- Tax amount:$1,542
Features and amenities
- Appliances:Dishwasher, Electric, Refrigerator, Vent Hood
- Laundry features:Dryer Connection, Washer Connection
- Amenities:Garage Door Opener, Smoke/Heat Alarm, Window Covering
Parking
- Parking description:Garage Door Opener
- Garage spaces:2
New listings near 6011 SW Park Ave
- New
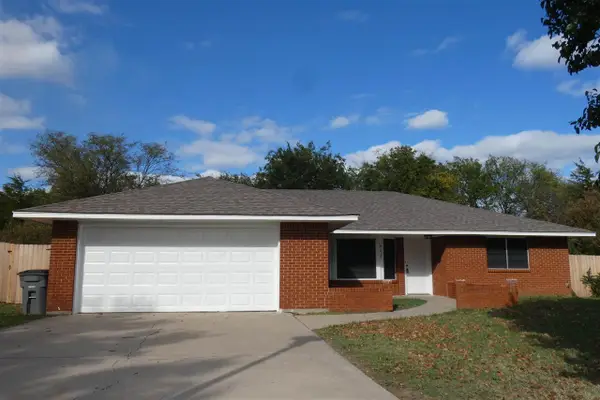 $213,000Active3 beds 2 baths1,700 sq. ft.
912 NW Cheryl Pl, Lawton, OK 73505
MLS# 172479Listed by: CAPUCCIO DREAM HOMES REALTY - New
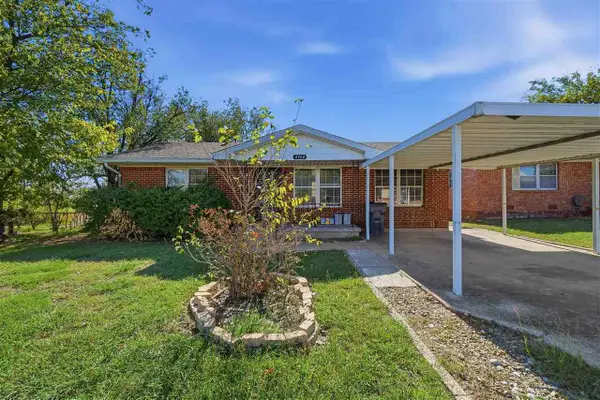 $110,000Active3 beds 1 baths1,300 sq. ft.
4304 NW Hoover Ave, Lawton, OK 73505
MLS# 172480Listed by: GOLDEN CREEK REALTY - New
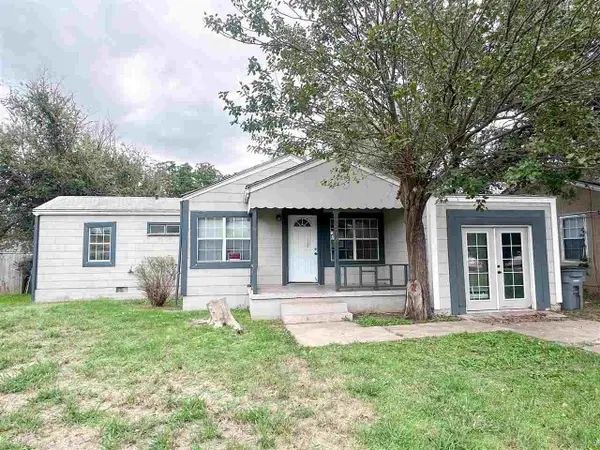 $65,000Active2 beds 1 baths1,000 sq. ft.
1514 NW Irwin Ave, Lawton, OK 73507
MLS# 172483Listed by: RE/MAX PROFESSIONALS - New
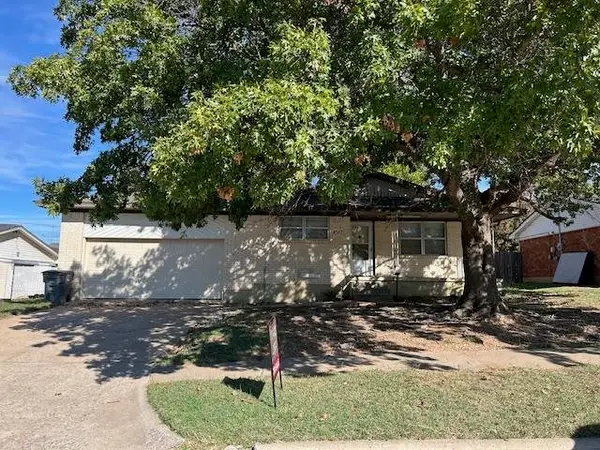 $114,900Active3 beds 2 baths1,400 sq. ft.
4817 NW Cheryl Blvd, Lawton, OK 73505
MLS# 172473Listed by: TOWN & COUNTRY HOME PROS, LLC. - New
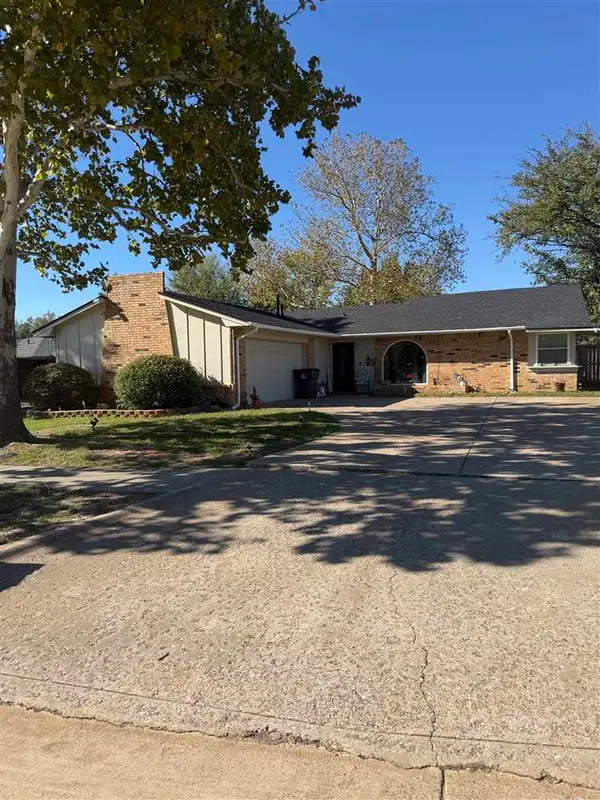 $230,000Active4 beds 2 baths1,900 sq. ft.
238 NE 46th ST, Lawton, OK 73507
MLS# 172477Listed by: PARKS JONES REALTY - New
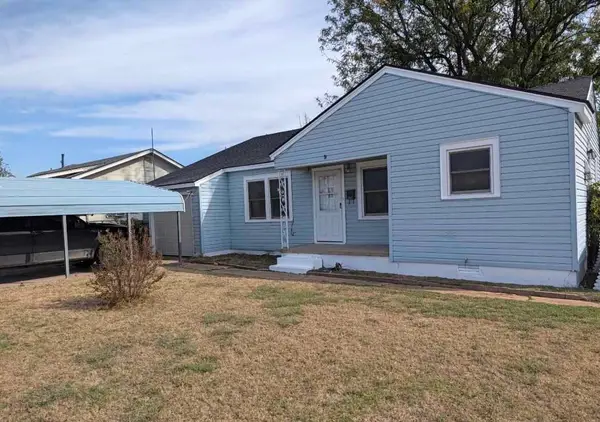 $75,000Active2 beds 1 baths1,200 sq. ft.
9 NW 29th St, Lawton, OK 73505
MLS# 172468Listed by: PARKS JONES REALTY - New
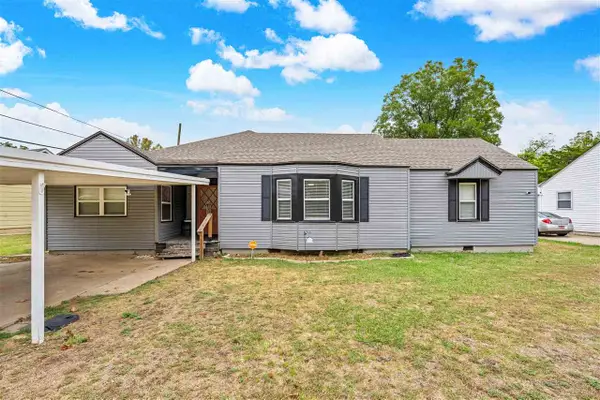
 $168,000Active3 beds 2 baths1,800 sq. ft.
1211 NW Parkview Blvd, Lawton, OK 73507
MLS# 172469Listed by: CENTURY 21 FIRST CHOICE REALTY - New
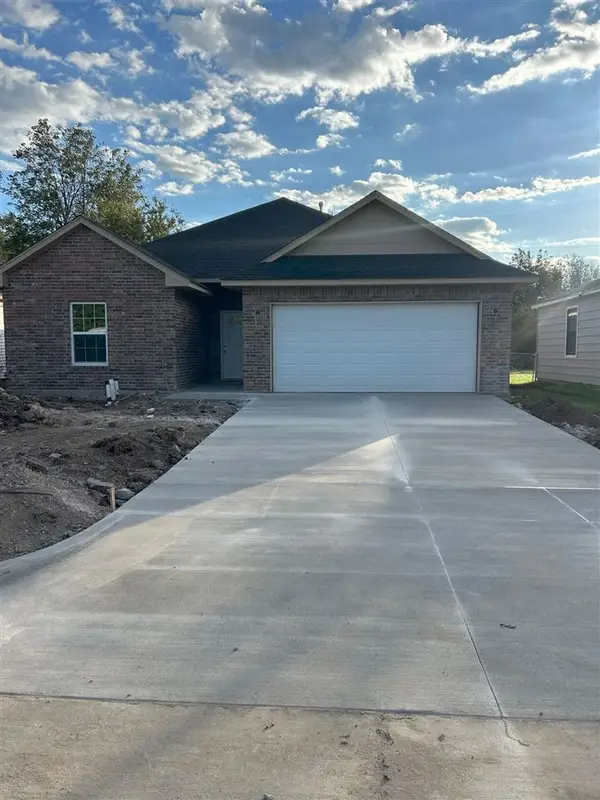 $224,900Active3 beds 2 baths1,400 sq. ft.
2525 NW 17th St, Lawton, OK 73507
MLS# 172470Listed by: REAL ESTATE EXPERTS - New
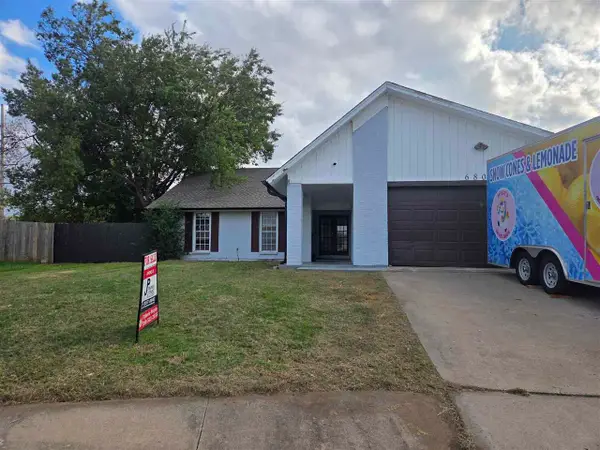 $170,000Active3 beds 2 baths1,600 sq. ft.
6804 SW Bainbridge Ave, Lawton, OK 73505
MLS# 172463Listed by: PARKS JONES REALTY


Protect your home and budget from life's surprises with an Assurant Home Warranty, backed by a partner that supports you through every step of homeownership. Explore Plans.
©2026 Century 21 Real Estate LLC. All rights reserved. CENTURY 21®, the CENTURY 21 Logo and C21® are service marks owned by Century 21 Real Estate LLC. Century 21 Real Estate LLC fully supports the principles of the Fair Housing Act and the Equal Opportunity Act. Each office is independently owned and operated. Listing information is deemed reliable but not guaranteed accurate.