2605 SW 68th St, Lawton, OK 73505
Local realty services provided by:CENTURY 21 First Choice Realty
2605 SW 68th St,Lawton, OK 73505
$424,900
- 4 Beds
- 3 Baths
- 2,300 sq. ft.
- Single family
- Active
Upcoming open houses
- Sun, Nov 0112:00 pm - 02:00 pm
Listed by: barry ezerski
Office: re/max professionals (bo)
MLS#:171348
Source:OK_LBR
Price summary
- Price:$424,900
- Price per sq. ft.:$184.74
About this home
Welcome to this absolutely stunning 4-bedroom home in the prestigious Oak Pointe Addition on Lawton's desirable southwest side. Designed for both comfortable everyday living and exceptional entertaining, this beautiful property offers an impressive blend of luxury, functionality, and thoughtful upgrades throughout. The flexible floor plan features two potential primary suites, three full bathrooms, a formal dining room or study, and an oversized 3-car garage. At the heart of the home is a gourmet kitchen that will impress even the most discerning chef Enjoy abundant granite countertop workspace, a five-burner gas cooktop with pot filler, double ovens, retractable drawer microwave, stone-cast vent hood, hammered copper farmhouse sinks with touch faucet, and a spacious pantry. The expansive primary suite is a true retreat, highlighted by elegant crown molding and a luxurious spa-inspired bath featuring a walk-in shower with rain head and body spray jets, separate whirlpool tub, hammered copper sinks, and an enormous walk-in closet. Beautiful travertine tile flooring flows through the main living and kitchen areas, while rich hardwood flooring enhances the formal dining room. The great room boasts soaring 10-foot ceilings and a cozy gas fireplace, creating an inviting space for gathering with family and friends. Recent improvements include a new HVAC system with new ductwork installed last year and an energy-efficient tankless water heater. Step outside to your private backyard oasis, where an inground pool with cascading waterfalls takes center stage. The spacious covered patio is perfect for relaxing or entertaining, while additional features include an 8' x 10' pool shed, sprinkler system, and an 8-foot cedar privacy fence surrounding the property. The oversized 3-car garage offers exceptional storage, complete with an attic lift for easy access to additional storage space—a rare and valuable feature. Ideally located just minutes from 82nd Street shopping, dining, and amenities, and only about 12 minutes from Fort Sill, this remarkable home combines luxury, convenience, and resort-style living in one exceptional package. A truly one-of-a-kind property that must be seen to be fully appreciated....
Contact an agent
Home facts
- Year built:2014
- Listing ID #:171348
- Added:150 day(s) ago
- Updated:October 30, 2026 at 04:11 PM
Rooms and interior
- Bedrooms:4
- Total bathrooms:3
- Full bathrooms:3
- Flooring:Carpet, Ceramic Tile, Hardwood
- Dining Description:Breakfast Bar, Kitchen/Dining, Separate
- Kitchen Description:Cook Top, Dishwasher, Double Oven, Garbage Disposal, Gas Appliances, Granite Countertops, Kitchen Island, Microwave, Pantry, Vent Hood
- Bedroom Description:Walk-In Closet
- Living area:2,300 sq. ft.
Heating and cooling
- Cooling:Central-Electric
- Heating:Central, Gas
Structure and exterior
- Roof:Composition
- Year built:2014
- Building area:2,300 sq. ft.
- Construction Materials:Brick Veneer
- Exterior Features:Covered Patio, Covered Porch, Full Lawn Sprinkler, Lawn Sprinkler
- Foundation Description:Slab
- Levels:1 Story
Schools
- High school:Eisenhower
- Middle school:Eisenhower
- Elementary school:Almor West
Utilities
- Water:City, Water Heater - Gas
- Sewer:City
Finances and disclosures
- Price:$424,900
- Price per sq. ft.:$184.74
Features and amenities
- Appliances:Dishwasher, Garbage Disposal, Microwave, Vent Hood
- Laundry features:Dryer Connection, Washer Connection
- Amenities:8 or More Foot Ceiling, Garage Door Opener, Pantry, Smoke/Heat Alarm, Walk-In Closet, Window Covering
- Pool features:In-Ground Pool
Parking
- Parking description:3 Car Driveway, Garage Door Opener
- Garage spaces:3
New listings near 2605 SW 68th St
- New
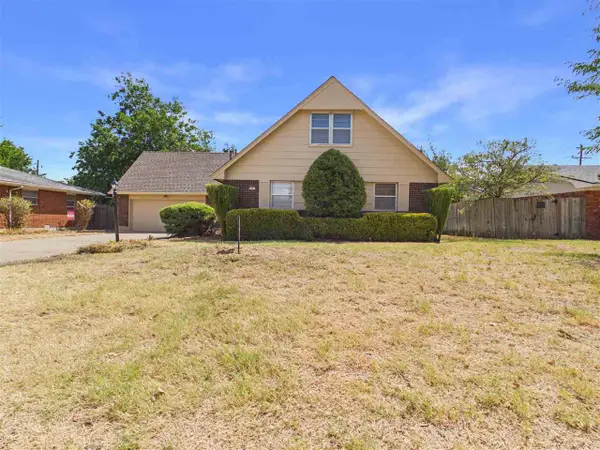 $180,000Active4 beds 2 baths1,600 sq. ft.
3 NW 56th St, Lawton, OK 73505
MLS# 172444Listed by: THE WRIGHT TEAM, LLC - New
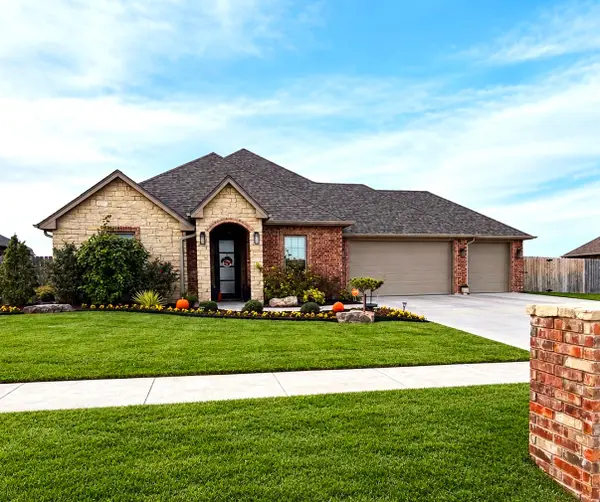 $424,900Active4 beds 3 baths2,306 sq. ft.
1110 NW St. James Place, Lawton, OK 73505
MLS# 2639337Listed by: COLDWELL BANKER SELECT - New
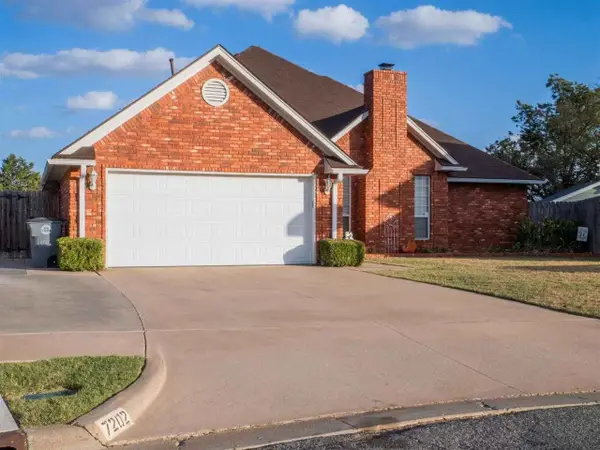 $274,000Active3 beds 2 baths2,300 sq. ft.
7202 NW Maple Dr, Lawton, OK 73505
MLS# 172442Listed by: CROSSROADS REALTY - New
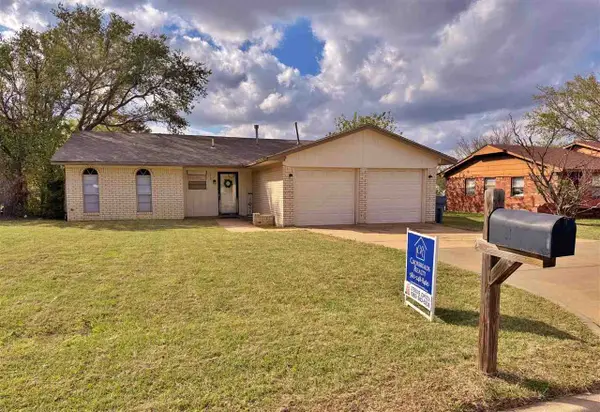 $150,000Active3 beds 2 baths1,100 sq. ft.
119 SE Surrey LN, Lawton, OK 73501
MLS# 172437Listed by: CROSSROADS REALTY - New
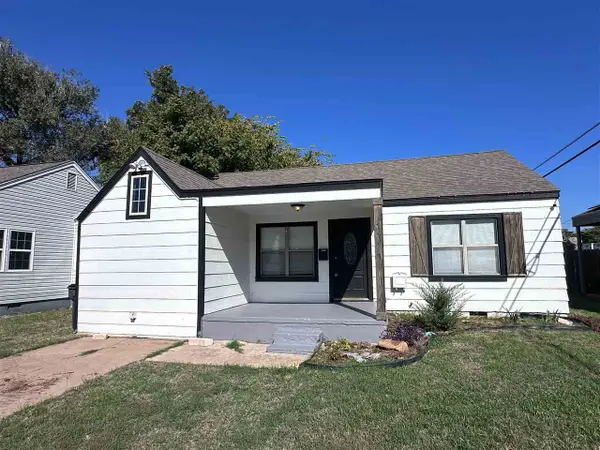 $123,000Active3 beds 2 baths1,000 sq. ft.
1117 NW Oak, Lawton, OK 73507
MLS# 172435Listed by: RE/MAX PROFESSIONALS - New
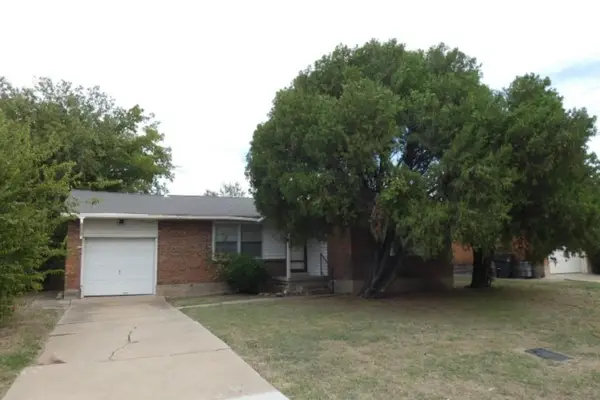 $76,500Active3 beds 2 baths900 sq. ft.
2205 NW 37th St, Lawton, OK 73505
MLS# 172433Listed by: CAPUCCIO DREAM HOMES REALTY - New
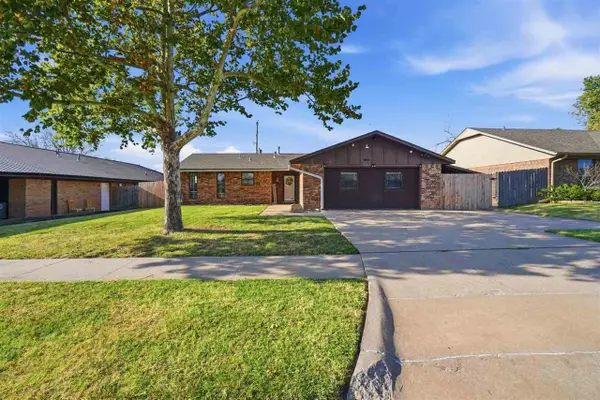
 $199,999Active5 beds 2 baths1,900 sq. ft.
5320 NW Rotherwood Dr, Lawton, OK 73505
MLS# 172434Listed by: CENTURY 21 FIRST CHOICE REALTY - New
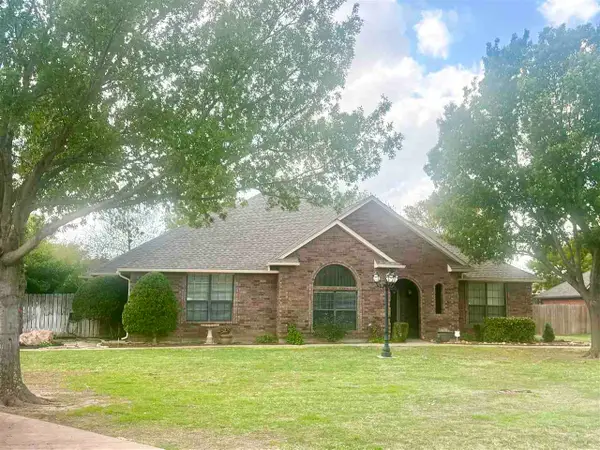 $289,000Active3 beds 3 baths1,900 sq. ft.
4B NW Pecan Valley Dr, Lawton, OK 73505
MLS# 172430Listed by: PARKS JONES REALTY - New
 $165,000Active3 beds 2 baths1,318 sq. ft.
3923 SW Wolf St., Lawton, OK 73505
MLS# 172399Listed by: COLDWELL BANKER SALUTE - New
 $140,000Active3 beds 2 baths1,100 sq. ft.
4814 SE Churchill Way, Lawton, OK 73501
MLS# 172418Listed by: SHERMAN REALTY LLC


Protect your home and budget from life's surprises with an Assurant Home Warranty, backed by a partner that supports you through every step of homeownership. Explore Plans.
©2026 Century 21 Real Estate LLC. All rights reserved. CENTURY 21®, the CENTURY 21 Logo and C21® are service marks owned by Century 21 Real Estate LLC. Century 21 Real Estate LLC fully supports the principles of the Fair Housing Act and the Equal Opportunity Act. Each office is independently owned and operated. Listing information is deemed reliable but not guaranteed accurate.