
2613 NW Locksley LN, Lawton, OK 73505
Local realty services provided by:CENTURY 21 First Choice Realty
2613 NW Locksley LN,Lawton, OK 73505
$155,000
- 3 Beds
- 2 Baths
- 1,400 sq. ft.
- Single family
- Active
Listed by: stefanie johnson
Office: crossroads realty
MLS#:171994
Source:OK_LBR
Price summary
- Price:$155,000
- Price per sq. ft.:$110.71
About this home
Great 3 bedroom, 1.75 bath, 2 car garage home in desirable Sherwood Addition just received a facelift with fresh paint inside and out, a new roof, new wood effect vinyl plank flooring in the living room and a travertine tiled walk-in shower in the primary en-suite bath. The eat-in kitchen sports a new stove and a stainless steel refrigerator that stays while the living room impresses with a floor to ceiling brick fireplace plus hearth and 10’ vaulted ceilings. Outside, the covered patio is perfect for entertaining or family BBQs alike. There is a utility room so no more doing laundry in the garage! These amenities are hard to find at this price point. Welcome Home! Close to shopping, the new Target and TJ Maxx shopping Center, dining, hospitals and Fort Sill. Please contact the REALTOR you have a written agreement with or if unrepresented call or text Stefanie Johnson at 580 583 5238 for more information or to schedule a showing.
Contact an agent
Home facts
- Year built:1983
- Listing ID #:171994
- Added:67 day(s) ago
- Updated:October 26, 2026 at 08:42 PM
Rooms and interior
- Bedrooms:3
- Total bathrooms:2
- Full bathrooms:1
- Flooring:Carpet, Ceramic Tile, Vinyl Plank
- Dining Description:Kitchen/Dining
- Kitchen Description:Electric Appliances, Freestanding Stove, Refrigerator, Vent Hood
- Bedroom Description:Walk-In Closet
- Living area:1,400 sq. ft.
Heating and cooling
- Cooling:Central-Electric
- Heating:Gas
Structure and exterior
- Roof:Composition
- Year built:1983
- Building area:1,400 sq. ft.
- Construction Materials:Brick Veneer
- Exterior Features:Covered Patio, Covered Porch
- Foundation Description:Slab
- Levels:1 Story
Schools
- High school:Lawton
- Middle school:Central
- Elementary school:Hugh Bish
Utilities
- Water:City
- Sewer:City
Finances and disclosures
- Price:$155,000
- Price per sq. ft.:$110.71
- Tax amount:$1,504
Features and amenities
- Appliances:Electric, Refrigerator, Vent Hood
- Laundry features:Dryer Connection, Washer Connection
- Amenities:8 or More Foot Ceiling, Garage Door Opener, Smoke/Heat Alarm, Vaulted Ceiling, Walk-In Closet, Window Covering
Parking
- Parking description:Garage Door Opener
- Garage spaces:2
New listings near 2613 NW Locksley LN
- New
 $150,500Active3 beds 2 baths1,500 sq. ft.
410 NW 57th Street, Lawton, OK 73505
MLS# 172397Listed by: PARKS JONES REALTY - New
 $220,000Active3 beds 2 baths1,800 sq. ft.
4120 NW Currell DR, Lawton, OK 73505
MLS# 172409Listed by: CROSSROADS REALTY - New
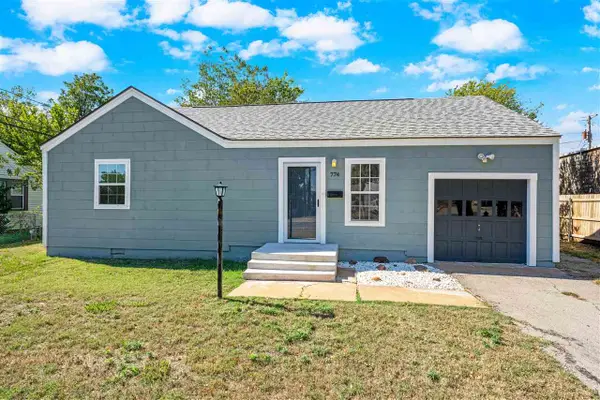 $123,500Active2 beds 1 baths1,100 sq. ft.
774 NW 16th St, Lawton, OK 73507
MLS# 172411Listed by: PARKS JONES REALTY - New
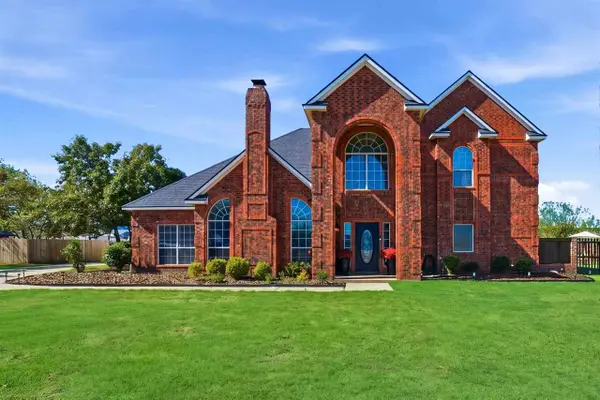 $419,500Active4 beds 3 baths3,900 sq. ft.
8B NW Pecan Valley Dr, Lawton, OK 73505
MLS# 172416Listed by: RE/MAX PROFESSIONALS (BO) - New
 $110,000Active3 beds 1 baths1,215 sq. ft.
5361 NW Oak Avenue, Lawton, OK 73505
MLS# 1255561Listed by: EPIC REAL ESTATE - New
 $363,500Active6 beds 4 baths2,300 sq. ft.
1904 SW A Avenue #1, Lawton, OK 73501
MLS# 1252162Listed by: CADENCE REAL ESTATE - New
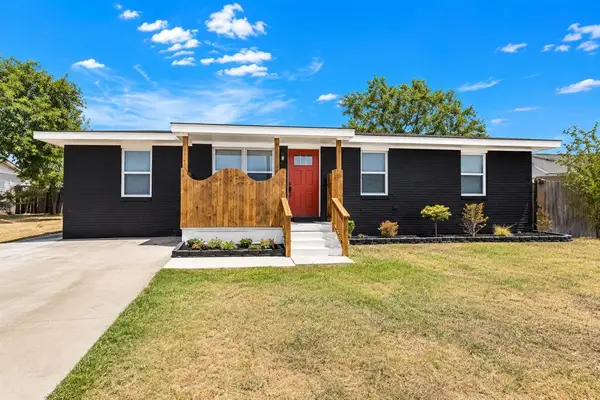 $185,000Active4 beds 2 baths1,457 sq. ft.
2303 NW 47th Street, Lawton, OK 73505
MLS# 1255404Listed by: ARRIVED OKC - New
 $178,000Active3 beds 2 baths1,600 sq. ft.
2305 NW Robinhood Dr, Lawton, OK 73505
MLS# 172400Listed by: COLDWELL BANKER SALUTE - New
 $219,900Active3 beds 2 baths1,400 sq. ft.
2146 SW 43rd St, Lawton, OK 73505
MLS# 172405Listed by: PARKS JONES REALTY - New
 $130,000Active3 beds 2 baths1,200 sq. ft.
6407 SW Brookline Ave, Lawton, OK 73505
MLS# 172406Listed by: EXP BRANCH OFFICE


Protect your home and budget from life's surprises with an Assurant Home Warranty, backed by a partner that supports you through every step of homeownership. Explore Plans.
©2026 Century 21 Real Estate LLC. All rights reserved. CENTURY 21®, the CENTURY 21 Logo and C21® are service marks owned by Century 21 Real Estate LLC. Century 21 Real Estate LLC fully supports the principles of the Fair Housing Act and the Equal Opportunity Act. Each office is independently owned and operated. Listing information is deemed reliable but not guaranteed accurate.