
2807 NE Scottsdale Cir, Lawton, OK 73507
Local realty services provided by:CENTURY 21 First Choice Realty
2807 NE Scottsdale Cir,Lawton, OK 73507
$240,000
- 3 Beds
- 2 Baths
- 2,100 sq. ft.
- Single family
- Active
Listed by: peggy foster
Office: parks jones realty
MLS#:171804
Source:OK_LBR
Price summary
- Price:$240,000
- Price per sq. ft.:$114.29
About this home
Welcome to 2807 NE Scottsdale Circle! This inviting Lawton home offers a great opportunity for buyers looking for a well-cared-for home in a convenient and quiet location, that they can modernize and make completely their own. This home has been meticulously well-maintained – with a new HVAC system, including a completely new duct system, upgraded in 2024, new attic insulation, and a new roof replacement in 2022. Featuring a welcoming layout and functional living spaces, this home has plenty of potential for you to make it your own without having to worry about major home system replacements! Additional features include stainless steel appliances and newly upgraded luxury flooring throughout the halls and common areas, replaced in 2023. The living room features a gas log fireplace perfect for chilly winter evenings. Just off the kitchen, a sunroom provides the ideal flex space for an office, playroom, or relaxation area, and opens to the back patio for seamless indoor-outdoor living. Step outside to your fenced backyard, complete with a fully functional, wired shed with a butcher’s block style work bench – perfect for projects. Enjoy the convenience of being 10 minutes from Fort Sill as well as being close to local schools, shopping, dining, parks and other Lawton amenities. Schedule your showing today and come see what 2807 NE Scottsdale Circle has to offer! For a private viewing please call Peggy Foster at 580-284-0294....
Contact an agent
Home facts
- Year built:1983
- Listing ID #:171804
- Added:90 day(s) ago
- Updated:October 21, 2026 at 03:14 PM
Rooms and interior
- Bedrooms:3
- Total bathrooms:2
- Full bathrooms:2
- Flooring:Carpet, Ceramic Tile, Vinyl Plank
- Dining Description:Breakfast Bar, Living/Dining
- Kitchen Description:Cook Top, Dishwasher, Double Oven, Electric Appliances, Garbage Disposal, Microwave, Range/Oven, Vent Hood
- Bedroom Description:Walk-In Closet
- Living area:2,100 sq. ft.
Heating and cooling
- Cooling:Central-Electric
- Heating:Central, Gas
Structure and exterior
- Roof:Composition
- Year built:1983
- Building area:2,100 sq. ft.
- Lot Features:Cul-de-sac
- Construction Materials:Brick Veneer
- Exterior Features:Covered Patio, Covered Porch, Lawn Sprinkler, Partial Lawn Sprinkler, Storage Shed
- Foundation Description:Slab
- Levels:1 Story
Schools
- High school:MacArthur
- Middle school:MacArthur
- Elementary school:Pioneer Park
Utilities
- Water:City, Water Heater - Gas
- Sewer:City
Finances and disclosures
- Price:$240,000
- Price per sq. ft.:$114.29
- Tax amount:$2,576
Features and amenities
- Appliances:Dishwasher, Electric, Garbage Disposal, Microwave, Vent Hood
- Laundry features:Dryer Connection, Washer Connection
- Amenities:8 or More Foot Ceiling, Garage Door Opener, Security System, Smoke/Heat Alarm, Vaulted Ceiling, Walk-In Closet, Window Covering
Parking
- Parking description:Double Driveway, Garage Door Opener
- Garage spaces:2
New listings near 2807 NE Scottsdale Cir
- New
 $205,000Active3 beds 2 baths1,402 sq. ft.
1610 NW 75th Street, Lawton, OK 73505
MLS# 1246972Listed by: THE REAL ESTATE LAB, LLC - New
 $220,000Active3 beds 2 baths1,678 sq. ft.
7911 NW Echo Road, Lawton, OK 73505
MLS# 1254401Listed by: HAYES REBATE REALTY GROUP - New
 $124,900Active4 beds 2 baths1,400 sq. ft.
627 SW Arbuckle Ave, Lawton, OK 73501
MLS# 172364Listed by: RE/MAX PROFESSIONALS (BO) - New
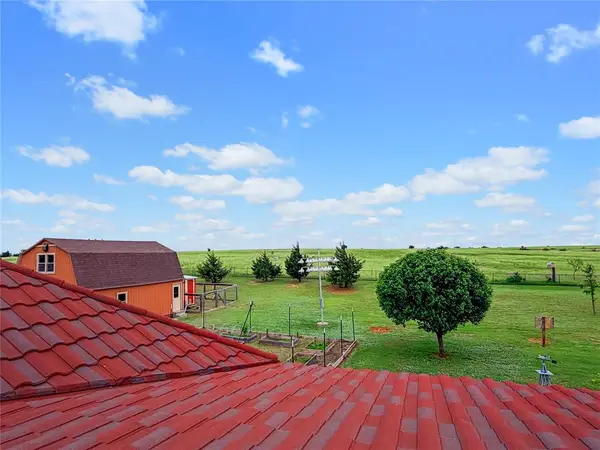 $450,000Active6 beds 3 baths3,700 sq. ft.
594 NE Valley View Road, Lawton, OK 73507
MLS# 1253958Listed by: SALT REAL ESTATE INC - New
 $90,000Active3 beds 1 baths940 sq. ft.
Address Withheld By Seller, Lawton, OK 73505
MLS# 1247089Listed by: THE REAL ESTATE LAB, LLC - New
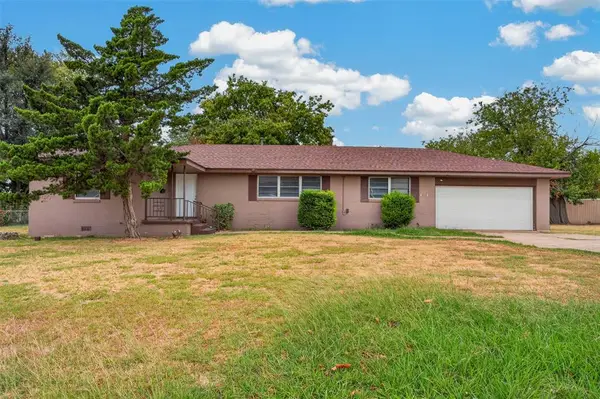 $185,000Active3 beds 2 baths1,922 sq. ft.
14 NW 35th Street, Lawton, OK 73505
MLS# 1253719Listed by: BLACK LABEL REALTY - New
 $75,000Active3 beds 1 baths840 sq. ft.
822 NW 34th Street, Lawton, OK 73505
MLS# 1253309Listed by: BAILEE & CO. REAL ESTATE - New
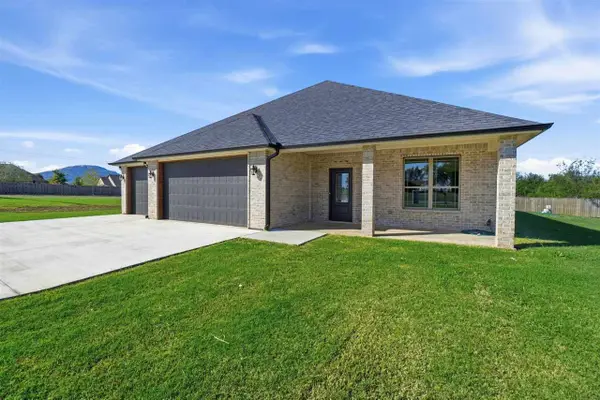 $380,900Active4 beds 3 baths2,200 sq. ft.
7354 NW Meers Porter Hill Rd, Lawton, OK 73507
MLS# 172335Listed by: RE/MAX PROFESSIONALS (BO)  $240,000Pending60 Acres
4480 NE 180th Street, Lawton, OK 73507
MLS# 1253170Listed by: KELLER WILLIAMS ADVANTAGE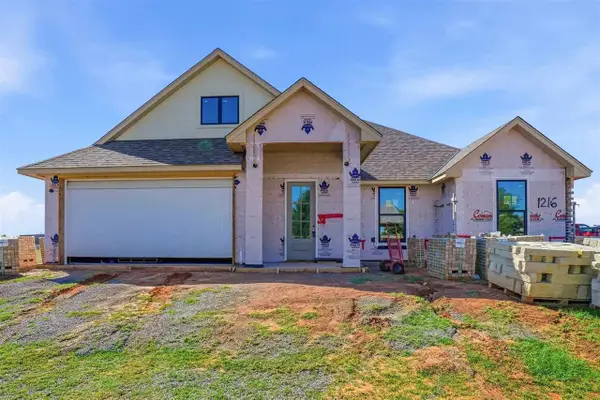 $435,500Active5 beds 3 baths2,400 sq. ft.
1216 NW Thornbury Dr, Lawton, OK 73505
MLS# 172329Listed by: RE/MAX PROFESSIONALS (BO)


Protect your home and budget from life's surprises with an Assurant Home Warranty, backed by a partner that supports you through every step of homeownership. Explore Plans.
©2026 Century 21 Real Estate LLC. All rights reserved. CENTURY 21®, the CENTURY 21 Logo and C21® are service marks owned by Century 21 Real Estate LLC. Century 21 Real Estate LLC fully supports the principles of the Fair Housing Act and the Equal Opportunity Act. Each office is independently owned and operated. Listing information is deemed reliable but not guaranteed accurate.