
7510 NW Morrocco Dr, Lawton, OK 73505
Local realty services provided by:CENTURY 21 First Choice Realty
7510 NW Morrocco Dr,Lawton, OK 73505
$183,000
- 3 Beds
- 2 Baths
- 1,800 sq. ft.
- Single family
- Active
Listed by: melody sanne
Office: jason mitchell re oklahoma
MLS#:172445
Source:OK_LBR
Price summary
- Price:$183,000
- Price per sq. ft.:$101.67
About this home
This spacious home in Terrace Hills is ready to view! The Sellers are aware that an upgrade will have to be made to the electrical panel and they're willing with the right offer. This home is very conveniently laid out and has an open floorplan complete with a cozy fireplace. Sellers have maintained the home nicely, and garage is easily able to be converted back into a two-car garage, it currently has a wall that was put in to divide it into a workshop.
Contact an agent
Home facts
- Year built:1976
- Listing ID #:172445
- Added:1 day(s) ago
- Updated:October 31, 2026 at 07:50 PM
Rooms and interior
- Bedrooms:3
- Total bathrooms:2
- Full bathrooms:1
- Flooring:Ceramic Tile
- Dining Description:Breakfast Bar, Living/Dining
- Kitchen Description:Dishwasher, Electric Appliances, Garbage Disposal, Ice Maker, Kitchen Island, Refrigerator, Seamless Countertops, Single Oven, Vent Hood
- Living area:1,800 sq. ft.
Heating and cooling
- Cooling:Central-Electric
- Heating:Central, Gas
Structure and exterior
- Roof:Composition
- Year built:1976
- Building area:1,800 sq. ft.
- Lot area:1 Acres
- Construction Materials:Brick Veneer
- Exterior Features:Covered Porch, Fire Pit, Guttering, Storage Shed
- Foundation Description:Slab
- Levels:1 Story
Schools
- High school:Eisenhower
- Middle school:Eisenhower
- Elementary school:Hugh Bish
Utilities
- Water:City, Water Heater - Gas
- Sewer:City
Finances and disclosures
- Price:$183,000
- Price per sq. ft.:$101.67
Features and amenities
- Appliances:Dishwasher, Dryer, Electric, Garbage Disposal, Refrigerator, Vent Hood, Water Filtration System
- Laundry features:Dryer, Dryer Connection, Washer, Washer Connection
- Amenities:Carbon Monoxide, Garage Door Opener, Security System, Smoke/Heat Alarm
Parking
- Parking description:Double Driveway, Garage Door Opener
- Garage spaces:2
New listings near 7510 NW Morrocco Dr
- New
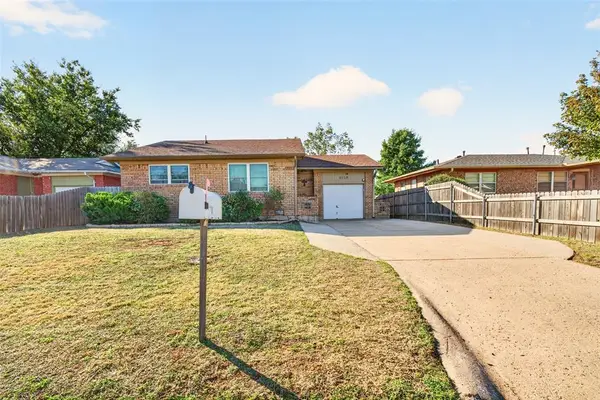 $114,900Active3 beds 1 baths984 sq. ft.
6118 NW Euclid Avenue, Lawton, OK 73505
MLS# 1256196Listed by: RE/MAX ENERGY REAL ESTATE - New
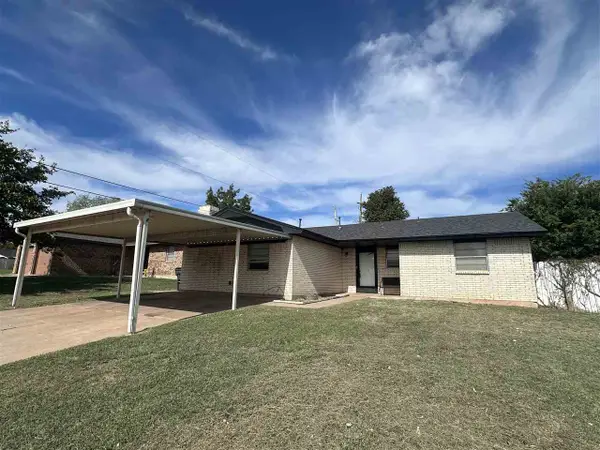 $142,500Active3 beds 2 baths1,500 sq. ft.
7311 NW Compass, Lawton, OK 73505
MLS# 172448Listed by: RE/MAX PROFESSIONALS - New
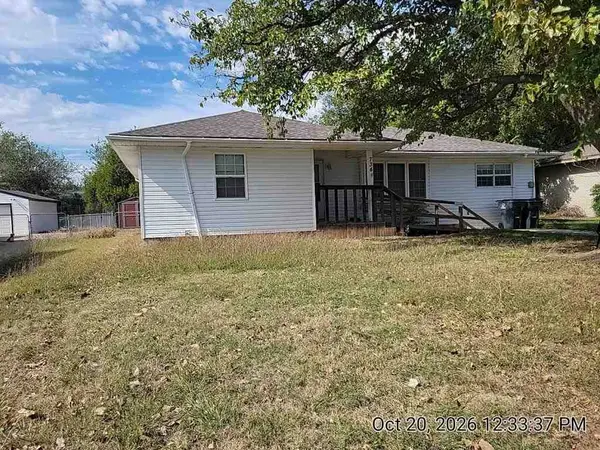 $59,900Active4 beds 2 baths1,300 sq. ft.
734 NW 32nd St, Lawton, OK 73505
MLS# 172449Listed by: AMERICAN REAL ESTATE - New
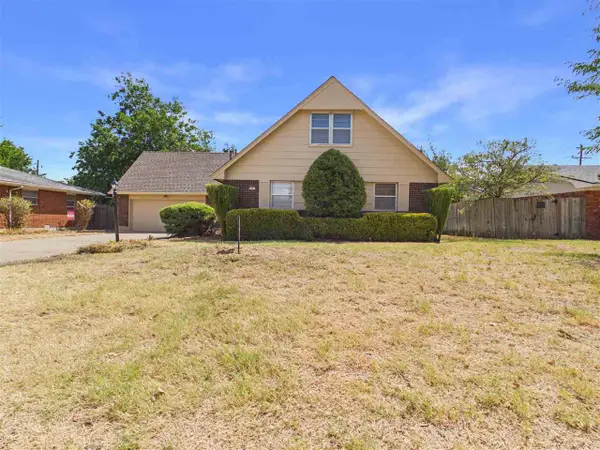 $180,000Active4 beds 2 baths1,600 sq. ft.
3 NW 56th St, Lawton, OK 73505
MLS# 172444Listed by: THE WRIGHT TEAM, LLC - New
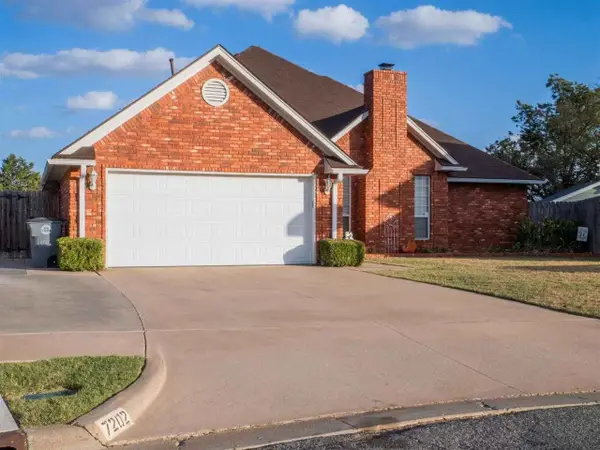 $274,000Active3 beds 2 baths2,300 sq. ft.
7202 NW Maple Dr, Lawton, OK 73505
MLS# 172442Listed by: CROSSROADS REALTY - New
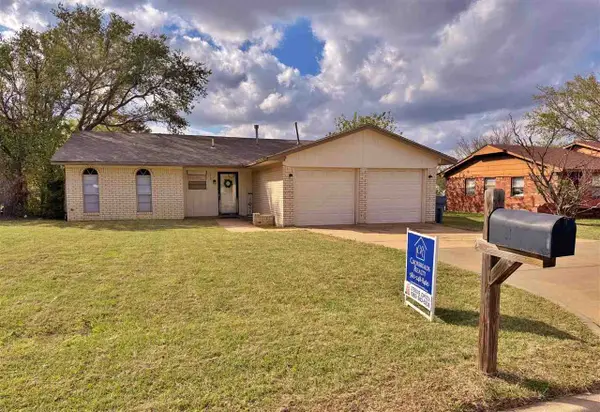 $150,000Active3 beds 2 baths1,100 sq. ft.
119 SE Surrey LN, Lawton, OK 73501
MLS# 172437Listed by: CROSSROADS REALTY - New
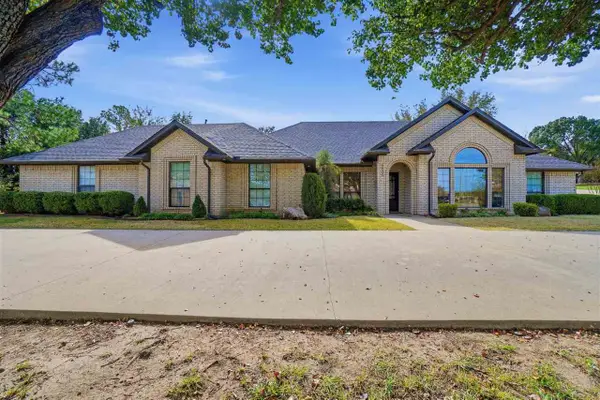 $479,900Active5 beds 3 baths3,100 sq. ft.
6806 NW Oak Dale Dr, Lawton, OK 73505
MLS# 172440Listed by: EXP REALTY - New
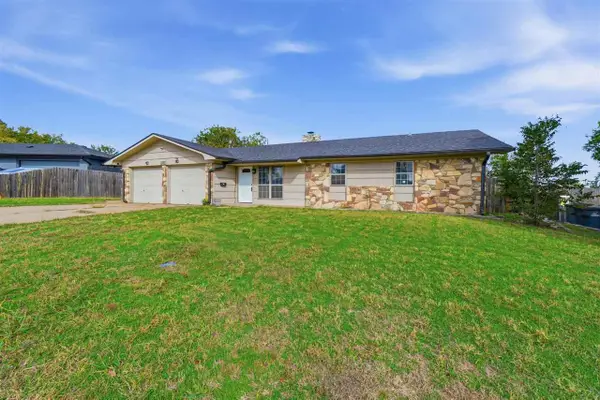 $174,400Active3 beds 2 baths1,500 sq. ft.
5109 NW Elm Ave, Lawton, OK 73505
MLS# 172441Listed by: RE/MAX PROFESSIONALS (BO) - New
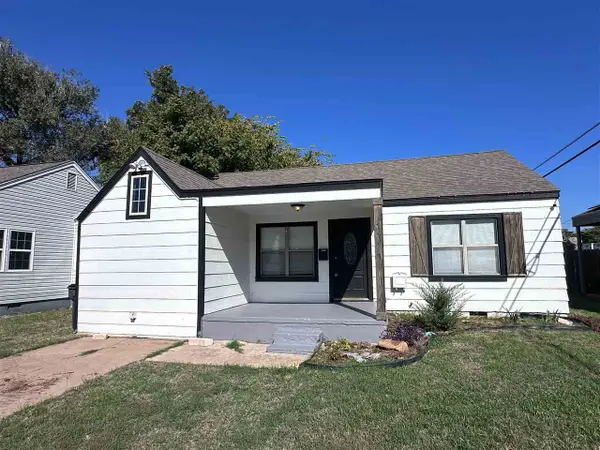 $123,000Active3 beds 2 baths1,000 sq. ft.
1117 NW Oak, Lawton, OK 73507
MLS# 172435Listed by: RE/MAX PROFESSIONALS - New
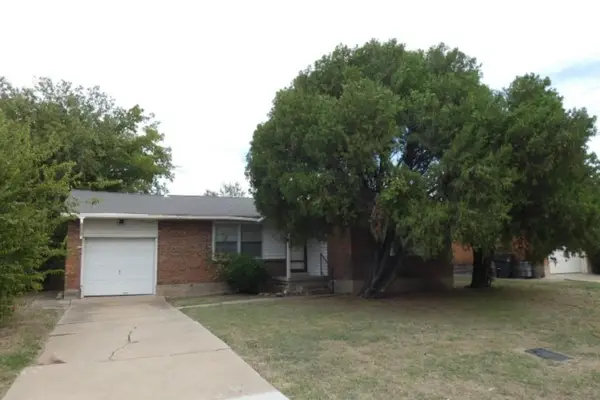 $76,500Active3 beds 2 baths900 sq. ft.
2205 NW 37th St, Lawton, OK 73505
MLS# 172433Listed by: CAPUCCIO DREAM HOMES REALTY


Protect your home and budget from life's surprises with an Assurant Home Warranty, backed by a partner that supports you through every step of homeownership. Explore Plans.
©2026 Century 21 Real Estate LLC. All rights reserved. CENTURY 21®, the CENTURY 21 Logo and C21® are service marks owned by Century 21 Real Estate LLC. Century 21 Real Estate LLC fully supports the principles of the Fair Housing Act and the Equal Opportunity Act. Each office is independently owned and operated. Listing information is deemed reliable but not guaranteed accurate.