
8396 SE 90Th St, Lawton, OK 73501
Local realty services provided by:CENTURY 21 First Choice Realty
8396 SE 90Th St,Lawton, OK 73501
$421,000
- 4 Beds
- 2 Baths
- 2,600 sq. ft.
- Single family
- Pending
Listed by: venessa bishop
Office: town & country home pros, llc.
MLS#:172569
Source:OK_LBR
Price summary
- Price:$421,000
- Price per sq. ft.:$161.92
About this home
Homeowner is licensed realtor.
Contact an agent
Home facts
- Year built:2020
- Listing ID #:172569
- Added:1 day(s) ago
- Updated:November 22, 2026 at 09:39 AM
Rooms and interior
- Bedrooms:4
- Total bathrooms:2
- Full bathrooms:2
- Flooring:Carpet, Ceramic Tile
- Dining Description:Breakfast Bar, Formal Dining, Kitchen/Dining
- Kitchen Description:Dishwasher, Freestanding Stove, Garbage Disposal, Gas Appliances, Granite Countertops, Kitchen Island, Microwave, Range/Oven, Single Oven, Vent Hood
- Bedroom Description:Walk-In Closet
- Living area:2,600 sq. ft.
Heating and cooling
- Cooling:Central-Electric
- Heating:Central, Propane
Structure and exterior
- Roof:Composition
- Year built:2020
- Building area:2,600 sq. ft.
- Lot area:2.95 Acres
- Construction Materials:Brick Veneer
- Exterior Features:Corrals, Covered Patio, Covered Porch, Guttering, Partial Lawn Sprinkler, Storm Cellar
- Foundation Description:Slab
- Levels:1 Story
Schools
- High school:Geronimo
- Middle school:Geronimo
- Elementary school:Geronimo
Utilities
- Water:Rural District, Water Heater - Gas
- Sewer:Aeration Septic
Finances and disclosures
- Price:$421,000
- Price per sq. ft.:$161.92
Features and amenities
- Appliances:Dishwasher, Garbage Disposal, Microwave, Vent Hood, Water Filtration System, Water Softener
- Laundry features:Dryer Connection, Washer Connection
- Amenities:Floored Attic, Garage Door Opener, Safe Room, Smoke/Heat Alarm, Vaulted Ceiling, Walk-In Closet
- Pool features:Above Ground Pool
Parking
- Parking description:Garage Door Opener
- Garage spaces:3
New listings near 8396 SE 90Th St
- New
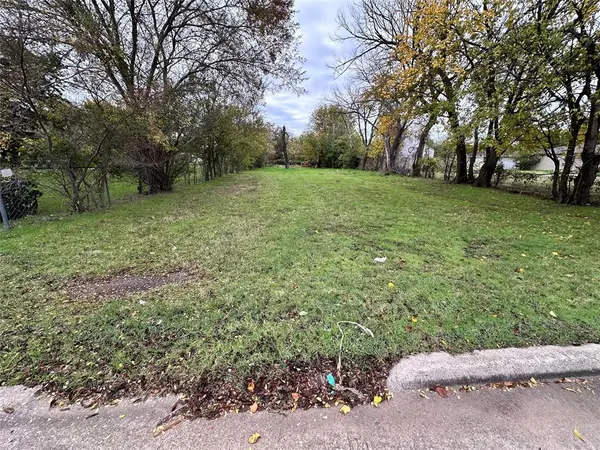 $19,000Active0.41 Acres
1712 SW A Avenue, Lawton, OK 73501
MLS# 1258595Listed by: THE INTEGRITY COLLECTIVE CO - New
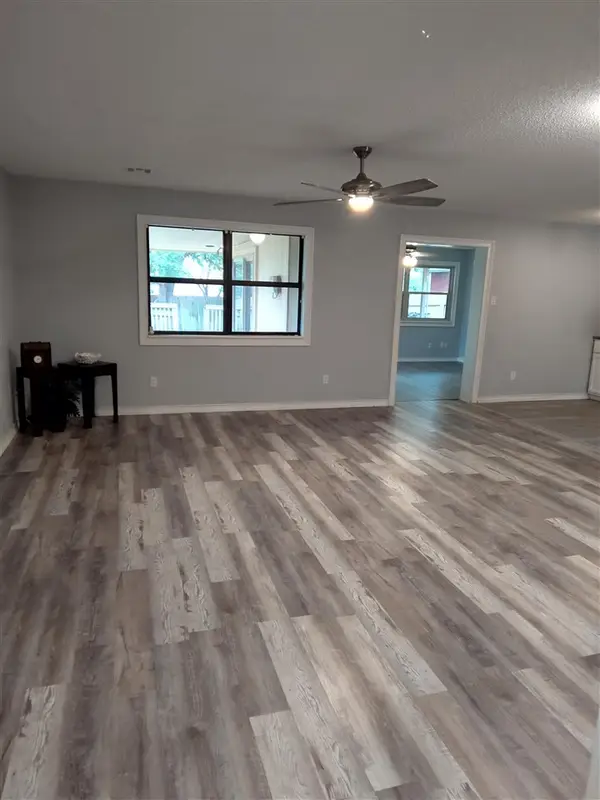 $195,000Active3 beds 2 baths1,600 sq. ft.
7118 NW Ash Ave, Lawton, OK 73505
MLS# 172577Listed by: RE/MAX PROFESSIONALS - New
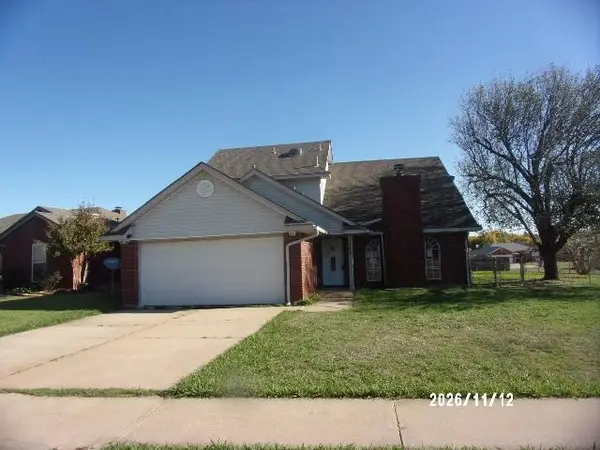 $199,500Active4 beds 3 baths1,800 sq. ft.
1422 SE Hillcrest Ave, Lawton, OK 73501
MLS# 172568Listed by: PARKS JONES REALTY - New
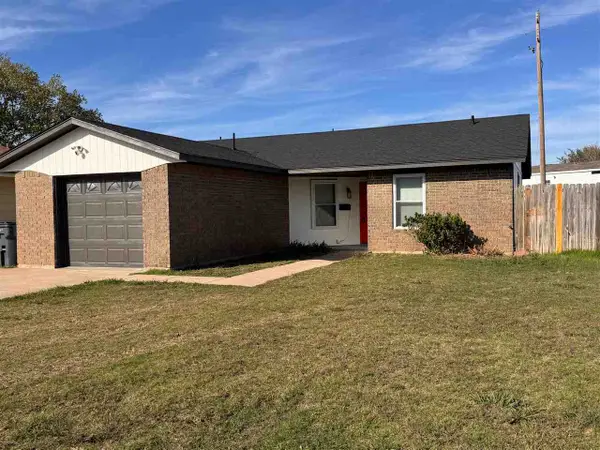 $187,900Active3 beds 2 baths1,400 sq. ft.
3801 SW Rolling Hills Dr, Lawton, OK 73505
MLS# 172570Listed by: COLDWELL BANKER SALUTE - New
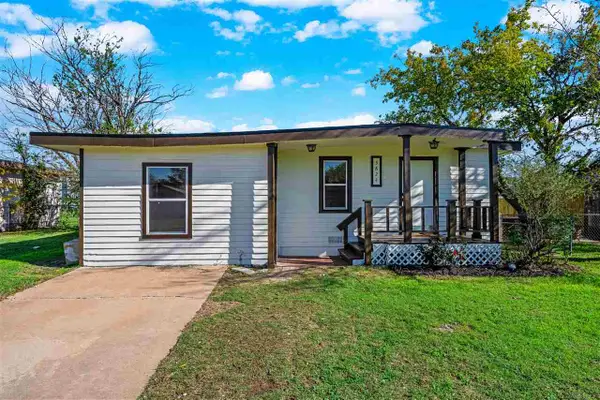 $119,000Active3 beds 2 baths1,100 sq. ft.
3824 NW Arlington Ave, Lawton, OK 73505
MLS# 172573Listed by: OFF POST REALTY - New
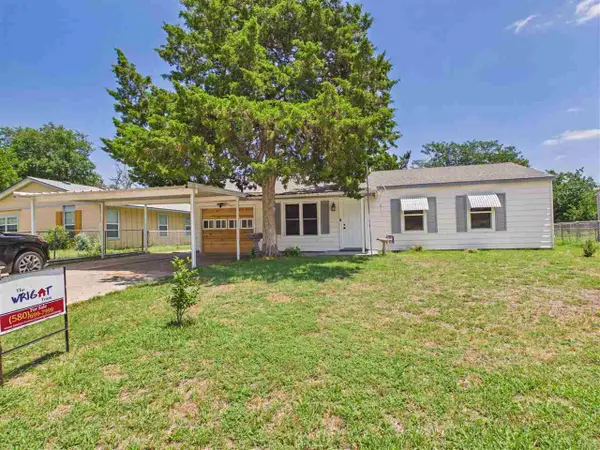 $135,000Active3 beds 1 baths1,200 sq. ft.
2203 NW 28th St, Lawton, OK 73505
MLS# 172575Listed by: THE WRIGHT TEAM, LLC - New
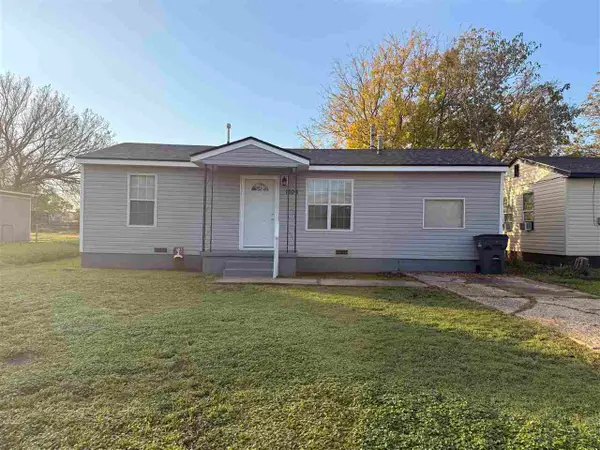 $75,000Active3 beds 1 baths800 sq. ft.
1708 SW McKinley, Lawton, OK 73543
MLS# 172576Listed by: TULIP LANE REALTY - New
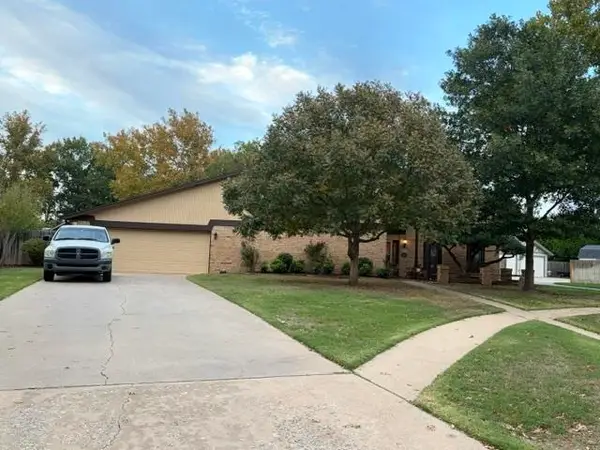 $324,900Active3 beds 3 baths2,800 sq. ft.
1304 NE Quail Creek Cir, Lawton, OK 73507
MLS# 172565Listed by: RE/MAX PROFESSIONALS (BO) - New
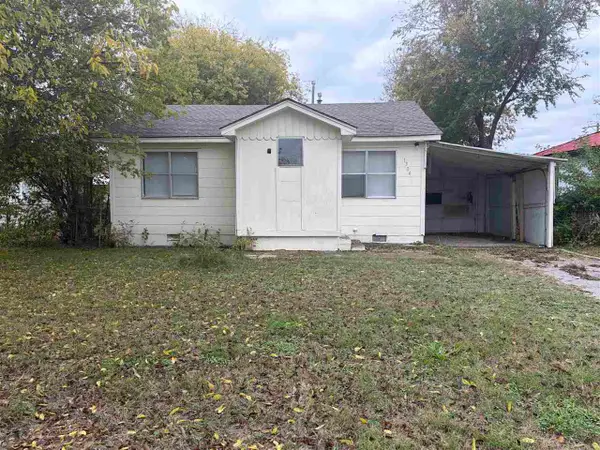 $41,300Active2 beds 1 baths700 sq. ft.
1304 NW Lincoln Ave, Lawton, OK 73505
MLS# 172566Listed by: VYLLA HOME


Protect your home and budget from life's surprises with an Assurant Home Warranty, backed by a partner that supports you through every step of homeownership. Explore Plans.
©2026 Century 21 Real Estate LLC. All rights reserved. CENTURY 21®, the CENTURY 21 Logo and C21® are service marks owned by Century 21 Real Estate LLC. Century 21 Real Estate LLC fully supports the principles of the Fair Housing Act and the Equal Opportunity Act. Each office is independently owned and operated. Listing information is deemed reliable but not guaranteed accurate.