
104824 S Secretariat Trail, McLoud, OK 74851
Local realty services provided by:CENTURY 21 First Choice Realty
Listed by: kori watson
Office: 405 home store
MLS#:1249370
Source:OK_OKC
104824 S Secretariat Trail,McLoud, OK 74851
$419,900
- 4 Beds
- 3 Baths
- 2,170 sq. ft.
- Single family
- Active
Price summary
- Price:$419,900
- Price per sq. ft.:$193.5
About this home
4 ACRES + 4 BEDROOMS + ROOM FOR 4 CARS—AND IT HASN’T EVEN BROKEN GROUND YET! Here’s your opportunity to get in from the very beginning and watch your brand-new home come to life! Situated on TWO LOTS totaling approximately 4 ACRES MOL, this thoughtfully designed home will offer approximately 2,170 SF, 4 bedrooms, 3 bathrooms and a floor plan made for both everyday living and entertaining. The heart of the home brings the kitchen, dining and family room together, creating a welcoming space for busy mornings, family dinners, game nights and everything in between. The private owner’s suite takes things up a notch with its own sitting area, spacious bath and oversized walk-in closet, while the additional bedrooms offer plenty of flexibility for family, guests, a home office or hobby space. *****SELLER OFFERING $5,000 IN CONCESSIONS!***** Use it your way—toward upgrades, closing costs, or a rate buy-down—your possibilities start here! For added peace of mind, this home includes the standard builder’s warranty plus an additional 10-year Limited Structural third party Warranty through RWC, offering long-term confidence in your investment!
AND WAIT UNTIL YOU SEE THE GARAGE! In addition to the triple-car garage, the plan includes a deep drive-through extra 4th-car space—think extra vehicles, toys, lawn equipment, workshop space, storage and more! Outside, the covered front porch and covered back patio give you even more room to relax and enjoy those wide-open acreage views.
With construction about to break ground, now is the time to get in early! Imagine a brand-new home, approximately 4 acres MOL across two lots, plenty of garage space and room to spread out and make it yours. Estimated completion is approximately 8 months from contract. Why settle for someone else’s vision when you can be part of this one from the start? Your new home—and your 4 acres of possibilities—are waiting!...
Contact an agent
Home facts
- Year built:2027
- Listing ID #:1249370
- Added:1 day(s) ago
- Updated:September 17, 2026 at 04:41 PM
Rooms and interior
- Bedrooms:4
- Total bathrooms:3
- Full bathrooms:3
- Flooring:Carpet, Combo, Tile
- Kitchen Description:Dishwasher, Disposal, Microwave
- Living area:2,170 sq. ft.
Heating and cooling
- Cooling:Heat Pump
- Heating:Heat Pump
Structure and exterior
- Roof:Composition
- Year built:2027
- Building area:2,170 sq. ft.
- Lot area:4 Acres
- Lot Features:Interior Lot
- Architectural Style:Traditional
- Construction Materials:Brick & Frame
- Foundation Description:Slab
Schools
- High school:N/A
- Middle school:N/A
- Elementary school:White Rock Public School
Utilities
- Water:Private Well Available
Finances and disclosures
- Price:$419,900
- Price per sq. ft.:$193.5
Features and amenities
- Appliances:Dishwasher, Disposal, Microwave, Water Heater
Parking
- Garage:Yes
- Garage spaces:4
 Listing content and images Copyright© 2026 MLSOK®. Some or all of the listings displayed may not belong to the firm whose website is being visited. Information provided is for the consumer’s personal, non-commercial use and may not be used for any purpose other than to identify prospective properties consumers may be interested in purchasing. Do not rely upon listing data without independently verifying it.
New listings near 104824 S Secretariat Trail
- New
 $234,900Active3 beds 2 baths1,413 sq. ft.
13422 Tayberry Lane, McLoud, OK 74851
MLS# 1249659Listed by: COPPER CREEK REAL ESTATE - New
 $249,766Active4 beds 2 baths1,852 sq. ft.
13413 Juneberry Drive, McLoud, OK 74851
MLS# 1249629Listed by: COPPER CREEK REAL ESTATE - New
 $222,900Active3 beds 2 baths1,290 sq. ft.
13435 Tayberry Lane, McLoud, OK 74851
MLS# 1249637Listed by: COPPER CREEK REAL ESTATE - New
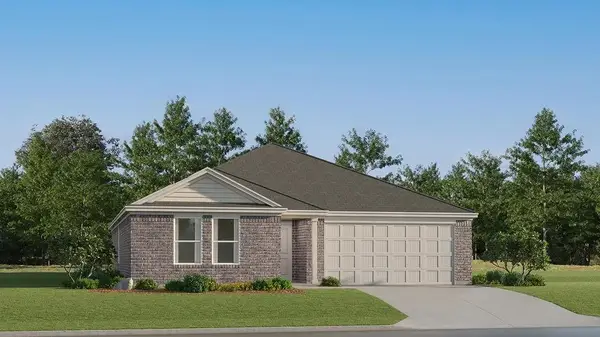 $244,900Active4 beds 2 baths1,732 sq. ft.
13428 Tayberry Lane, McLoud, OK 74851
MLS# 1249643Listed by: COPPER CREEK REAL ESTATE - New
 $254,900Active4 beds 2 baths1,985 sq. ft.
13429 Tayberry Lane, McLoud, OK 74851
MLS# 1249653Listed by: COPPER CREEK REAL ESTATE - New
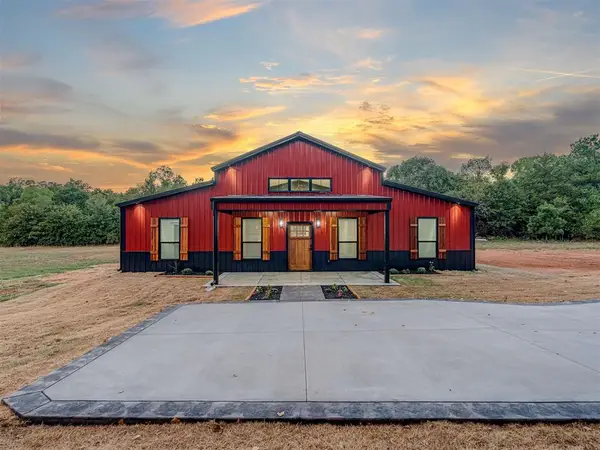 $415,000Active3 beds 3 baths2,000 sq. ft.
14 Hackney Drive, McLoud, OK 74851
MLS# 1248934Listed by: COPPER CREEK REAL ESTATE - New
 $280,000Active3 beds 2 baths1,456 sq. ft.
21201 Montgomery Drive, McLoud, OK 74851
MLS# 1248788Listed by: BAILEE & CO. REAL ESTATE - New
 $50,000Active3 Acres
Moccasin Trl, McLoud, OK 74851
MLS# 1248207Listed by: BENNETT LAND & HOME, LLC - New
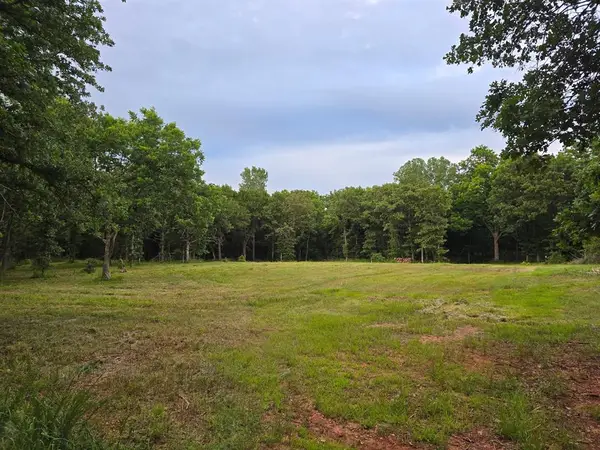 $96,000Active5.25 Acres
335400 E 1048 Road, McLoud, OK 74851
MLS# 1248219Listed by: KELLER WILLIAMS CENTRAL OK


Protect your home and budget from life's surprises with an Assurant Home Warranty, backed by a partner that supports you through every step of homeownership. Explore Plans.
©2026 Century 21 Real Estate LLC. All rights reserved. CENTURY 21®, the CENTURY 21 Logo and C21® are service marks owned by Century 21 Real Estate LLC. Century 21 Real Estate LLC fully supports the principles of the Fair Housing Act and the Equal Opportunity Act. Each office is independently owned and operated. Listing information is deemed reliable but not guaranteed accurate.