14 Hackney Drive, McLoud, OK 74851
Local realty services provided by:CENTURY 21 First Choice Realty
Listed by: dan reynolds
Office: copper creek real estate
MLS#:1248934
Source:OK_OKC
14 Hackney Drive,McLoud, OK 74851
$415,000
- 3 Beds
- 3 Baths
- 2,000 sq. ft.
- Single family
- Active
Price summary
- Price:$415,000
- Price per sq. ft.:$207.5
About this home
Brand new, barndominium with a huge wooded lot and a 30x40 shop! This newly constructed barndo is set in a lovely, quiet neighborhood with all the perks of country living yet still being just a short trip from town. Behind several mature trees, the driveway opens up to the beautiful home and large 30' x 40' shop. Inside the house, exceptional craftsmanship works its way into every detail. Tons of natural light pours into the open living room, kitchen, and dining space. Modern touches like custom stained cabinets, large island with quartz countertops, stainless steel, and a large pantry make the kitchen ideal for prep, cooking, and entertaining. A split floor plan with provides two spacious bedrooms on one side and a modern custom tile shower with frameless glass sliding door, regular shower head, PLUS overhead rain-style showerhead. The separate master suite offers tons of space, dual vanities in the bathroom, a massive closet, and an even better shower! Quarts countertops throughout and and custom tilework in the showers accent the finishes. Inside, you also have a half bathroom - perfect for guests. The shop is 30' x 40'x with 16 foot ceilings, a 10' x 12' over head door, insulation, and electric. Perfect for storing cars, boats, a car lift, work benches, and so much more. Spray foam insulation keeps your utility costs low, and mature trees offer some shade for relief from the Oklahoma heat. The large 1.5 acre lot is quiet, and the end of the neighborhood, and ready for you to make it yours today!...
Contact an agent
Home facts
- Year built:2026
- Listing ID #:1248934
- Added:1 day(s) ago
- Updated:September 15, 2026 at 12:38 PM
Rooms and interior
- Bedrooms:3
- Total bathrooms:3
- Full bathrooms:2
- Half bathrooms:1
- Flooring:Concrete
- Kitchen Description:Dishwasher, Disposal, Microwave, Refrigerator
- Living area:2,000 sq. ft.
Structure and exterior
- Roof:Metal
- Year built:2026
- Building area:2,000 sq. ft.
- Lot area:1.37 Acres
- Lot Features:Interior Lot, Wooded
- Architectural Style:Barndominium, Modern
- Construction Materials:Frame
- Exterior Features:Rain Gutters
- Foundation Description:Slab
Schools
- High school:Bethel HS
- Middle school:Bethel MS
- Elementary school:Bethel ES
Utilities
- Water:Private Well Available
- Sewer:Septic Tank
Finances and disclosures
- Price:$415,000
- Price per sq. ft.:$207.5
Features and amenities
- Appliances:Dishwasher, Disposal, Microwave, Refrigerator
- Amenities:Stained Wood
Parking
- Parking description:Concrete
- Garage:Yes
- Garage spaces:2
 Listing content and images Copyright© 2026 MLSOK®. Some or all of the listings displayed may not belong to the firm whose website is being visited. Information provided is for the consumer’s personal, non-commercial use and may not be used for any purpose other than to identify prospective properties consumers may be interested in purchasing. Do not rely upon listing data without independently verifying it.
New listings near 14 Hackney Drive
- New
 $280,000Active3 beds 2 baths1,456 sq. ft.
21201 Montgomery Drive, McLoud, OK 74851
MLS# 1248788Listed by: BAILEE & CO. REAL ESTATE - New
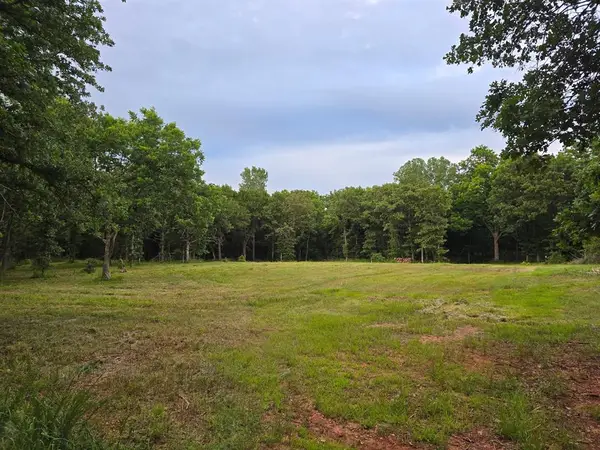
 $50,000Active3 Acres
Moccasin Trl, McLoud, OK 74851
MLS# 1248207Listed by: BENNETT LAND & HOME, LLC - New
 $96,000Active5.25 Acres
335400 E 1048 Road, McLoud, OK 74851
MLS# 1248219Listed by: KELLER WILLIAMS CENTRAL OK - New
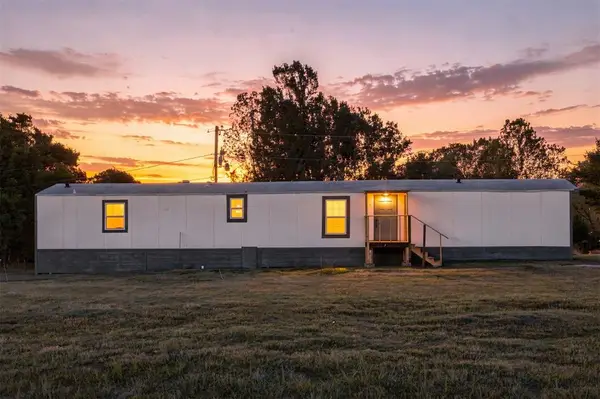 $139,900Active3 beds 2 baths1,280 sq. ft.
333144 E 1066 Road, McLoud, OK 74851
MLS# 1247983Listed by: SPEARHEAD REAL ESTATE, LLC - New
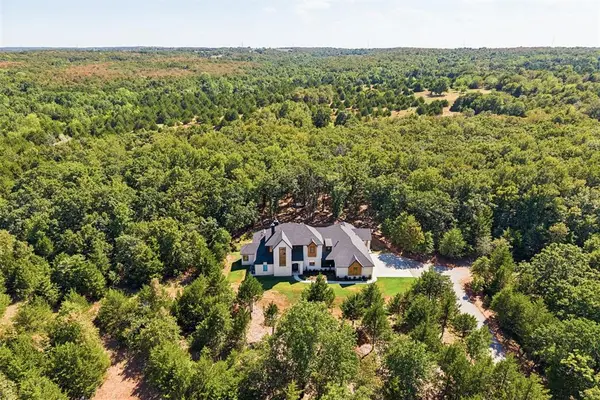 $1,350,000Active6 beds 6 baths3,594 sq. ft.
335131 E 1048 Road, McLoud, OK 74851
MLS# 1247831Listed by: ACCESS REAL ESTATE LLC 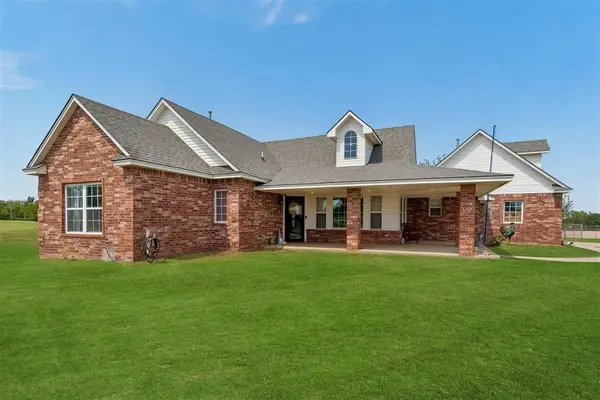 $319,900Pending3 beds 2 baths1,926 sq. ft.
407 Dana Lane, McLoud, OK 74851
MLS# 1246901Listed by: MCGRAW DAVISSON STEWART LLC(BO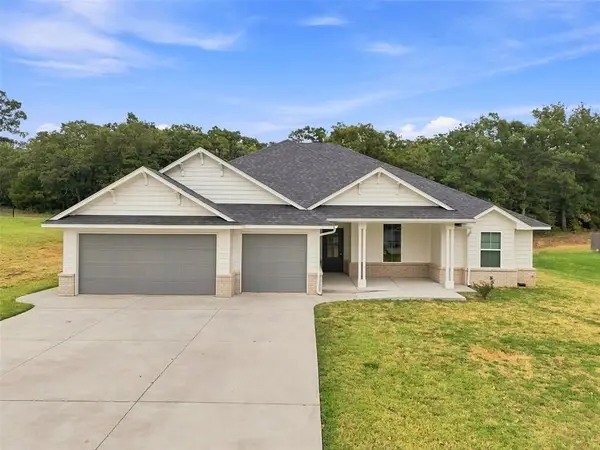
 $424,900Active4 beds 2 baths2,282 sq. ft.
9508 Megans Way, McLoud, OK 74851
MLS# 1246448Listed by: CENTURY 21 FIRST CHOICE REALTY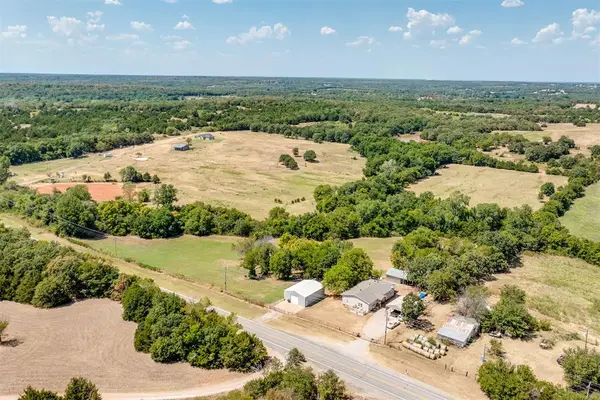 $360,000Active3 beds 2 baths2,176 sq. ft.
334486 E Highway 62, McLoud, OK 74851
MLS# 1245281Listed by: REMAX LIFESTYLE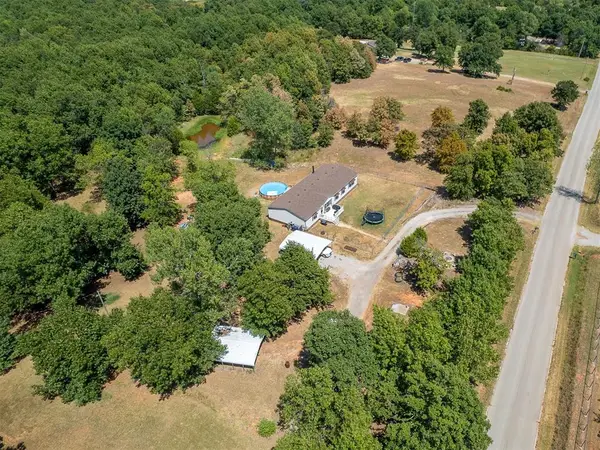 $254,900Active3 beds 2 baths2,160 sq. ft.
19401 SE 134th Street, McLoud, OK 74851
MLS# 1244719Listed by: CAPITAL REAL ESTATE - MWC


Protect your home and budget from life's surprises with an Assurant Home Warranty, backed by a partner that supports you through every step of homeownership. Explore Plans.
©2026 Century 21 Real Estate LLC. All rights reserved. CENTURY 21®, the CENTURY 21 Logo and C21® are service marks owned by Century 21 Real Estate LLC. Century 21 Real Estate LLC fully supports the principles of the Fair Housing Act and the Equal Opportunity Act. Each office is independently owned and operated. Listing information is deemed reliable but not guaranteed accurate.