
2333 Serenade Drive, Midwest City, OK 73130
Local realty services provided by:CENTURY 21 First Choice Realty
Listed by: joe forrest
Office: re/max first
MLS#:1255988
Source:OK_OKC
2333 Serenade Drive,Midwest City, OK 73130
$249,900
- 3 Beds
- 2 Baths
- 1,760 sq. ft.
- Single family
- Active
Price summary
- Price:$249,900
- Price per sq. ft.:$141.99
About this home
This 3-bedroom, 2-bathroom home featuring 2 living areas, 2 dining spaces, and a 2-car garage is situated for convenience to Tinker AFB and Carl Albert Schools. Flooded with natural light, the home showcases brand-new luxury vinyl plank flooring throughout the living areas and bedrooms, paired with coordinated tile in the kitchen and bathrooms, fresh paint, roof (replaced in 2022) and a new HVAC system (installed in 2025) complete the updates for year-round comfort.
The open-concept living room centers around a corner fireplace with gas logs and flows seamlessly into the kitchen. The kitchen is outfitted with stainless steel appliances including the refrigerator and attractive cabinetry, offering convenient access to the formal dining room while remaining open to the secondary dining area and living space. The second living area flexes effortlessly with the formal dining room (and vice versa), allowing you to create one large multipurpose room for family events and entertaining. (Click on the 3D Walkthrough Video with the virtual tour button)
The primary suite provides dual vanities, a soaking tub, and a separate shower for a private retreat. Nice laundry room includes the washer & dryer.
Step outside to a large open patio overlooking a spacious, private fenced backyard—ideal for outdoor entertaining, pets, gardening, or play. Easy access to schools, shopping, restaurants, healthcare, gyms and TAFB.
Move-in ready with modern updates and flexible living spaces. (AI staging for decorating ideas)...
Contact an agent
Home facts
- Year built:2006
- Listing ID #:1255988
- Added:2 day(s) ago
- Updated:November 02, 2026 at 03:27 AM
Rooms and interior
- Bedrooms:3
- Total bathrooms:2
- Full bathrooms:2
- Flooring:Tile, Vinyl
- Kitchen Description:Dishwasher, Microwave, Refrigerator
- Living area:1,760 sq. ft.
Heating and cooling
- Heating:Central Gas
Structure and exterior
- Roof:Composition
- Year built:2006
- Building area:1,760 sq. ft.
- Lot area:0.15 Acres
- Lot Features:Interior Lot
- Architectural Style:Traditional
- Construction Materials:Brick & Frame
- Exterior Features:Rain Gutters
- Foundation Description:Slab
Schools
- High school:Carl Albert HS
- Middle school:Carl Albert MS
- Elementary school:Soldier Creek ES
Utilities
- Water:Public
Finances and disclosures
- Price:$249,900
- Price per sq. ft.:$141.99
Features and amenities
- Appliances:Dishwasher, Microwave, Refrigerator, Washer/Dryer
- Laundry features:Washer/Dryer
Parking
- Parking description:Concrete
- Garage:Yes
- Garage spaces:2
 Listing content and images Copyright© 2026 MLSOK®. Some or all of the listings displayed may not belong to the firm whose website is being visited. Information provided is for the consumer’s personal, non-commercial use and may not be used for any purpose other than to identify prospective properties consumers may be interested in purchasing. Do not rely upon listing data without independently verifying it.
New listings near 2333 Serenade Drive
- New
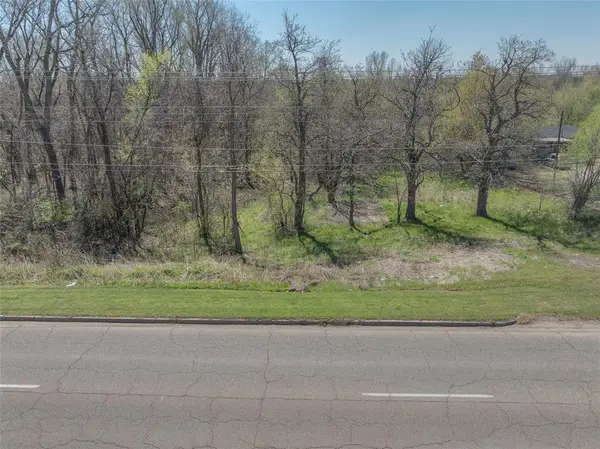 $160,000Active3.38 Acres
9632 NE 23rd Street, Midwest City, OK 73141
MLS# 1256319Listed by: RE/MAX FIRST - New
 $410,000Active4 beds 3 baths2,873 sq. ft.
609 Buckboard Lane, Oklahoma City, OK 73130
MLS# 1255091Listed by: COLDWELL BANKER SELECT - New
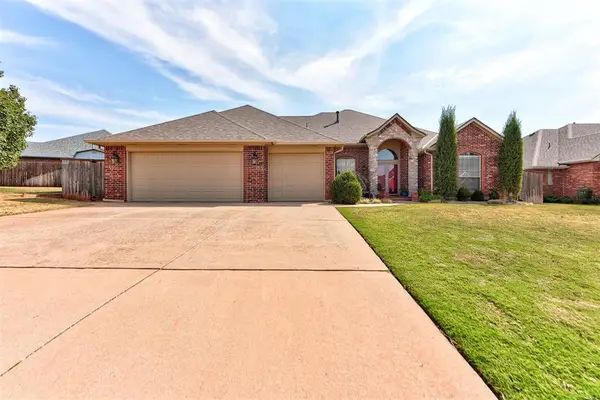 $325,000Active3 beds 3 baths2,404 sq. ft.
614 Crescent, Midwest City, OK 73110
MLS# 1256325Listed by: MODERN ABODE REALTY - New
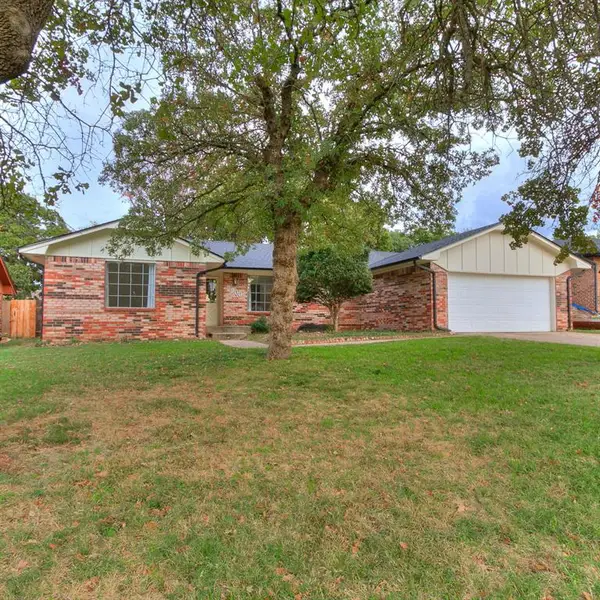 $199,900Active3 beds 2 baths1,595 sq. ft.
2900 Del Arbole Drive, Midwest City, OK 73110
MLS# 1256278Listed by: METRO FIRST REALTY - New
 $191,750Active3 beds 2 baths1,355 sq. ft.
12506 SE 16th Court, Choctaw, OK 73020
MLS# 1256140Listed by: REALTY DEPOT LLC - New
 $389,500Active2 beds 2 baths2,112 sq. ft.
13187 Red Oak Drive, Choctaw, OK 73020
MLS# 1256008Listed by: MCCALEB HOMES - New
 $334,000Active3 beds 2 baths1,806 sq. ft.
2407 Cattail Circle, Midwest City, OK 73130
MLS# 1256075Listed by: YOUR HOME SOLD GTD-KERR/NORMAN - New
 $365,900Active4 beds 2 baths1,906 sq. ft.
1405 Riverwind Drive, Midwest City, OK 73130
MLS# 1256007Listed by: LRE REALTY, LLC 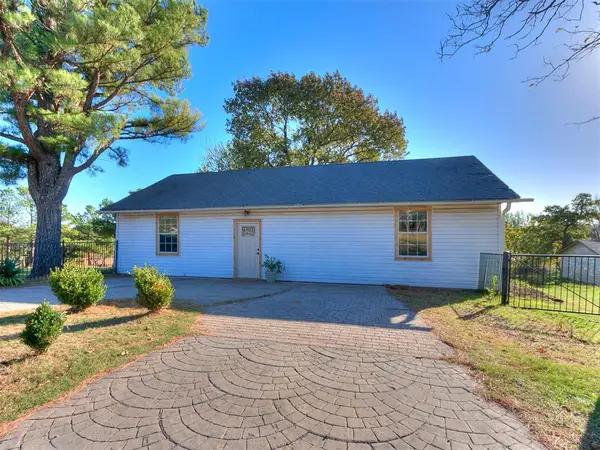 $279,000Pending2 beds 2 baths800 sq. ft.
2000 Shirley Drive, Choctaw, OK 73020
MLS# 1255812Listed by: REMAX EXCLUSIVE


Protect your home and budget from life's surprises with an Assurant Home Warranty, backed by a partner that supports you through every step of homeownership. Explore Plans.
©2026 Century 21 Real Estate LLC. All rights reserved. CENTURY 21®, the CENTURY 21 Logo and C21® are service marks owned by Century 21 Real Estate LLC. Century 21 Real Estate LLC fully supports the principles of the Fair Housing Act and the Equal Opportunity Act. Each office is independently owned and operated. Listing information is deemed reliable but not guaranteed accurate.