
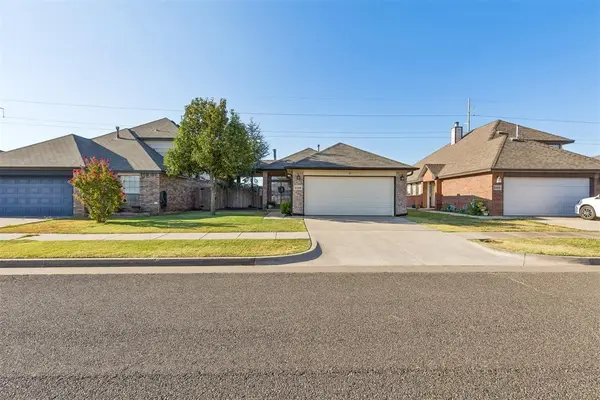
111 Oakside Drive, Moore, OK 73160
Local realty services provided by:CENTURY 21 Altus Prestige Realty
Listed by: susie thompson, madisen sainz
Office: apple realty, llc.
MLS#:1244188
Source:OK_OKC
111 Oakside Drive,Moore, OK 73160
$195,000
- 4 Beds
- 2 Baths
- 1,648 sq. ft.
- Single family
- Active
Price summary
- Price:$195,000
- Price per sq. ft.:$118.33
About this home
Affordably priced 4-bedroom, 2 bath with a flexible floorplan that offers endless possibilities for creating a home that offers room for all. New interior paint, flooring, appliances, hood vent and more. Cozy sunroom (12x16) and large covered patio plus a large inside utility room are added bonuses to this move on ready home. Conveniently located within a short distance to great shopping and restaurants. You will love the fact that the master bedroom and a secondary bedroom have a private access to a bathroom making this home great for roommates and multi generations. Last but not least this seller has installed a new class 4 roof that should save you bucks on your insurance premium. Make an appointment today.
Contact an agent
Home facts
- Year built:1963
- Listing ID #:1244188
- Added:30 day(s) ago
- Updated:September 13, 2026 at 12:39 PM
Rooms and interior
- Bedrooms:4
- Total bathrooms:2
- Full bathrooms:2
- Flooring:Carpet, Tile, Vinyl
- Kitchen Description:Dishwasher
- Living area:1,648 sq. ft.
Structure and exterior
- Year built:1963
- Building area:1,648 sq. ft.
- Lot area:0.17 Acres
- Lot Features:Interior Lot
- Architectural Style:Traditional
- Construction Materials:Brick & Frame
- Exterior Features:Storage
- Foundation Description:Slab
Schools
- High school:Moore HS
- Middle school:Central JHS
- Elementary school:Central ES
Utilities
- Water:Public
Finances and disclosures
- Price:$195,000
- Price per sq. ft.:$118.33
Features and amenities
- Appliances:Dishwasher, Water Heater
- Amenities:Paint Woodwork
 Listing content and images Copyright© 2026 MLSOK®. Some or all of the listings displayed may not belong to the firm whose website is being visited. Information provided is for the consumer’s personal, non-commercial use and may not be used for any purpose other than to identify prospective properties consumers may be interested in purchasing. Do not rely upon listing data without independently verifying it.
New listings near 111 Oakside Drive
- New
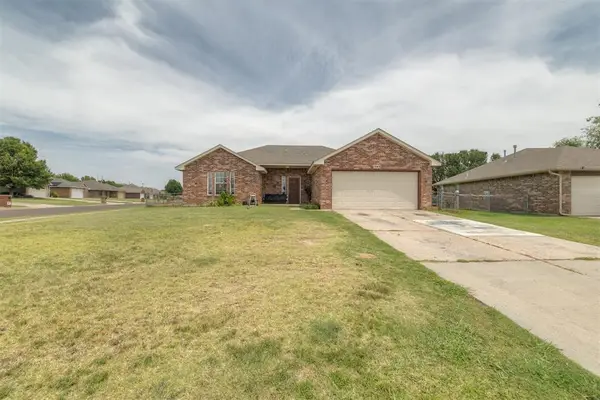 $210,000Active3 beds 2 baths1,360 sq. ft.
1545 Tudor Drive, Moore, OK 73160
MLS# 1248893Listed by: HOME PLACE REAL ESTATE - New
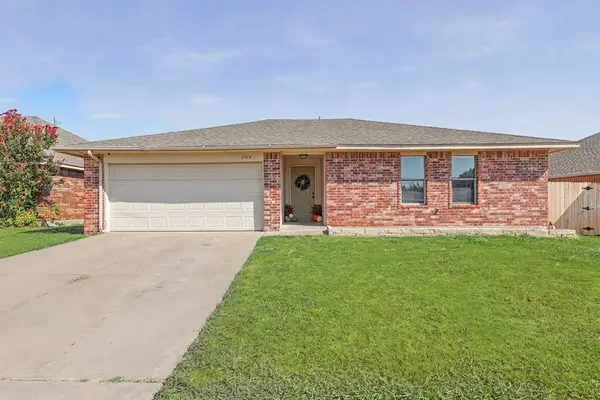 $200,000Active3 beds 2 baths1,147 sq. ft.
809 NW 18th Street, Moore, OK 73160
MLS# 1248701Listed by: BRIX REALTY - New
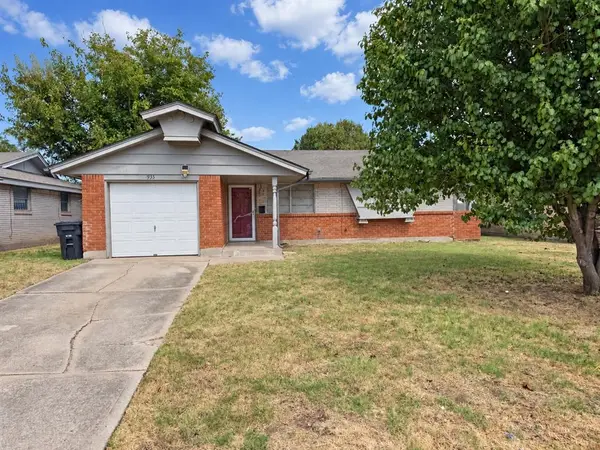 $159,900Active3 beds 1 baths876 sq. ft.
935 SW 2nd Street, Moore, OK 73160
MLS# 1248869Listed by: MILK AND HONEY REALTY LLC - New
 $289,900Active3 beds 2 baths1,704 sq. ft.
3312 Marilyn Drive, Oklahoma City, OK 73160
MLS# 1248844Listed by: SERV REALTY - New
 $239,900Active3 beds 2 baths1,506 sq. ft.
4412 Applegate Drive, Moore, OK 73160
MLS# 1248193Listed by: REALTY EXPERTS INC - New
 $265,000Active4 beds 2 baths1,544 sq. ft.
621 Sally Court, Oklahoma City, OK 73160
MLS# 1248272Listed by: RE/MAX PREFERRED - New
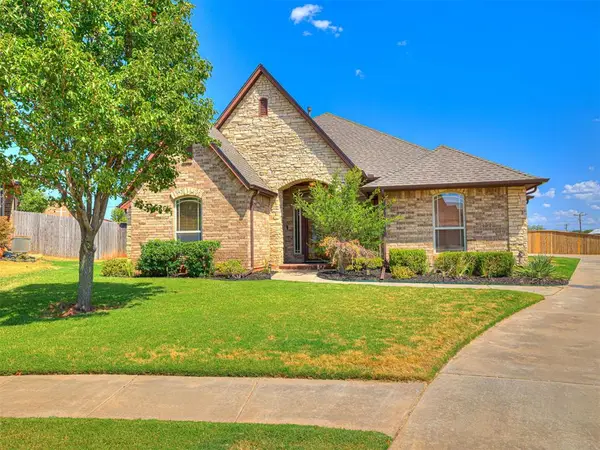 $359,900Active3 beds 4 baths2,180 sq. ft.
2923 SE 5th Street, Moore, OK 73160
MLS# 1248562Listed by: METRO BROKERS OF OKLAHOMA - Open Sun, 2 to 4pmNew
 $650,000Active4 beds 2 baths1,980 sq. ft.
15500 S Sunnylane Road, Moore, OK 73160
MLS# 1248301Listed by: CHALK REALTY LLC - New
 $195,000Active3 beds 2 baths1,594 sq. ft.
2205 Bellaire Drive, Moore, OK 73160
MLS# 1248671Listed by: WHITTINGTON REALTY - Open Sun, 2 to 4pmNew
 $213,000Active2 beds 2 baths1,239 sq. ft.
1104 SW 25th Street, Oklahoma City, OK 73170
MLS# 1248357Listed by: HOMESTEAD AND CO. - BO


Protect your home and budget from life's surprises with an Assurant Home Warranty, backed by a partner that supports you through every step of homeownership. Explore Plans.
©2026 Century 21 Real Estate LLC. All rights reserved. CENTURY 21®, the CENTURY 21 Logo and C21® are service marks owned by Century 21 Real Estate LLC. Century 21 Real Estate LLC fully supports the principles of the Fair Housing Act and the Equal Opportunity Act. Each office is independently owned and operated. Listing information is deemed reliable but not guaranteed accurate.