
27455 N 3979 Drive, Ochelata, OK 74051
Local realty services provided by:CENTURY 21 First Choice Realty
27455 N 3979 Drive,Ochelata, OK 74051
$649,900
- 5 Beds
- 4 Baths
- 3,223 sq. ft.
- Single family
- Active
Listed by: katie brown
Office: solid rock, realtors
MLS#:2637926
Source:OK_NORES
Price summary
- Price:$649,900
- Price per sq. ft.:$201.64
About this home
Country living at its finest! Nestled on 5 beautiful acres with gorgeous, picturesque views of Osage Hills. This stunning one owner home features 5-bedroom, 3.5-bathrooms that the perfect combination of space, comfort, and functionality! Step inside to discover a spacious open-concept layout featuring a beautiful kitchen overlooking the inviting living room. The thoughtfully designed split floor plan provides privacy and plenty of room for everyone. Car enthusiasts and hobbyists will love the oversized 4-car garage featuring convenient pull-through doors, offering incredible space for vehicles, toys, and storage. For added peace of mind, the home also features an indoor safe room. Don't miss your opportunity to own this incredible slice of paradise!
Contact an agent
Home facts
- Year built:2015
- Subdivision & Development:Washington Co Unplatted
- Listing ID #:2637926
- Added:5 day(s) ago
- Updated:October 23, 2026 at 03:15 AM
Rooms and interior
- Bedrooms:5
- Total bathrooms:4
- Full bathrooms:3
- Flooring:Carpet, Tile
- Kitchen Description:Dishwasher, Disposal, Microwave
- Living area:3,223 sq. ft.
Heating and cooling
- Cooling:2 Units, Central Air
- Heating:Gas
Structure and exterior
- Year built:2015
- Building area:3,223 sq. ft.
- Lot area:5 Acres
- Construction Materials:Brick, Wood Frame
- Foundation Description:Slab
Schools
- High school:Caney Valley
- Elementary school:Caney Valley
Finances and disclosures
- Price:$649,900
- Price per sq. ft.:$201.64
- Tax amount:$4,335 (2025)
Features and amenities
- Appliances:Built-In Oven, Built-In Range, Dishwasher, Disposal, Double Oven, Gas Water Heater, Microwave, Oven, Range
- Amenities:Attic, Ceiling Fan(s), Programmable Thermostat, Pullman Bath, Safe Room Interior, Smoke Detector(s), Vinyl Windows
Parking
- Garage:Yes
- Garage spaces:4
New listings near 27455 N 3979 Drive
 $299,900Pending3 beds 2 baths2,528 sq. ft.
394350 Gap Road, Ochelata, OK 74051
MLS# 2637189Listed by: KELLER WILLIAMS REALTY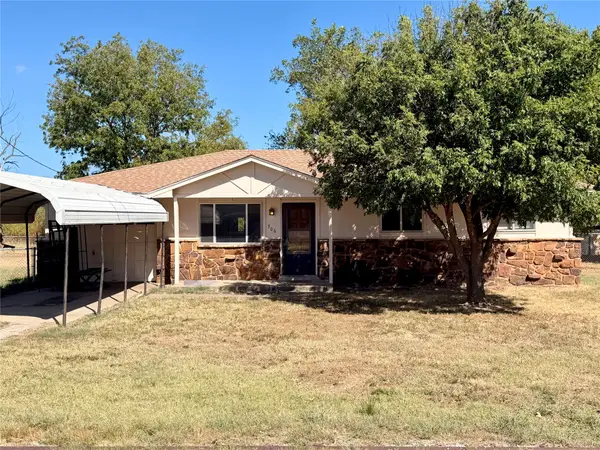 $139,900Pending3 beds 2 baths1,267 sq. ft.
306 N Hendricks Street, Ochelata, OK 74051
MLS# 2634435Listed by: KELLER WILLIAMS PREMIER $129,000Active2 beds 1 baths1,260 sq. ft.
31106 N 3954 Road, Ochelata, OK 74051
MLS# 2633877Listed by: KELLER WILLIAMS PREMIER $145,000Active3 beds 2 baths1,430 sq. ft.
204 N Wettack, Ochelata, OK 74051
MLS# 2636098Listed by: NAIL REALTY GROUP $50,000Pending1.32 Acres
0008 N 3973 Road, Ochelata, OK 74051
MLS# 2632971Listed by: COLDWELL BANKER SELECT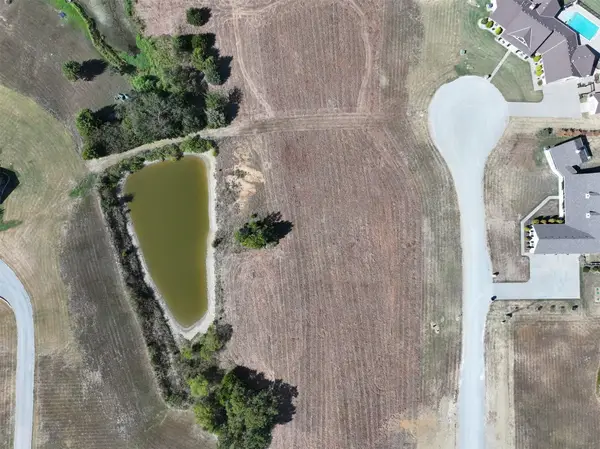 $45,000Active1.17 Acres
0004 N 3973 Road, Ochelata, OK 74051
MLS# 2632905Listed by: COLDWELL BANKER SELECT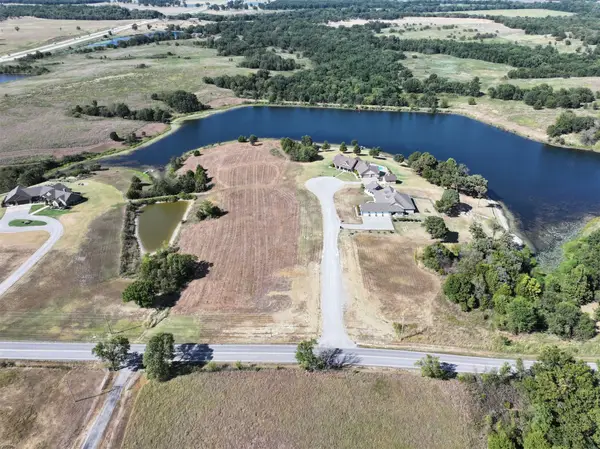 $40,000Active1.1 Acres
0003 N 3973 Road, Ochelata, OK 74051
MLS# 2632882Listed by: COLDWELL BANKER SELECT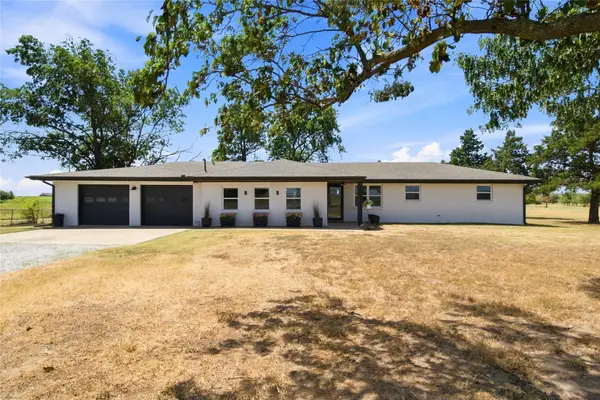 $374,900Active3 beds 2 baths1,852 sq. ft.
395781 W 2900 Road, Ochelata, OK 74051
MLS# 2632432Listed by: SHYFT REAL ESTATE LLC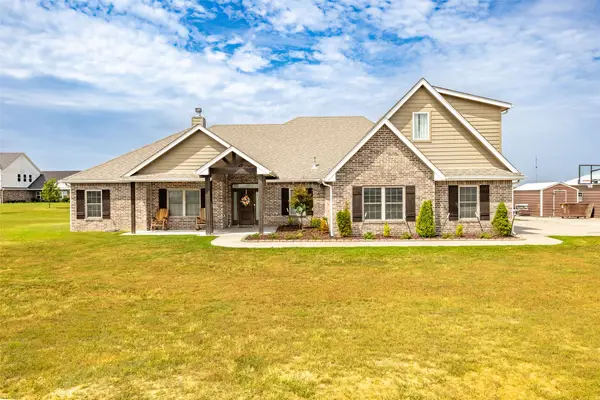 $685,000Active4 beds 5 baths3,149 sq. ft.
27537 N 3979 Drive, Ochelata, OK 74051
MLS# 2631633Listed by: MODEL REALTY, LLC.


Protect your home and budget from life's surprises with an Assurant Home Warranty, backed by a partner that supports you through every step of homeownership. Explore Plans.
©2026 Century 21 Real Estate LLC. All rights reserved. CENTURY 21®, the CENTURY 21 Logo and C21® are service marks owned by Century 21 Real Estate LLC. Century 21 Real Estate LLC fully supports the principles of the Fair Housing Act and the Equal Opportunity Act. Each office is independently owned and operated. Listing information is deemed reliable but not guaranteed accurate.