
394350 Gap Road, Ochelata, OK 74051
Local realty services provided by:CENTURY 21 Shirley Donaldson, Inc.
394350 Gap Road,Ochelata, OK 74051
$299,900
- 3 Beds
- 2 Baths
- 2,528 sq. ft.
- Single family
- Pending
Listed by: debra a taylor
Office: keller williams realty
MLS#:2637189
Source:OK_NORES
Price summary
- Price:$299,900
- Price per sq. ft.:$118.63
About this home
Escape to the peace and privacy of country living with this secluded diamond in the rough property situated on approximately 13.39 beautiful wooded acres! Surrounded by nature, this property offers a stocked pond, mature trees, and plenty of space to explore, relax, and enjoy the outdoors. The 3-bedroom, 2-bathroom home features a welcoming living area with a cozy wood-burning fireplace and a primary suite complete with a private bathroom. The roof is approximately 10 years old. Outside, an impressive 30x40 shop provides ample room for storage, projects, hobbies, or equipment. Generac whole home generator included as well. Whether you're looking for a peaceful retreat, room to roam, or a property with endless possibilities, this acreage offers a wonderful opportunity to make it your own. Property is being sold AS-IS.
Contact an agent
Home facts
- Year built:1975
- Subdivision & Development:Rural Residential
- Listing ID #:2637189
- Added:5 day(s) ago
- Updated:October 22, 2026 at 02:19 PM
Rooms and interior
- Bedrooms:3
- Total bathrooms:2
- Full bathrooms:2
- Rooms Total:8
- Flooring:Carpet, Laminate
- Kitchen Description:Dishwasher
- Living area:2,528 sq. ft.
Heating and cooling
- Cooling:Central Air
- Heating:Central
Structure and exterior
- Year built:1975
- Building area:2,528 sq. ft.
- Lot area:13.39 Acres
- Lot Features:Mature Trees, Wooded
- Architectural Style:Ranch
- Construction Materials:Stone, Wood Frame
- Foundation Description:Slab
Schools
- High school:Caney Valley
- Middle school:Caney Valley
- Elementary school:Caney Valley
Finances and disclosures
- Price:$299,900
- Price per sq. ft.:$118.63
- Tax amount:$1,216 (2025)
Features and amenities
- Appliances:Built-In Oven, Cooktop, Dishwasher, Electric Water Heater, Oven, Range
- Amenities:Ceiling Fan(s)
Parking
- Garage:Yes
- Garage spaces:2
New listings near 394350 Gap Road
- New
 $649,900Active5 beds 4 baths3,223 sq. ft.
27455 N 3979 Drive, Ochelata, OK 74051
MLS# 2637926Listed by: SOLID ROCK, REALTORS 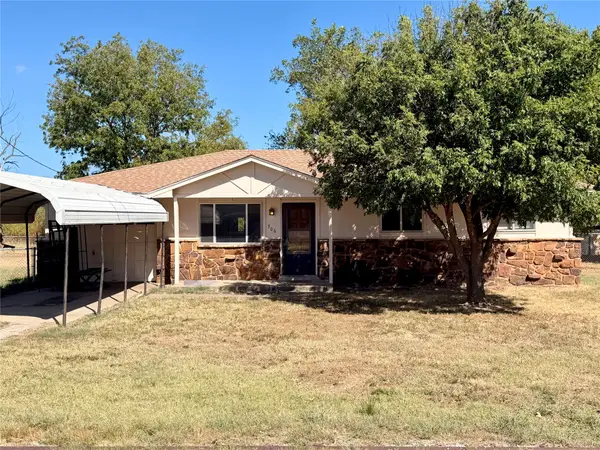 $139,900Pending3 beds 2 baths1,267 sq. ft.
306 N Hendricks Street, Ochelata, OK 74051
MLS# 2634435Listed by: KELLER WILLIAMS PREMIER $129,000Active2 beds 1 baths1,260 sq. ft.
31106 N 3954 Road, Ochelata, OK 74051
MLS# 2633877Listed by: KELLER WILLIAMS PREMIER $145,000Active3 beds 2 baths1,430 sq. ft.
204 N Wettack, Ochelata, OK 74051
MLS# 2636098Listed by: NAIL REALTY GROUP $50,000Pending1.32 Acres
0008 N 3973 Road, Ochelata, OK 74051
MLS# 2632971Listed by: COLDWELL BANKER SELECT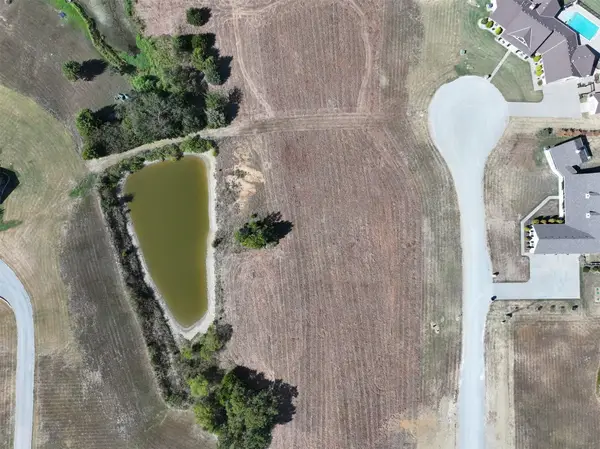 $45,000Active1.17 Acres
0004 N 3973 Road, Ochelata, OK 74051
MLS# 2632905Listed by: COLDWELL BANKER SELECT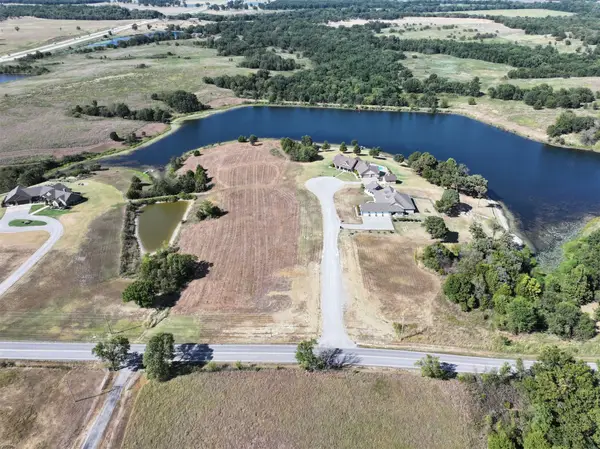 $40,000Active1.1 Acres
0003 N 3973 Road, Ochelata, OK 74051
MLS# 2632882Listed by: COLDWELL BANKER SELECT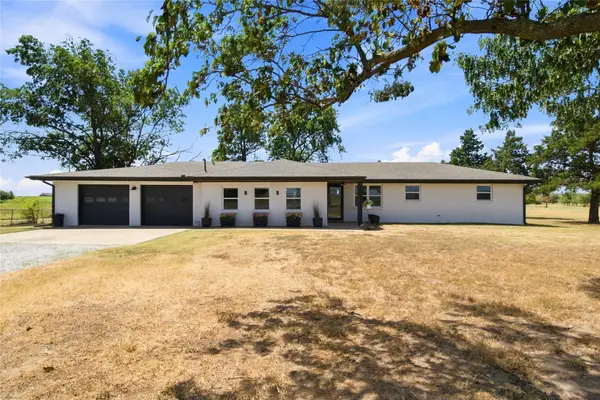 $374,900Active3 beds 2 baths1,852 sq. ft.
395781 W 2900 Road, Ochelata, OK 74051
MLS# 2632432Listed by: SHYFT REAL ESTATE LLC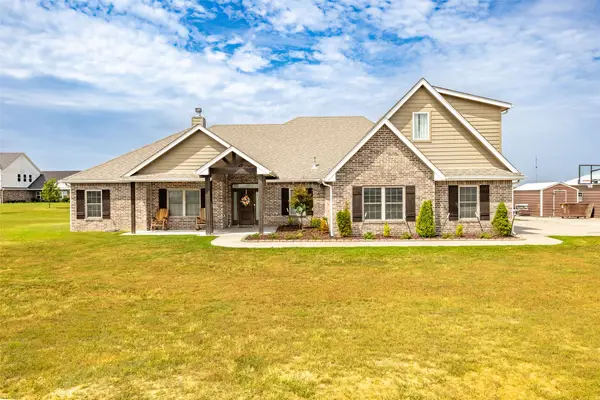 $685,000Active4 beds 5 baths3,149 sq. ft.
27537 N 3979 Drive, Ochelata, OK 74051
MLS# 2631633Listed by: MODEL REALTY, LLC.


Protect your home and budget from life's surprises with an Assurant Home Warranty, backed by a partner that supports you through every step of homeownership. Explore Plans.
©2026 Century 21 Real Estate LLC. All rights reserved. CENTURY 21®, the CENTURY 21 Logo and C21® are service marks owned by Century 21 Real Estate LLC. Century 21 Real Estate LLC fully supports the principles of the Fair Housing Act and the Equal Opportunity Act. Each office is independently owned and operated. Listing information is deemed reliable but not guaranteed accurate.