
10205 S Fairview Drive, Oklahoma City, OK 73159
Local realty services provided by:CENTURY 21 First Choice Realty
Listed by: justin neely, christie green
Office: h&w realty branch
MLS#:1253962
Source:OK_OKC
10205 S Fairview Drive,Oklahoma City, OK 73159
$215,000
- 3 Beds
- 2 Baths
- 1,771 sq. ft.
- Single family
- Active
Price summary
- Price:$215,000
- Price per sq. ft.:$121.4
About this home
Welcome home to this spacious 3-bedroom, 2-bath home offering approximately 1,771 square feet of comfortable living space in the Moore School District! Step inside to find a bright, inviting floor plan featuring wood-look flooring, neutral colors, and a spacious living room with a beautiful brick fireplace surrounded by custom built-ins. The kitchen offers granite countertops, stainless steel appliances, ample cabinet space, and a convenient breakfast bar. A separate dining area provides plenty of room for entertaining, family gatherings, or flexible use. The primary suite features a beautifully tiled walk-in shower, while two additional bedrooms offer plenty of versatility for guests, a home office, or hobbies. Major updates include brand-new seamless siding installed in September 2026 with a transferable warranty, plus a new dishwasher, water heater, and garage door opener, all added in 2026! You'll also appreciate the added peace of mind of an in-ground storm shelter! Outside, enjoy a fully fenced backyard with mature trees and room to relax, entertain, or make it your own. Complete with a 2-car attached garage and conveniently located near shopping, dining, schools, and major highways, this home offers a great combination of space, functionality, and recent improvements. Schedule your showing today!...
Contact an agent
Home facts
- Year built:1982
- Listing ID #:1253962
- Added:1 day(s) ago
- Updated:November 11, 2026 at 01:16 AM
Rooms and interior
- Bedrooms:3
- Total bathrooms:2
- Full bathrooms:2
- Living area:1,771 sq. ft.
Heating and cooling
- Heating:Central Gas
Structure and exterior
- Roof:Composition
- Year built:1982
- Building area:1,771 sq. ft.
- Lot area:0.13 Acres
- Lot Features:Interior Lot
- Architectural Style:A-Frame
- Construction Materials:Frame, Masonry Vaneer
- Exterior Features:Rain Gutters
- Foundation Description:Slab
Schools
- High school:Westmoore HS
- Middle school:West JHS
- Elementary school:Kingsgate ES
Finances and disclosures
- Price:$215,000
- Price per sq. ft.:$121.4
Parking
- Garage:Yes
- Garage spaces:2
 Listing content and images Copyright© 2026 MLSOK®. Some or all of the listings displayed may not belong to the firm whose website is being visited. Information provided is for the consumer’s personal, non-commercial use and may not be used for any purpose other than to identify prospective properties consumers may be interested in purchasing. Do not rely upon listing data without independently verifying it.
New listings near 10205 S Fairview Drive
- New
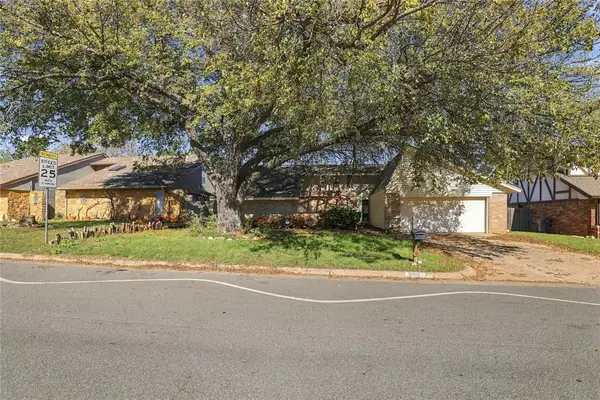 $225,000Active4 beds 3 baths2,318 sq. ft.
6617 Candlewood Drive, Oklahoma City, OK 73132
MLS# 1257519Listed by: SWEET LIVING REALTY - New
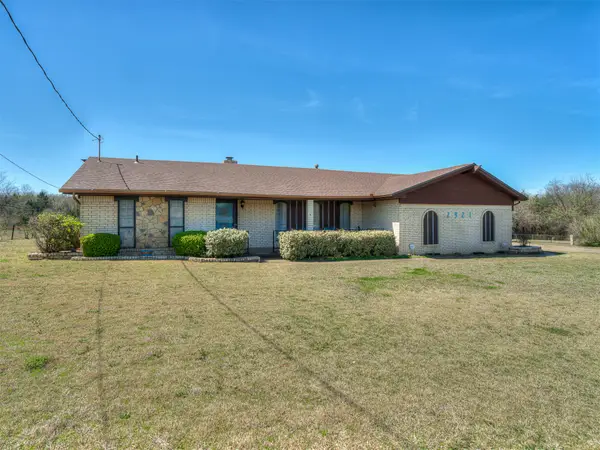 $285,000Active8 beds 2 baths1,796 sq. ft.
2921 NE Orlie Drive, Oklahoma City, OK 73121
MLS# 2640552Listed by: LISTWITHFREEDOM.COM - New
 $69,000Active0.32 Acres
1002 NW 86th Street, Oklahoma City, OK 73114
MLS# 1257612Listed by: CHRISTINA KHALIL, BROKER - New
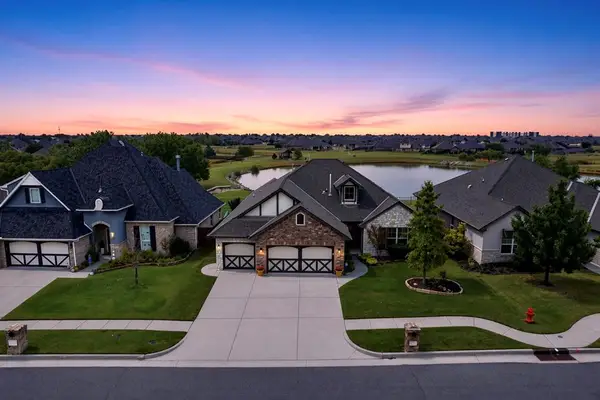 $475,000Active4 beds 3 baths2,650 sq. ft.
18824 Stone Oak Road, Edmond, OK 73012
MLS# 1255051Listed by: RE/MAX FIRST - New
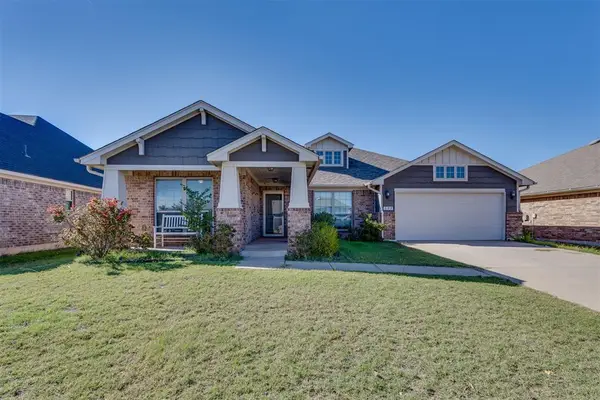 $295,000Active3 beds 2 baths2,042 sq. ft.
609 Parsons Drive, Yukon, OK 73099
MLS# 1256692Listed by: MCGRAW DAVISSON STEWART (BO) - New
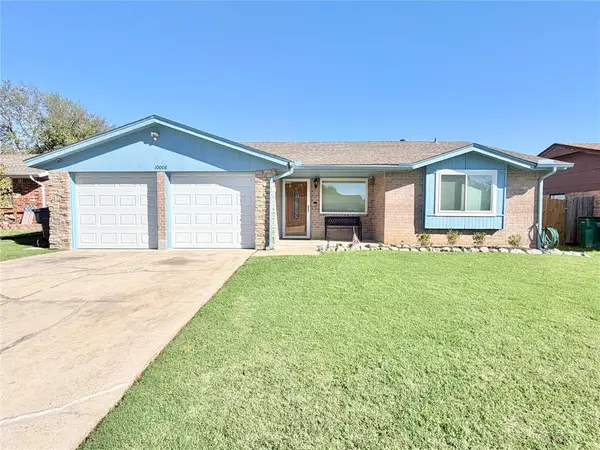 $170,000Active3 beds 2 baths1,120 sq. ft.
10008 S Douglas Avenue, Oklahoma City, OK 73139
MLS# 1257073Listed by: LIME REALTY - New
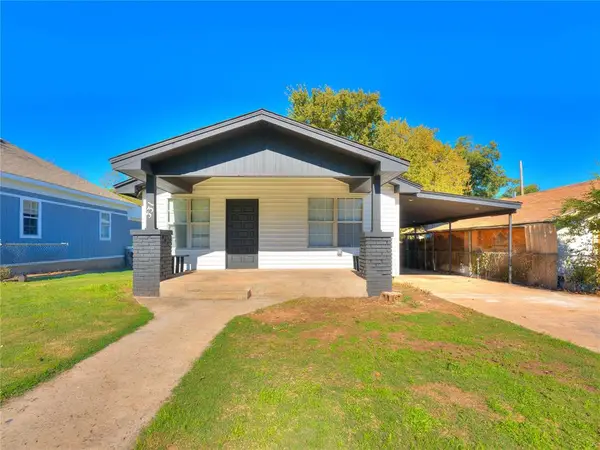 $170,000Active3 beds 3 baths1,183 sq. ft.
531 SW 25th Street, Oklahoma City, OK 73109
MLS# 1257279Listed by: SPEARHEAD REALTY GROUP LLC - Open Sat, 2 to 5pmNew
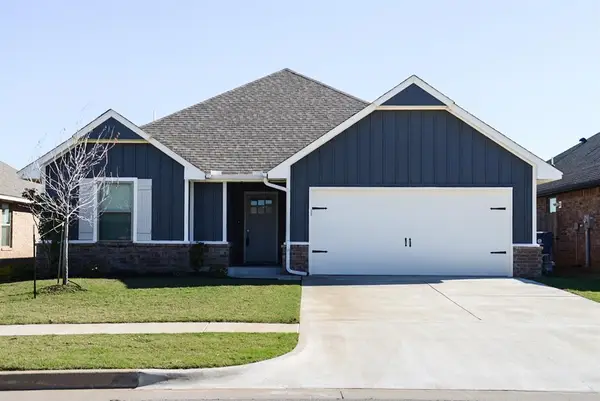 $280,000Active3 beds 2 baths1,300 sq. ft.
12412 Elba Drive, Yukon, OK 73099
MLS# 1257498Listed by: MCGRAW REALTORS (BO) - New
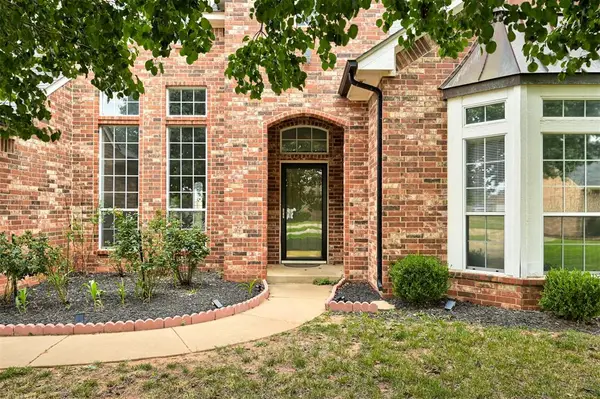 $449,000Active4 beds 3 baths3,773 sq. ft.
12700 Whitefield Circle, Oklahoma City, OK 73142
MLS# 1257574Listed by: H&W REALTY BRANCH - New
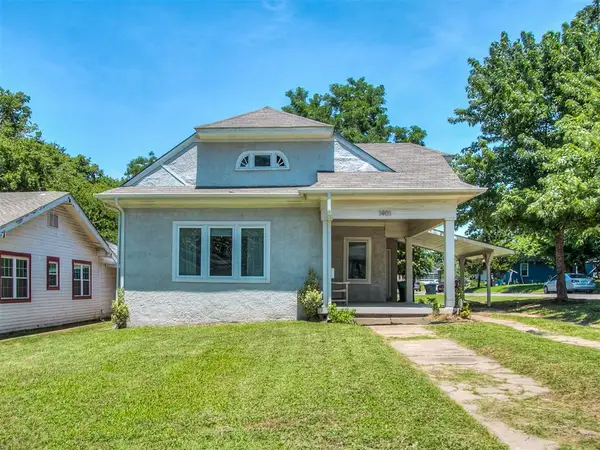 $415,000Active4 beds 4 baths2,500 sq. ft.
Address Withheld By Seller, Oklahoma City, OK 73106
MLS# 1257583Listed by: BURCHFIELD REALTY


Protect your home and budget from life's surprises with an Assurant Home Warranty, backed by a partner that supports you through every step of homeownership. Explore Plans.
©2026 Century 21 Real Estate LLC. All rights reserved. CENTURY 21®, the CENTURY 21 Logo and C21® are service marks owned by Century 21 Real Estate LLC. Century 21 Real Estate LLC fully supports the principles of the Fair Housing Act and the Equal Opportunity Act. Each office is independently owned and operated. Listing information is deemed reliable but not guaranteed accurate.