
104 SW 50th Street, Oklahoma City, OK 73109
Local realty services provided by:CENTURY 21 Altus Prestige Realty
Listed by: taylor oney
Office: realty experts, inc
MLS#:1254635
Source:OK_OKC
104 SW 50th Street,Oklahoma City, OK 73109
$194,900
- 4 Beds
- 2 Baths
- 1,512 sq. ft.
- Single family
- Active
Price summary
- Price:$194,900
- Price per sq. ft.:$128.9
About this home
Recently renovated 4-bedroom, 2-bath home featuring a spacious primary suite with a walk-in closet, double vanity, separate tub and shower, and private water closet. The kitchen features white quartz countertops and black cabinets. LVP flooring runs throughout the main living areas and fourth bedroom/office, with carpet in the other 3 bedrooms. Both bathrooms have tiled showers and tub surrounds. Major updates include a new roof in 2026, new AC condenser, and new hot water tank. A covered 2-car carport provides convenient off-street parking. This home has a fresh, updated feel with a functional layout and plenty of space!
Contact an agent
Home facts
- Year built:1959
- Listing ID #:1254635
- Added:1 day(s) ago
- Updated:October 20, 2026 at 04:16 PM
Rooms and interior
- Bedrooms:4
- Total bathrooms:2
- Full bathrooms:2
- Living area:1,512 sq. ft.
Heating and cooling
- Heating:Central Gas
Structure and exterior
- Roof:Composition
- Year built:1959
- Building area:1,512 sq. ft.
- Lot area:0.17 Acres
- Lot Features:Interior Lot
- Architectural Style:Ranch
- Construction Materials:Brick & Frame
- Foundation Description:Slab
Schools
- High school:Capitol Hill HS
- Middle school:Webster MS
- Elementary school:Fillmore ES
Finances and disclosures
- Price:$194,900
- Price per sq. ft.:$128.9
 Listing content and images Copyright© 2026 MLSOK®. Some or all of the listings displayed may not belong to the firm whose website is being visited. Information provided is for the consumer’s personal, non-commercial use and may not be used for any purpose other than to identify prospective properties consumers may be interested in purchasing. Do not rely upon listing data without independently verifying it.
New listings near 104 SW 50th Street
- New
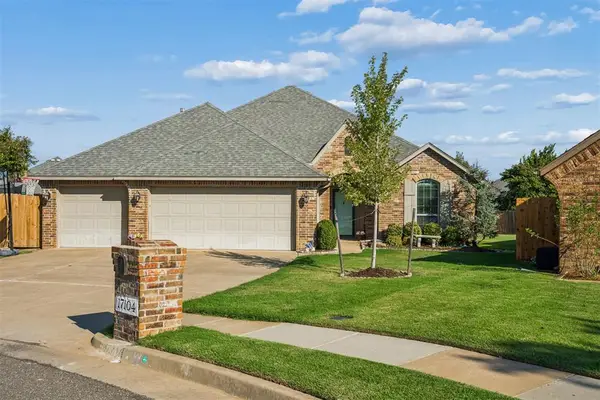 $270,000Active4 beds 2 baths1,916 sq. ft.
17104 Cadiz Court, Oklahoma City, OK 73170
MLS# 1254189Listed by: THE BROKERAGE - New
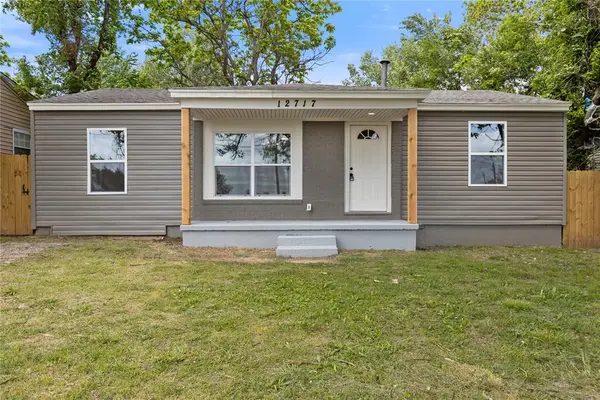 $139,900Active3 beds 1 baths1,184 sq. ft.
12717 NE 36th Street, Spencer, OK 73084
MLS# 1254676Listed by: BLOCK ONE REAL ESTATE - New
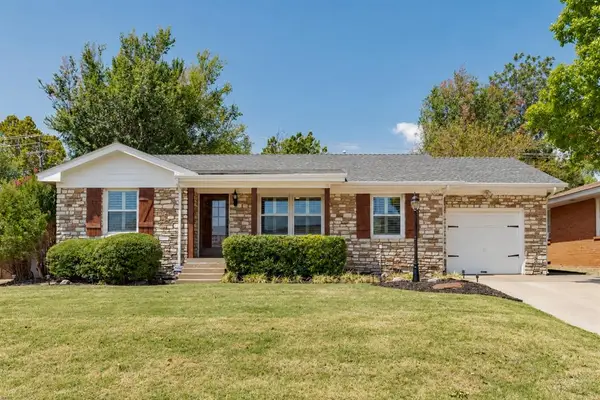 $210,000Active3 beds 1 baths1,176 sq. ft.
10013 Ridgeview Drive, Oklahoma City, OK 73120
MLS# 1254677Listed by: METRO FIRST REALTY - New
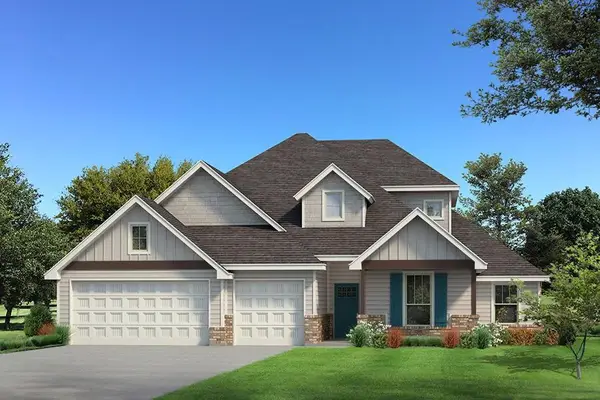 $477,840Active5 beds 3 baths2,520 sq. ft.
9229 NW 87th Street, Yukon, OK 73099
MLS# 1254700Listed by: PREMIUM PROP LLC - New
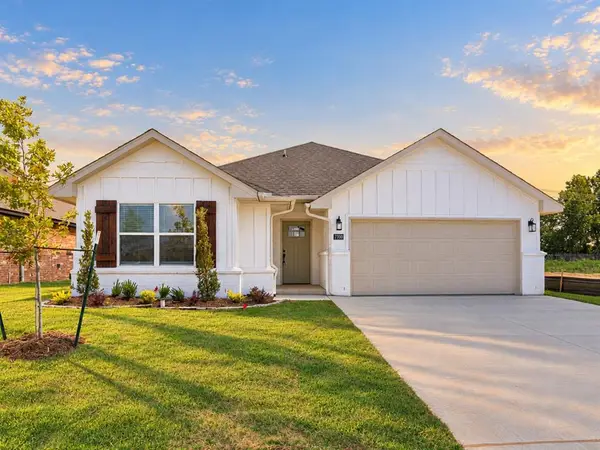 $319,900Active3 beds 2 baths1,730 sq. ft.
7700 Three Woods Lane, Yukon, OK 73099
MLS# 1254705Listed by: AUTHENTIC REAL ESTATE GROUP 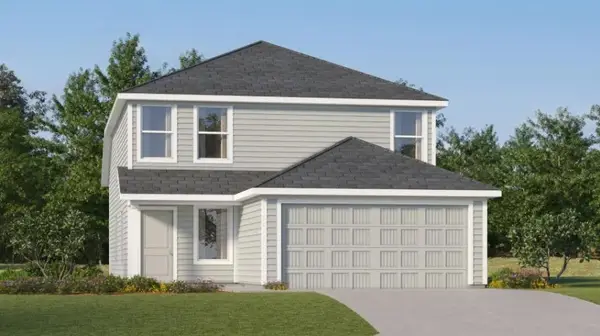 $239,900Pending4 beds 3 baths1,867 sq. ft.
11918 SW 32nd Street, Mustang, OK 73064
MLS# 1253322Listed by: COPPER CREEK REAL ESTATE- New
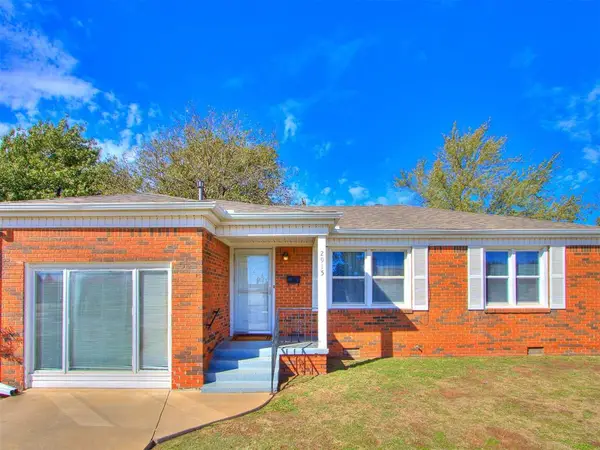 $215,000Active2 beds 1 baths876 sq. ft.
2915 NW Grand Boulevard, Oklahoma City, OK 73116
MLS# 1240238Listed by: SALT REAL ESTATE INC - New
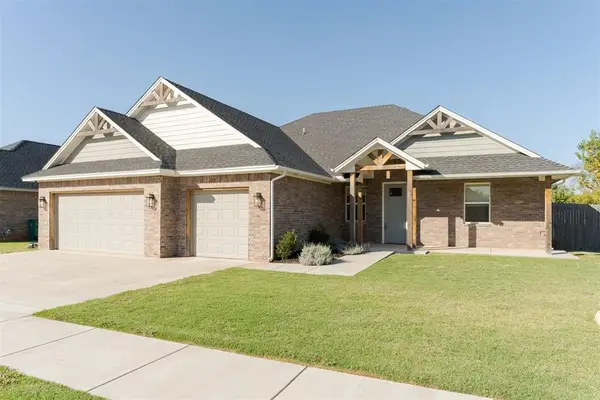 $360,000Active4 beds 3 baths2,114 sq. ft.
13613 Carlisle Crossing Drive, Yukon, OK 73099
MLS# 1248320Listed by: COPPER CREEK REAL ESTATE - New
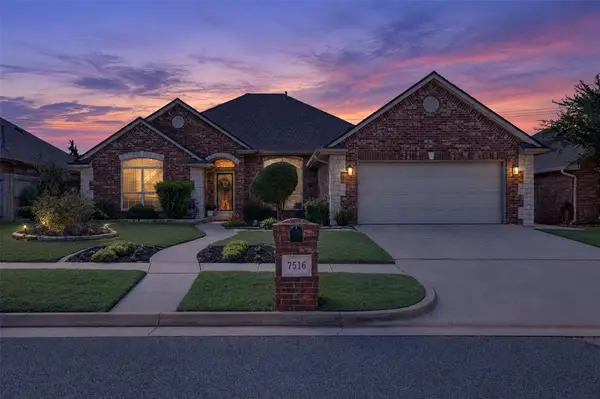 $327,099Active4 beds 2 baths2,411 sq. ft.
7516 NW 129th Street, Oklahoma City, OK 73142
MLS# 1254386Listed by: EXP REALTY, LLC - New
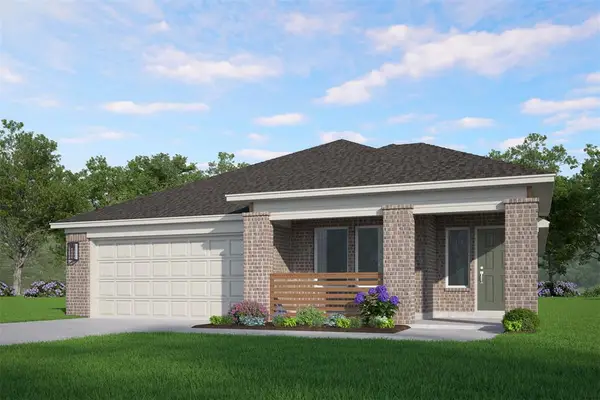 $362,060Active4 beds 2 baths2,031 sq. ft.
4213 NW 175th Street, Edmond, OK 73012
MLS# 1254494Listed by: PRINCIPAL DEVELOPMENT LLC


Protect your home and budget from life's surprises with an Assurant Home Warranty, backed by a partner that supports you through every step of homeownership. Explore Plans.
©2026 Century 21 Real Estate LLC. All rights reserved. CENTURY 21®, the CENTURY 21 Logo and C21® are service marks owned by Century 21 Real Estate LLC. Century 21 Real Estate LLC fully supports the principles of the Fair Housing Act and the Equal Opportunity Act. Each office is independently owned and operated. Listing information is deemed reliable but not guaranteed accurate.