
10709 S Anderson Road, Oklahoma City, OK 73165
Local realty services provided by:CENTURY 21 Judge Fite Company
Listed by: rebecca seda
Office: keller williams summit
MLS#:1259091
Source:OK_OKC
10709 S Anderson Road,Oklahoma City, OK 73165
$470,000
- 3 Beds
- 3 Baths
- 2,416 sq. ft.
- Single family
- Active
Price summary
- Price:$470,000
- Price per sq. ft.:$194.54
About this home
Anderson Acres Estate
Luxury country living on 2.28 acres, with a detached workshop and a showstopper kitchen. This 2,416 sq ft traditional brick home, built in 2007, offers 3 bedrooms, 2.5 baths, a 3-car garage, a 2023 roof, and no HOA. Close to Lake Stanley Draper and its walking and hiking trails.
The kitchen is the heart of the home. Custom raised-panel wood cabinetry, natural stone countertops, and a stone-tile backsplash with a decorative medallion inlay set the tone. Cook on the gas cooktop under a built-in hood, bake in the stainless steel wall oven, and gather around the multi-tiered island with its prep sink. Recessed lighting, tile floors, and a pantry with a frosted glass door complete the space.
The detached metal workshop is a rare find, with two overhead doors, a side entry door, electricity, and window units for summer cooling. The man cave inside makes it ideal for projects, hobbies, or hosting friends.
The acreage is the real luxury. Mature shade trees, a blacktop drive, and a wrap sidewalk on three sides frame the home. Enjoy the open porch or the covered back seating area with ceiling fans. A below-ground storm shelter holds 8-12 people.
Inside, cozy up by the wood-burning fireplace or work from the study with custom built-ins. Storage is abundant throughout the home, with custom cabinetry, built-ins, and a pantry, so there is room for everything. The primary bath offers a double vanity, glass-enclosed tile shower, and jetted soaking tub. The laundry room adds cabinetry, stone counters, and a sink.
Served by Midwest City-Del City Schools. All financing types eligible. Buyer or lender to confirm USDA options. Schedule your showing today!...
Contact an agent
Home facts
- Year built:2007
- Listing ID #:1259091
- Added:1 day(s) ago
- Updated:November 22, 2026 at 04:32 PM
Rooms and interior
- Bedrooms:3
- Total bathrooms:3
- Full bathrooms:2
- Half bathrooms:1
- Flooring:Carpet, Tile, Wood
- Kitchen Description:Dishwasher, Disposal, Microwave
- Living area:2,416 sq. ft.
Heating and cooling
- Heating:Central Gas
Structure and exterior
- Roof:Composition
- Year built:2007
- Building area:2,416 sq. ft.
- Lot area:2.28 Acres
- Lot Features:Rural
- Architectural Style:Traditional
- Construction Materials:Brick & Frame
- Exterior Features:Rain Gutters
- Foundation Description:Slab
Schools
- High school:Carl Albert HS
- Middle school:Carl Albert MS
- Elementary school:Schwartz ES
Utilities
- Water:Private Well Available
- Sewer:Septic Tank
Finances and disclosures
- Price:$470,000
- Price per sq. ft.:$194.54
Features and amenities
- Appliances:Dishwasher, Disposal, Microwave, Water Heater
Parking
- Garage:Yes
- Garage spaces:3
 Listing content and images Copyright© 2026 MLSOK®. Some or all of the listings displayed may not belong to the firm whose website is being visited. Information provided is for the consumer’s personal, non-commercial use and may not be used for any purpose other than to identify prospective properties consumers may be interested in purchasing. Do not rely upon listing data without independently verifying it.
New listings near 10709 S Anderson Road
- New
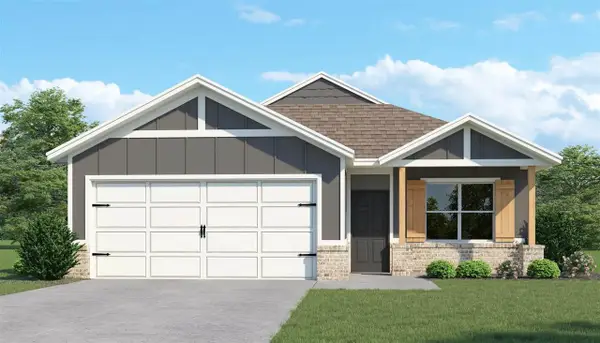 $298,500Active4 beds 2 baths1,708 sq. ft.
4500 NE 25th Terrace, Oklahoma City, OK 73121
MLS# 135534Listed by: 405 HOME STORE, LLC - New
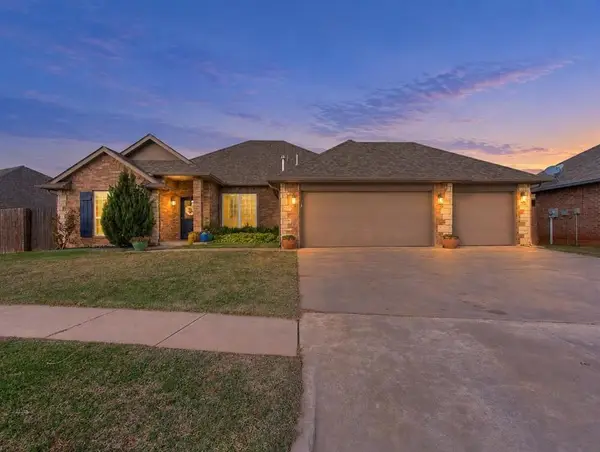 $369,900Active4 beds 3 baths2,200 sq. ft.
12109 NW 137th Street, Piedmont, OK 73078
MLS# 1259105Listed by: GAME CHANGER REAL ESTATE - New
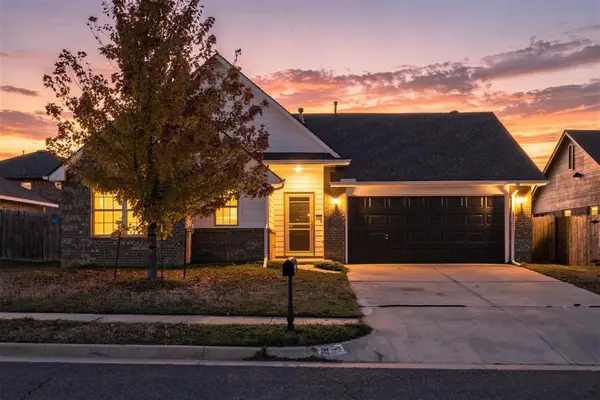 $218,265Active3 beds 2 baths1,361 sq. ft.
8605 SW 45th Terrace, Oklahoma City, OK 73179
MLS# 1259157Listed by: SPEARHEAD REALTY GROUP LLC - New
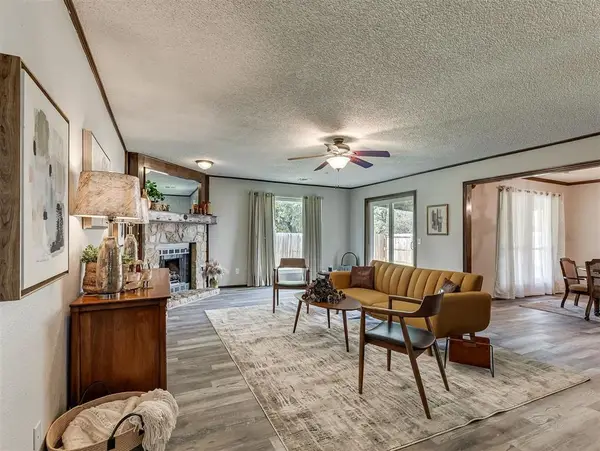 $222,000Active3 beds 2 baths2,172 sq. ft.
11109 Bailey Drive, Oklahoma City, OK 73162
MLS# 1259178Listed by: LIME REALTY - New
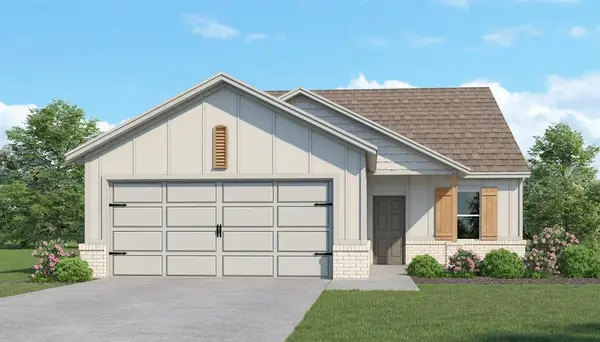 $281,500Active3 beds 2 baths1,589 sq. ft.
4517 NE 26th Street, Oklahoma City, OK 73121
MLS# 1259179Listed by: 405 HOME STORE - New
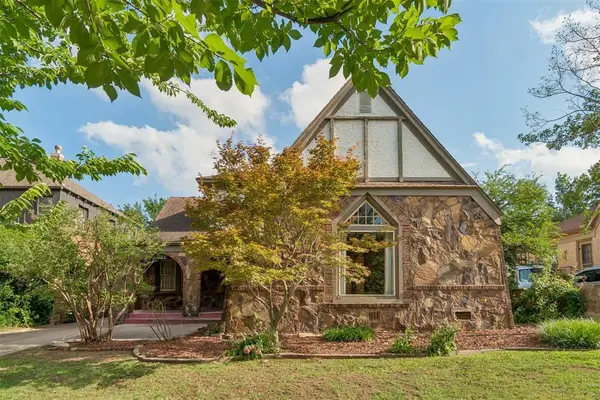 $405,000Active3 beds 2 baths2,618 sq. ft.
2124 NW 27th Street, Oklahoma City, OK 73107
MLS# 1259183Listed by: ARISTON REALTY - New
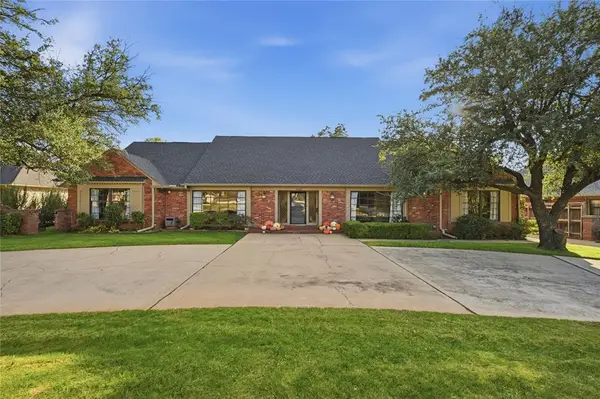 $795,000Active3 beds 3 baths2,584 sq. ft.
2516 W Lancaster Lane, Oklahoma City, OK 73116
MLS# 1258568Listed by: HOME, BY URBANWORKS, LLC - New
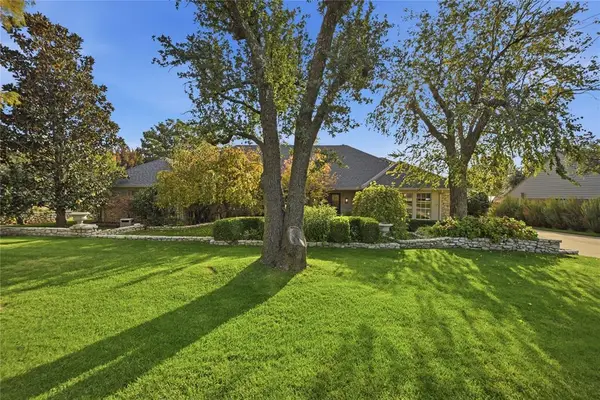 $975,000Active2 beds 3 baths3,026 sq. ft.
2508 W Lancaster Lane, Oklahoma City, OK 73116
MLS# 1258571Listed by: HOME, BY URBANWORKS, LLC - New
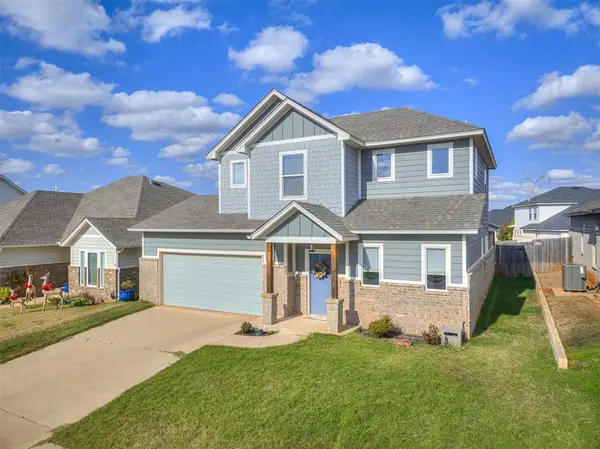 $385,000Active3 beds 3 baths2,184 sq. ft.
8309 NW 151st Street, Edmond, OK 73013
MLS# 1259176Listed by: PIONEER REALTY - New
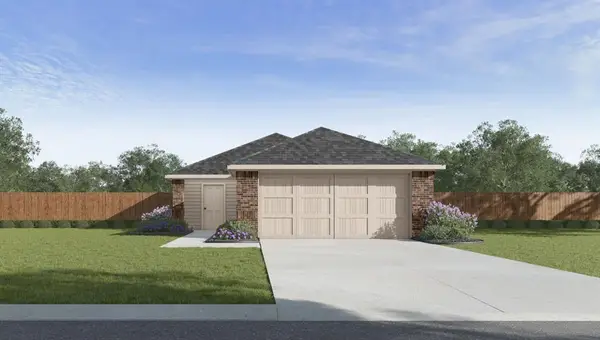 $202,990Active3 beds 2 baths1,280 sq. ft.
8800 SW 31st Street, Oklahoma City, OK 73179
MLS# 1259171Listed by: D.R HORTON REALTY OF OK LLC


Protect your home and budget from life's surprises with an Assurant Home Warranty, backed by a partner that supports you through every step of homeownership. Explore Plans.
©2026 Century 21 Real Estate LLC. All rights reserved. CENTURY 21®, the CENTURY 21 Logo and C21® are service marks owned by Century 21 Real Estate LLC. Century 21 Real Estate LLC fully supports the principles of the Fair Housing Act and the Equal Opportunity Act. Each office is independently owned and operated. Listing information is deemed reliable but not guaranteed accurate.