109 NE 3rd Street, Oklahoma City, OK 73104
Local realty services provided by:CENTURY 21 Altus Prestige Realty
Listed by: marty coltrane
Office: coltrane real estate
MLS#:1256594
Source:OK_OKC
109 NE 3rd Street,Oklahoma City, OK 73104
$975,000
- 3 Beds
- 5 Baths
- 3,546 sq. ft.
- Townhouse
- Active
Price summary
- Price:$975,000
- Price per sq. ft.:$274.96
About this home
The Brownstones at Maywood Park – Four-Story Luxury Living
Introducing a rare opportunity for downtown luxury living. This exceptional four-story home combines sophisticated urban design, superior construction, modern technology, & breathtaking Oklahoma City skyline views.
Extensively updated, this modern masterpiece features new windows, designer tile, a striking front-door system, granite countertops, beautiful wood floors, & upgraded private elevator servicing all four levels. The home offers three fireplaces, four-zone geothermal climate control with Nest thermostats, high-end appliances, & motorized blinds.
The fourth-floor retreat is truly something special. Step onto the expansive, south-facing balcony & enjoy sunshine, panoramic downtown views, & your own five-person hot tub. Take in the spectacular nighttime skyline, including iconic views of the Omni Hotel & First National Center.
Additional highlights include soaring ceilings, upscale finishes throughout, an oversized two-car garage, electronic entry, & the convenience of elevator access to every floor.
Construction that sets this property apart. Built with brick over BuildBlock insulated construction, the home features solid, reinforced 8-inch concrete walls on all four sides, extending from the floor to the roofline. The result is an exceptionally solid, secure, quiet, & energy-efficient living environment. It almost feels like living in a private vault.
Enjoy walking distance to neighborhood coffee shops, a juice bar, and an eclectic selection of restaurants. The OKC Convention Center, Continental Colosseum , Scissortail Park, Bricktown, Automobile Alley, & Midtown are all just minutes away.
With its distinctive architecture, substantial concrete construction, private elevator, expansive rooftop-style balcony, & incredible skyline views, this Brownstone offers a downtown living experience that is truly difficult to duplicate. Add a low HOA, & the value becomes even more compelling....
Contact an agent
Home facts
- Year built:2008
- Listing ID #:1256594
- Added:1 day(s) ago
- Updated:November 04, 2026 at 05:15 AM
Rooms and interior
- Bedrooms:3
- Total bathrooms:5
- Full bathrooms:3
- Half bathrooms:2
- Flooring:Carpet, Tile, Wood
- Kitchen Description:Dishwasher, Disposal, Ice Maker, Microwave, Refrigerator
- Living area:3,546 sq. ft.
Heating and cooling
- Cooling:Geothermal
- Heating:Geothermal
Structure and exterior
- Roof:Slate
- Year built:2008
- Building area:3,546 sq. ft.
- Lot area:0.04 Acres
- Lot Features:Interior Lot, Zero Lot Line
- Architectural Style:Modern, Traditional
- Construction Materials:Brick, Concrete, Frame, Steel Siding
- Exterior Features:Balcony, Spa/Hot Tub
- Foundation Description:Slab
Schools
- High school:Douglass HS
- Middle school:John Rex Charter
- Elementary school:John Rex Charter
Utilities
- Water:Public
Finances and disclosures
- Price:$975,000
- Price per sq. ft.:$274.96
Features and amenities
- Appliances:Dishwasher, Disposal, Ice Maker, Microwave, Refrigerator
- Amenities:Paint Woodwork
Parking
- Parking description:Concrete
- Garage:Yes
- Garage spaces:2
 Listing content and images Copyright© 2026 MLSOK®. Some or all of the listings displayed may not belong to the firm whose website is being visited. Information provided is for the consumer’s personal, non-commercial use and may not be used for any purpose other than to identify prospective properties consumers may be interested in purchasing. Do not rely upon listing data without independently verifying it.
New listings near 109 NE 3rd Street
- New
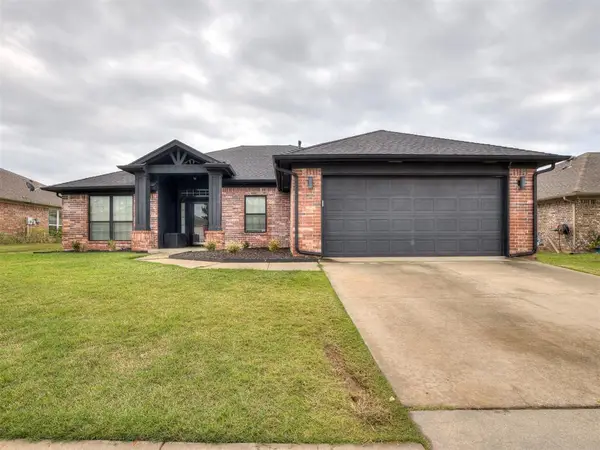
 $265,000Active3 beds 2 baths1,674 sq. ft.
2404 SW 141st Terrace, Oklahoma City, OK 73170
MLS# 1256650Listed by: CENTURY 21 FIRST CHOICE REALTY - New
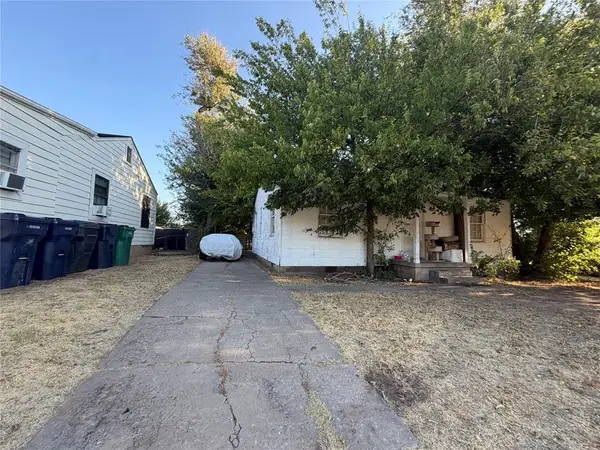 $70,000Active2 beds 2 baths1,560 sq. ft.
3013 Pioneer Avenue, Oklahoma City, OK 73107
MLS# 1256673Listed by: COPPER CREEK REAL ESTATE 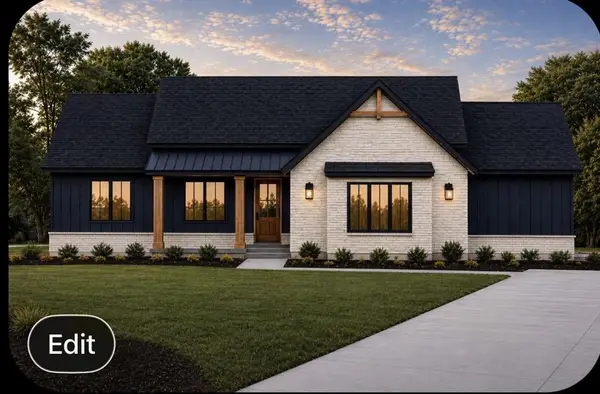 $432,825Pending4 beds 2 baths2,175 sq. ft.
10300 SW 49th Street, Mustang, OK 73064
MLS# 1256647Listed by: COPPER CREEK REAL ESTATE- New
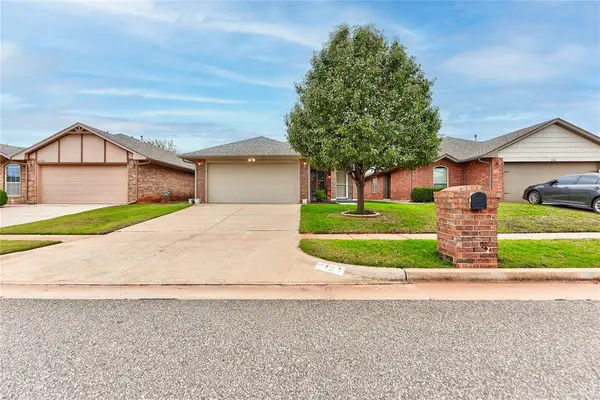 $239,900Active3 beds 2 baths1,240 sq. ft.
2336 NW 199th Street, Edmond, OK 73012
MLS# 1255963Listed by: MODERN ABODE REALTY - New
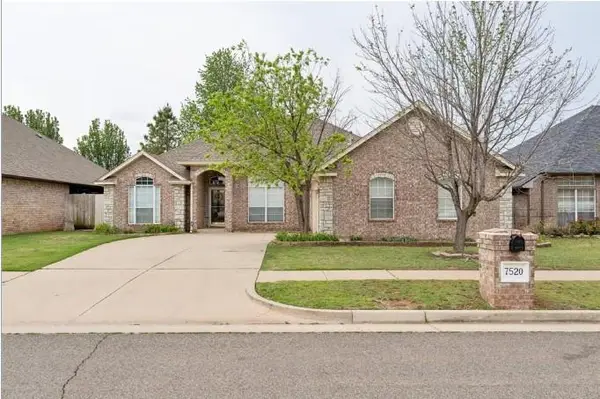 $307,000Active3 beds 2 baths2,069 sq. ft.
7520 NW 132nd Street, Oklahoma City, OK 73142
MLS# 1256523Listed by: ARISTON REALTY - New
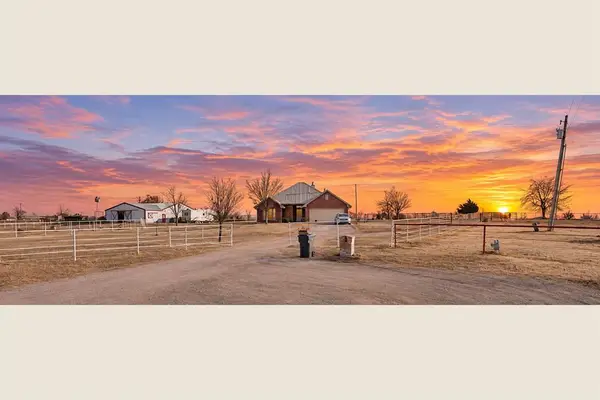 $534,900Active3 beds 3 baths1,639 sq. ft.
4901 SE 110th Street, Oklahoma City, OK 73165
MLS# 1256572Listed by: ARISTON REALTY - New
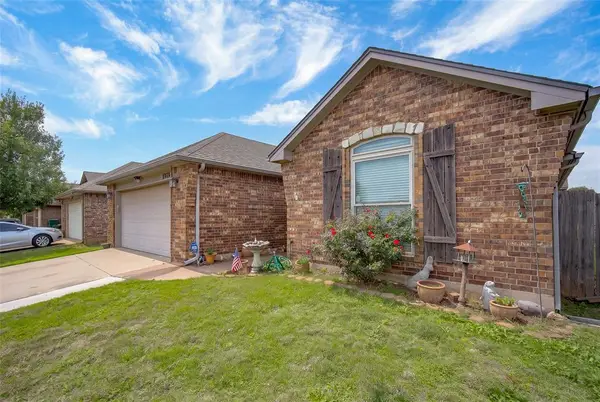 $195,000Active3 beds 2 baths1,509 sq. ft.
1313 Ethan Lane, Yukon, OK 73099
MLS# 1256632Listed by: YOUR HOME SOLD GUARANTEED-KERR - New
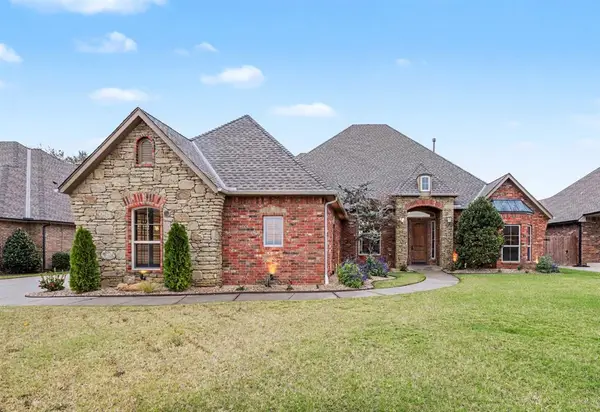 $510,000Active3 beds 4 baths3,433 sq. ft.
2708 SW 139th Street, Oklahoma City, OK 73170
MLS# 1256424Listed by: BRIX REALTY - New
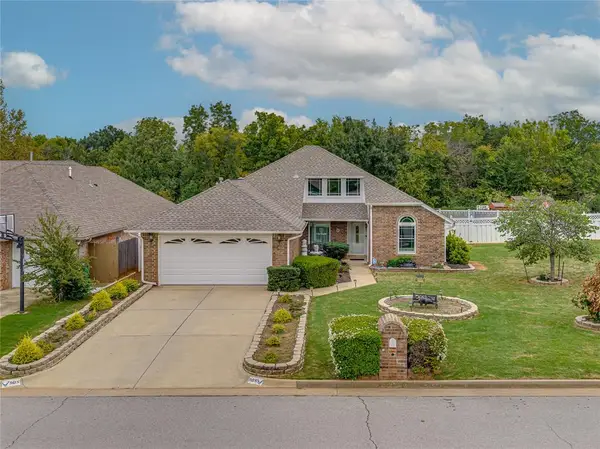 $329,900Active3 beds 2 baths2,267 sq. ft.
908 NW 172nd Street, Edmond, OK 73012
MLS# 1256584Listed by: WILLARD REAL ESTATE GROUP - New
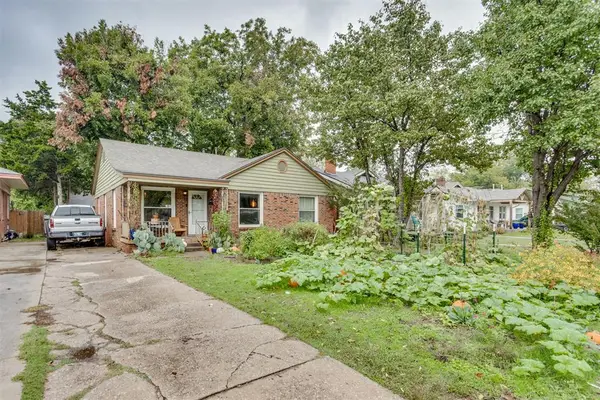 $244,750Active3 beds 2 baths1,368 sq. ft.
2035 NW 17th Street, Oklahoma City, OK 73106
MLS# 1256622Listed by: RE/MAX PREFERRED


Protect your home and budget from life's surprises with an Assurant Home Warranty, backed by a partner that supports you through every step of homeownership. Explore Plans.
©2026 Century 21 Real Estate LLC. All rights reserved. CENTURY 21®, the CENTURY 21 Logo and C21® are service marks owned by Century 21 Real Estate LLC. Century 21 Real Estate LLC fully supports the principles of the Fair Housing Act and the Equal Opportunity Act. Each office is independently owned and operated. Listing information is deemed reliable but not guaranteed accurate.