
11024 Brick Lane, Oklahoma City, OK 73162
Local realty services provided by:CENTURY 21 Judge Fite Company
Listed by: julie holcomb
Office: stetson bentley realty llc.
MLS#:1237164
Source:OK_OKC
11024 Brick Lane,Oklahoma City, OK 73162
$357,500
- 3 Beds
- 3 Baths
- - sq. ft.
- Single family
- Sold
Sorry, we are unable to map this address
Price summary
- Price:$357,500
About this home
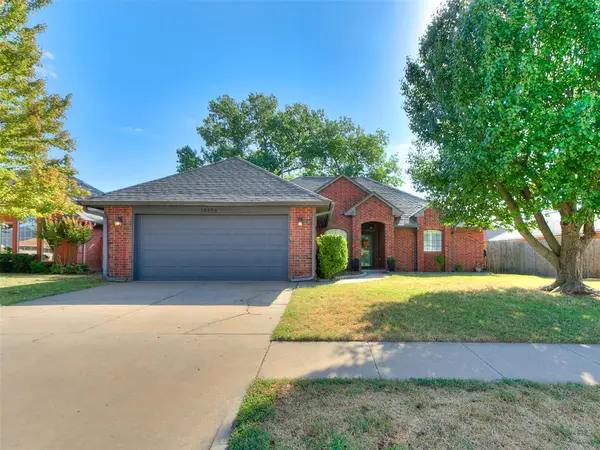
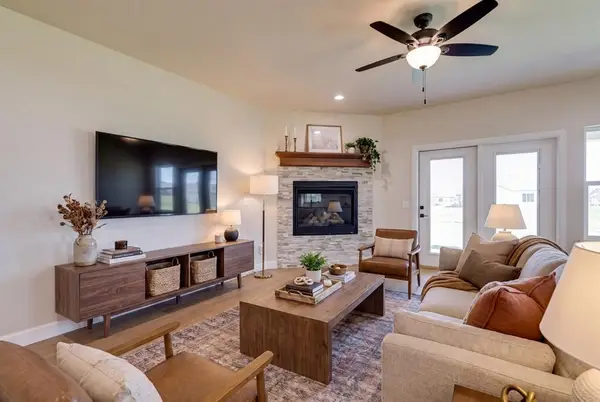
Welcome to this beautifully designed 3 bedroom 2.1 bath home with a dedicated office, offering over 2,100 square feet of optimal living space. Built in 2020, this home features an open-concept floor plan filled with natural light, a cozy gas fireplace, and a stunning kitchen complete with quartz countertops, abundant cabinetry, stainless steel appliances, and a built-in gas cooktop.
The split-bedroom layout provides privacy, while the spacious primary suite offers a true retreat with a spa-inspired bathroom featuring a soaking tub, walk-in shower, and an oversized walk-in closet with direct access to the laundry room for added convenience.
Additional features include a 3-car garage, security system, sprinkler system, and energy-efficient construction. Enjoy relaxing on the covered back patio or take advantage of the neighborhood amenities, including a community pool and park. Located in the desirable Piedmont School District, this move-in-ready home offers the perfect blend of comfort, style, and functionality....
Contact an agent
Home facts
- Year built:2020
- Listing ID #:1237164
- Added:65 day(s) ago
- Updated:September 13, 2026 at 03:37 PM
Rooms and interior
- Bedrooms:3
- Total bathrooms:3
- Full bathrooms:2
- Half bathrooms:1
Structure and exterior
- Roof:Composition
- Year built:2020
- Lot Features:Interior Lot
- Architectural Style:Ranch
- Construction Materials:Brick & Frame
- Exterior Features:Storage
- Foundation Description:Slab
Schools
- High school:Piedmont HS
- Middle school:Piedmont MS
- Elementary school:Stone Ridge ES
Utilities
- Water:Public
Finances and disclosures
- Price:$357,500
Features and amenities
- Amenities:Whirlpool
Parking
- Garage:Yes
- Garage spaces:3
 Listing content and images Copyright© 2026 MLSOK®. Some or all of the listings displayed may not belong to the firm whose website is being visited. Information provided is for the consumer’s personal, non-commercial use and may not be used for any purpose other than to identify prospective properties consumers may be interested in purchasing. Do not rely upon listing data without independently verifying it.
New listings near 11024 Brick Lane
- New
 $250,000Active3 beds 2 baths1,709 sq. ft.
18404 Chestnut Oak Drive, Edmond, OK 73012
MLS# 1248100Listed by: MODERN ABODE REALTY - New
 $525,000Active4 beds 3 baths2,269 sq. ft.
19409 S Country Drive, Edmond, OK 73012
MLS# 1248882Listed by: THE AGENCY - New
 $540,000Active3 beds 3 baths2,413 sq. ft.
19325 S Country Drive, Edmond, OK 73012
MLS# 1248884Listed by: THE AGENCY - New
 $90,000Active2 beds 2 baths930 sq. ft.
11419 N May Avenue #B, Oklahoma City, OK 73120
MLS# 1248905Listed by: SPACES REAL ESTATE - New
 $467,500Active3 beds 3 baths2,523 sq. ft.
4804 SW 126th Street, Oklahoma City, OK 73173
MLS# 1248616Listed by: CROSSLAND REAL ESTATE - New
 $275,000Active3 beds 2 baths1,823 sq. ft.
2416 SE 92nd Terrace, Oklahoma City, OK 73160
MLS# 1248910Listed by: COURTYARD REAL ESTATE - New
 $192,000Active4 beds 2 baths1,237 sq. ft.
800 E Arbor Drive, Oklahoma City, OK 73110
MLS# 1248892Listed by: COPPER CREEK REAL ESTATE - New
 $150,000Active4 beds 2 baths1,334 sq. ft.
2617 N Hammond Avenue, Oklahoma City, OK 73127
MLS# 1248719Listed by: METRO FIRST REALTY - New
 $248,000Active3 beds 2 baths1,677 sq. ft.
8813 S Country Club Drive, Oklahoma City, OK 73159
MLS# 1248868Listed by: KELLER WILLIAMS REALTY ELITE - New
 $183,500Active3 beds 2 baths1,473 sq. ft.
4508 SE 50th Street, Oklahoma City, OK 73135
MLS# 1248906Listed by: SELAH REALTY


Protect your home and budget from life's surprises with an Assurant Home Warranty, backed by a partner that supports you through every step of homeownership. Explore Plans.
©2026 Century 21 Real Estate LLC. All rights reserved. CENTURY 21®, the CENTURY 21 Logo and C21® are service marks owned by Century 21 Real Estate LLC. Century 21 Real Estate LLC fully supports the principles of the Fair Housing Act and the Equal Opportunity Act. Each office is independently owned and operated. Listing information is deemed reliable but not guaranteed accurate.