
11713 Silver Sun Drive, Oklahoma City, OK 73162
Local realty services provided by:CENTURY 21 First Choice Realty
Listed by: harris nguyen, tina nguyen
Office: real broker llc.
MLS#:1243339
Source:OK_OKC
11713 Silver Sun Drive,Oklahoma City, OK 73162
$269,000
- 3 Beds
- 2 Baths
- 1,939 sq. ft.
- Single family
- Active
Price summary
- Price:$269,000
- Price per sq. ft.:$138.73
About this home
Fresh Paint. New Roof. No Carpet. This Willow Bend home built in 1996 has been updated with everyday living in mind. Featuring 3 bed, 2 bath, an office with built in shelves, 3 car garage, just under 2000 sqft with a shed for lawn equipment/seasonal decoration in the backyard. The split floor plan creates separation between spaces, while the office adds a dedicated place to work with built-in shelves with direct access to the primary bedroom and bath. Two dining areas provide options for meals, gatherings, or extra space for your needs. This home sits near the Kilpatrick turnpike & NW Expressway for convenient access around the metro. Quail Springs Mall, Chisholm Creek, and Lake Hefner are nearby, along with dining, shopping, and recreation options. From the practical layout to the recent updates, this home gives you space to organize, work, relax, and make the rooms your own. Step inside & enjoy the comfort of having your space ready for whatever comes next. If you've been searching for the one you've been waiting for, this is your chance to make it yours....
Contact an agent
Home facts
- Year built:1996
- Listing ID #:1243339
- Added:1 day(s) ago
- Updated:August 08, 2026 at 10:13 PM
Rooms and interior
- Bedrooms:3
- Total bathrooms:2
- Full bathrooms:2
- Rooms Total:1
- Living area:1,939 sq. ft.
Heating and cooling
- Cooling:Central Electric
Structure and exterior
- Year built:1996
- Building area:1,939 sq. ft.
- Lot area:0.19 Acres
- Architectural Style:Ranch
- Construction Materials:Brick & Frame
- Exterior Features:Patio-Covered, Rain Gutters, Storage
- Foundation Description:Slab
Schools
- High school:Piedmont HS
- Middle school:Piedmont MS
- Elementary school:Piedmont ES
Finances and disclosures
- Price:$269,000
- Price per sq. ft.:$138.73
Parking
- Garage:Yes
- Garage spaces:3
 Listing content and images Copyright© 2026 MLSOK®. Some or all of the listings displayed may not belong to the firm whose website is being visited. Information provided is for the consumer’s personal, non-commercial use and may not be used for any purpose other than to identify prospective properties consumers may be interested in purchasing. Do not rely upon listing data without independently verifying it.
New listings near 11713 Silver Sun Drive
- New
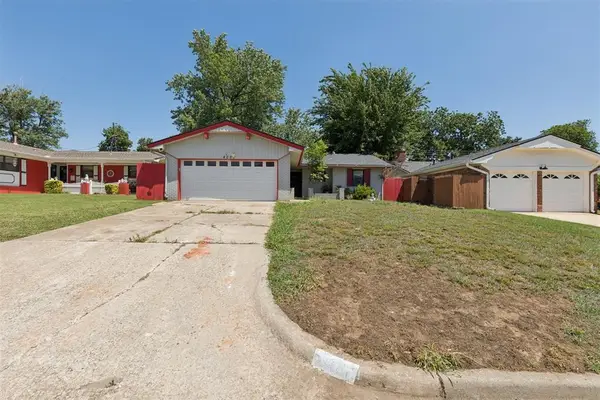 $185,000Active3 beds 2 baths1,284 sq. ft.
4221 NW 33rd Street, Oklahoma City, OK 73112
MLS# 1243081Listed by: WHITTINGTON REALTY - New
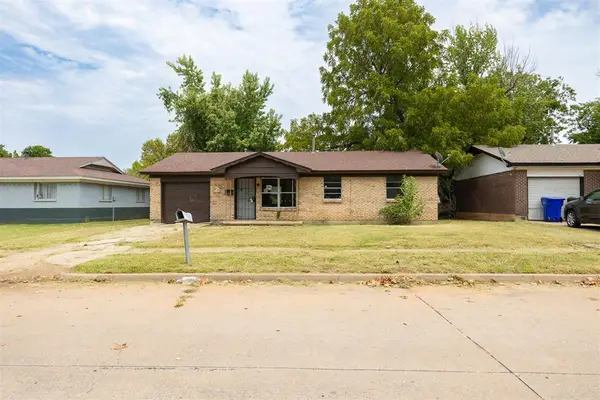 $89,900Active3 beds 1 baths918 sq. ft.
1500 Mcdonald Drive, Oklahoma City, OK 73130
MLS# 1243171Listed by: COPPER CREEK REAL ESTATE - New
 $640,000Active4 beds 3 baths2,965 sq. ft.
10200 E Apple Valley Road, Oklahoma City, OK 73151
MLS# 1243489Listed by: MODERN ABODE REALTY - New
 $249,900Active3 beds 2 baths1,464 sq. ft.
13232 SW 3rd Street, Yukon, OK 73099
MLS# 1243551Listed by: RE/MAX PREFERRED - New
 $183,000Active2 beds 1 baths1,023 sq. ft.
2219 N Quapah Street, Oklahoma City, OK 73107
MLS# 1243502Listed by: BAILEE & CO. REAL ESTATE - New
 $319,000Active4 beds 2 baths1,729 sq. ft.
1922 W Park Place, Oklahoma City, OK 73106
MLS# 1241048Listed by: ADAMS FAMILY REAL ESTATE LLC - New
 $270,000Active3 beds 3 baths1,787 sq. ft.
725 NW 121st Terrace, Oklahoma City, OK 73114
MLS# 1243522Listed by: GABLE & GRACE GROUP - New
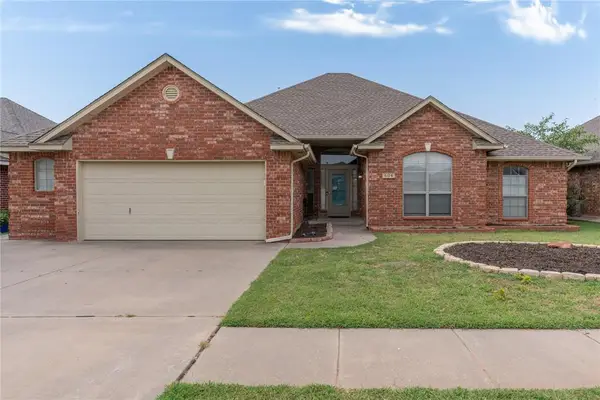 $309,000Active4 beds 3 baths2,165 sq. ft.
604 SW 160th Street, Oklahoma City, OK 73170
MLS# 1243256Listed by: LRE REALTY, LLC - New
 $799,900Active4 beds 3 baths4,734 sq. ft.
12900 Lorien Way, Oklahoma City, OK 73170
MLS# 1243433Listed by: KELLER WILLIAMS SUMMIT


Protect your home and budget from life's surprises with an Assurant Home Warranty, backed by a partner that supports you through every step of homeownership. Explore Plans.
©2026 Century 21 Real Estate LLC. All rights reserved. CENTURY 21®, the CENTURY 21 Logo and C21® are service marks owned by Century 21 Real Estate LLC. Century 21 Real Estate LLC fully supports the principles of the Fair Housing Act and the Equal Opportunity Act. Each office is independently owned and operated. Listing information is deemed reliable but not guaranteed accurate.