12320 Nittany Drive, Oklahoma City, OK 73120
Local realty services provided by:CENTURY 21 First Choice Realty
Listed by: ashlee fandrich
Office: metro brokers of oklahoma
MLS#:1249818
Source:OK_OKC
12320 Nittany Drive,Oklahoma City, OK 73120
$211,011
- 3 Beds
- 2 Baths
- 1,246 sq. ft.
- Single family
- Active
Price summary
- Price:$211,011
- Price per sq. ft.:$169.35
About this home
Location, layout and everything in between—welcome to 12320 Nittany Dr! This 3-bed, 2-bath home in Heritage Oaks has a functional split floor plan with vaulted ceilings, a bright kitchen with a skylight + breakfast bar, and a private primary suite tucked away from the secondary bedrooms. Out back, the covered patio opens to a generous, fully fenced backyard with plenty of room to relax, play or entertain! Not only is it functional, it has already been updated with fresh interior paint and new flooring in the main living areas and bedrooms! Roof was replaced in 2025. Fridge, washer and dryer are included, making this home truly move-in ready!
You’ll love the convenience of northwest OKC living, with quick access to Broadway Extension/I-235, Lake Hefner Parkway and Kilpatrick Turnpike/344. Shopping, dining and everyday entertainment are all close by, making this a great spot for anyone who wants a comfortable home without being far from downtown and other city amenities. Come see how well this one lives! It has been loved and is ready for new owners. Schedule your showing today!...
Contact an agent
Home facts
- Year built:2015
- Listing ID #:1249818
- Added:1 day(s) ago
- Updated:September 18, 2026 at 05:12 AM
Rooms and interior
- Bedrooms:3
- Total bathrooms:2
- Full bathrooms:2
- Flooring:Laminate, Tile
- Kitchen Description:Dishwasher, Disposal, Refrigerator
- Living area:1,246 sq. ft.
Structure and exterior
- Roof:Composition
- Year built:2015
- Building area:1,246 sq. ft.
- Lot area:0.14 Acres
- Lot Features:Interior Lot
- Architectural Style:Ranch, Traditional
- Construction Materials:Brick & Frame
- Foundation Description:Conventional
Schools
- High school:John Marshall HS
- Middle school:John Marshall MS
- Elementary school:Quail Creek ES
Utilities
- Water:Public
Finances and disclosures
- Price:$211,011
- Price per sq. ft.:$169.35
Features and amenities
- Appliances:Dishwasher, Disposal, Dryer, Refrigerator, Washer
- Laundry features:Dryer, Washer
Parking
- Parking description:Concrete
- Garage:Yes
- Garage spaces:2
 Listing content and images Copyright© 2026 MLSOK®. Some or all of the listings displayed may not belong to the firm whose website is being visited. Information provided is for the consumer’s personal, non-commercial use and may not be used for any purpose other than to identify prospective properties consumers may be interested in purchasing. Do not rely upon listing data without independently verifying it.
New listings near 12320 Nittany Drive
- New
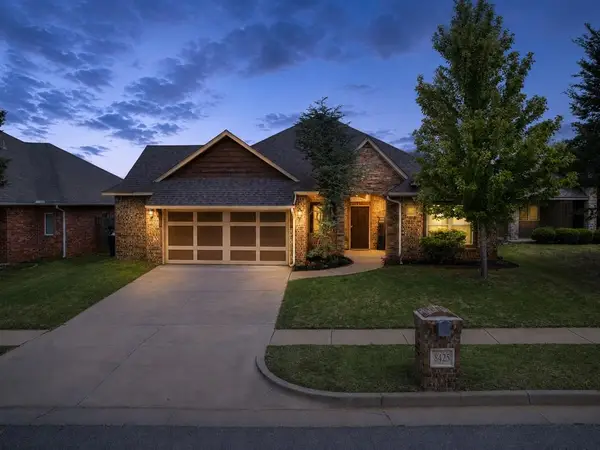 $305,000Active3 beds 2 baths1,775 sq. ft.
Address Withheld By Seller, Oklahoma City, OK 73142
MLS# 1249703Listed by: BETTER HOMES AND GARDENS - New
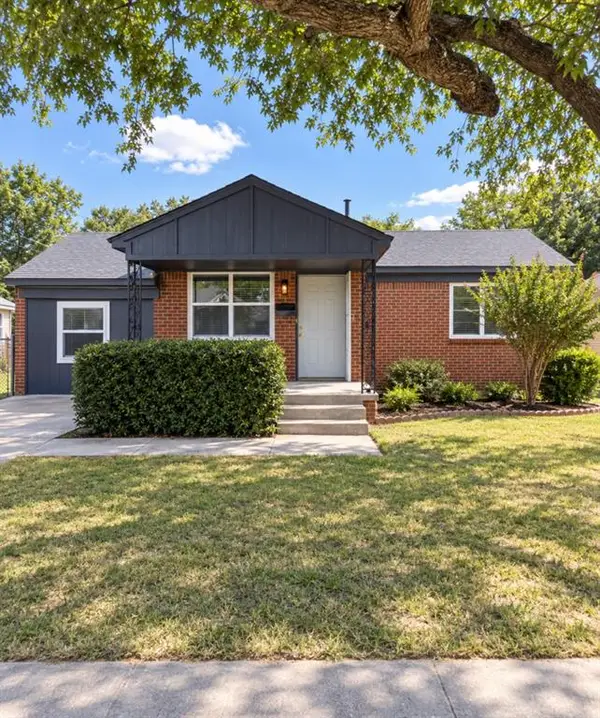 $197,000Active3 beds 1 baths1,173 sq. ft.
2124 N Tulsa Avenue, Oklahoma City, OK 73107
MLS# 1249850Listed by: COPPER CREEK REAL ESTATE - New
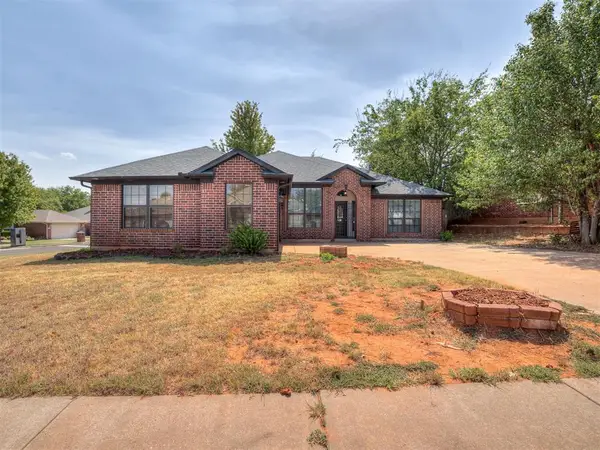 $317,000Active3 beds 2 baths1,997 sq. ft.
2304 SE 5th Street, Oklahoma City, OK 73160
MLS# 1249800Listed by: COPPER CREEK REAL ESTATE - New
 $132,000Active2 beds 1 baths832 sq. ft.
1625 SW 31st Street, Oklahoma City, OK 73119
MLS# 1249843Listed by: METRO FIRST REALTY GROUP - New

 $424,900Active4 beds 3 baths2,202 sq. ft.
12824 SE 69th Street, Oklahoma City, OK 73150
MLS# 1249844Listed by: C21 JUDGE FITE CO.-CHOCTAW/HARRAH - New
 $295,000Active3 beds 2 baths1,834 sq. ft.
2841 NW 20th Street, Oklahoma City, OK 73107
MLS# 1249462Listed by: KELLER WILLIAMS REALTY ELITE - New
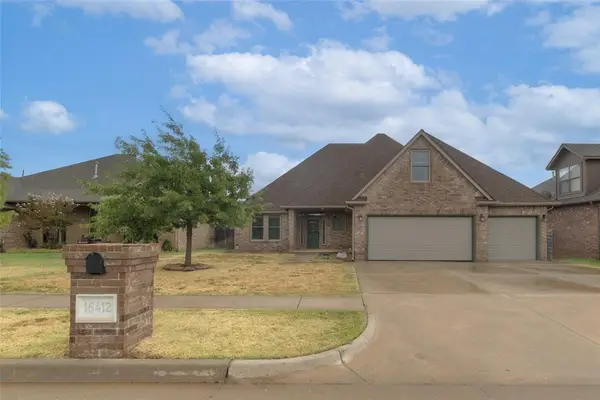 $385,000Active3 beds 3 baths2,434 sq. ft.
16412 Old Oak Drive, Edmond, OK 73013
MLS# 1249590Listed by: CHERRYWOOD - New
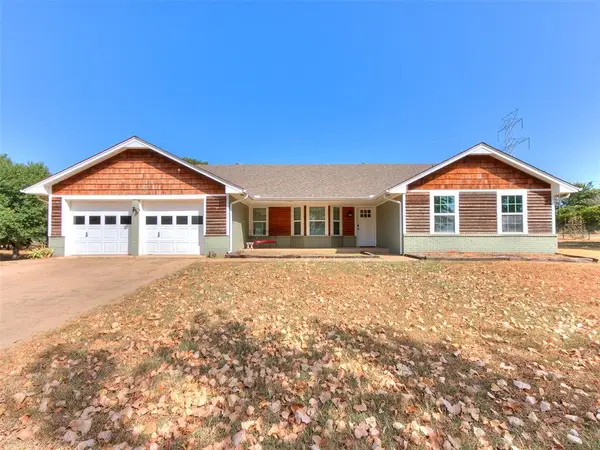 $540,000Active4 beds 3 baths2,825 sq. ft.
11917 SE 152nd Street, Oklahoma City, OK 73165
MLS# 1249669Listed by: OK FLAT FEE REALTY - New
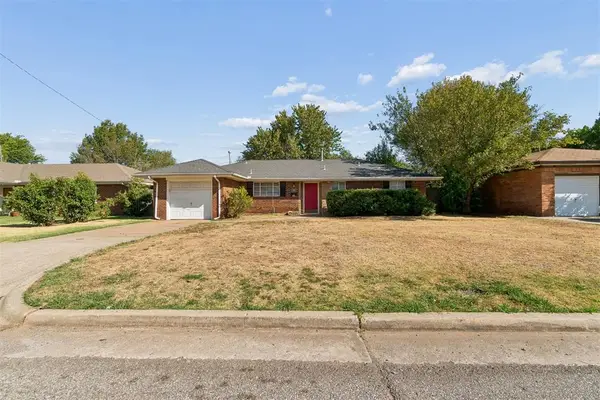 $199,000Active3 beds 2 baths1,121 sq. ft.
3717 NW 58th Terrace, Oklahoma City, OK 73112
MLS# 1217975Listed by: STETSON BENTLEY


Protect your home and budget from life's surprises with an Assurant Home Warranty, backed by a partner that supports you through every step of homeownership. Explore Plans.
©2026 Century 21 Real Estate LLC. All rights reserved. CENTURY 21®, the CENTURY 21 Logo and C21® are service marks owned by Century 21 Real Estate LLC. Century 21 Real Estate LLC fully supports the principles of the Fair Housing Act and the Equal Opportunity Act. Each office is independently owned and operated. Listing information is deemed reliable but not guaranteed accurate.