
12509 Pinewood Lane, Oklahoma City, OK 73142
Local realty services provided by:CENTURY 21 Judge Fite Company
Listed by: briana politis
Office: stetson bentley realty llc.
MLS#:1256337
Source:OK_OKC
12509 Pinewood Lane,Oklahoma City, OK 73142
$575,000
- 4 Beds
- 4 Baths
- 2,950 sq. ft.
- Single family
- Active
Price summary
- Price:$575,000
- Price per sq. ft.:$194.92
About this home
CUSTOM BUILT. OVER $40,000 IN UPGRADES. GREENBELT VIEWS. Welcome to an extraordinary, one-owner home in the gated community of Ponderosa Estates, where thoughtful design, impeccable maintenance & an exceptional list of upgrades create a truly remarkable property! Located in Piedmont Schools, just minutes from the Turnpike, this home with 4-bedrooms + 3.5-baths + study + 3 car garage offers refined finishes, functional luxury-all with a picturesque greenbelt setting.
An oversized front door welcomes you to designer lighting, modern chandeliers, dimmer switches & a spacious, perfectly designed floor plan. Chef's kitchen features a quartz island, oversized walk-in pantry, marble backsplash, stainless farm sink, gas stove/oven, reverse osmosis water, & an expansive dining area ideal for entertaining. True study offers a dedicated workspace or flex space. Main level hosts a 1/2 bath off living room, luxurious primary retreat with spa-like ensuite, enormous walk-in closet, plus 2 secondary bedrooms connected by a Jack & Jill bath. Upstairs, an enormous 4th bedroom with private full bath ensuite offers incredible flexibility as a bonus room, theatre or guest retreat!
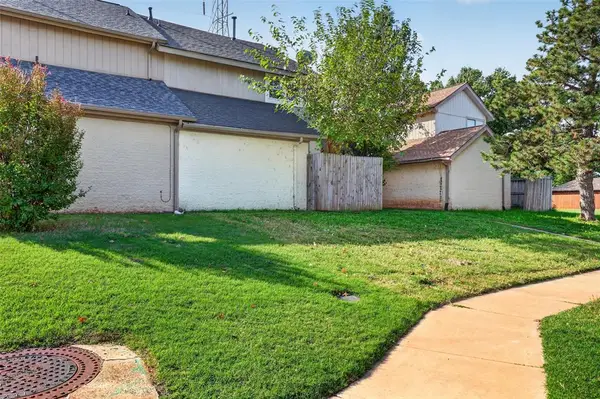
Built with a post-tension slab & spray foam insulation for excellent energy efficiency, this home combines quality construction & exceptional upgrades-ask for the FULL list! Exterior enhancements include extensive landscaping, full guttering, concrete trash pad, extended privacy fencing & a steel rear fence with gate to preserve those gorgeous greenbelt views. Enjoy the XL stained concrete covered patio with a direct gas connection for grilling, plus PERMANENT lighting in the front & rear eaves for effortless year-round seasonal lights! NO INSTALLING XMAS LIGHTS!
Ponderosa Estates offers gated entrances, clubhouse, swimming pool, stocked ponds, scenic walking trails, playgrounds, sports courts & an active neighborhood social calendar.
MORE PHOTOS COMING! DAILY OPEN HOUSES NOVEMBER 6–8!...
Contact an agent
Home facts
- Year built:2020
- Listing ID #:1256337
- Added:1 day(s) ago
- Updated:November 01, 2026 at 11:46 AM
Rooms and interior
- Bedrooms:4
- Total bathrooms:4
- Full bathrooms:3
- Half bathrooms:1
- Kitchen Description:Dishwasher, Disposal
- Living area:2,950 sq. ft.
Heating and cooling
- Heating:Central Gas
Structure and exterior
- Roof:Composition
- Year built:2020
- Building area:2,950 sq. ft.
- Lot area:0.21 Acres
- Lot Features:Greenbelt, Interior Lot, Wooded
- Architectural Style:Modern, Traditional
- Construction Materials:Brick & Frame
- Exterior Features:Rain Gutters
- Foundation Description:Post Tension
Schools
- High school:Piedmont HS,Stone Ridge Intermediate
- Middle school:Piedmont MS,Stone Ridge Intermediate
- Elementary school:Piedmont ES,Stone Ridge ES
Utilities
- Water:Public
Finances and disclosures
- Price:$575,000
- Price per sq. ft.:$194.92
Features and amenities
- Appliances:Dishwasher, Disposal, Water Heater
- Amenities:Paint Woodwork, Stained Wood
Parking
- Parking description:Concrete
- Garage:Yes
- Garage spaces:3
 Listing content and images Copyright© 2026 MLSOK®. Some or all of the listings displayed may not belong to the firm whose website is being visited. Information provided is for the consumer’s personal, non-commercial use and may not be used for any purpose other than to identify prospective properties consumers may be interested in purchasing. Do not rely upon listing data without independently verifying it.
New listings near 12509 Pinewood Lane
- New
 $1,115,000Active4 beds 4 baths3,667 sq. ft.
6305 NW 150th Terrace, Oklahoma City, OK 73142
MLS# 1255959Listed by: STETSON BENTLEY REALTY LLC - New
 $217,000Active3 beds 2 baths1,464 sq. ft.
8821 NW 83 Street, Oklahoma City, OK 73132
MLS# 1256241Listed by: REMAX LIFESTYLE - New
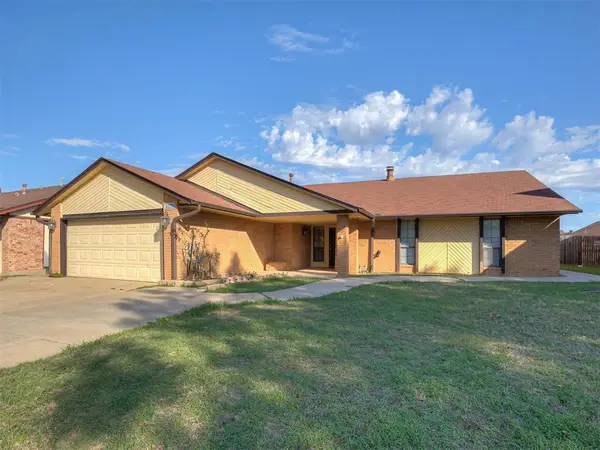 $245,000Active3 beds 2 baths2,241 sq. ft.
8223 NW 111th Street, Oklahoma City, OK 73162
MLS# 1255367Listed by: EXP REALTY, LLC - New
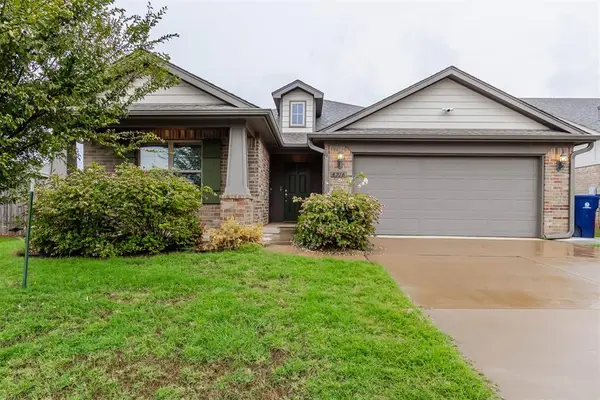 $349,000Active3 beds 2 baths2,103 sq. ft.
6916 NW 155th Terrace, Edmond, OK 73013
MLS# 1256197Listed by: OKLAHOMA REALTY & MANAGEMENT - New
 $238,000Active3 beds 2 baths1,380 sq. ft.
2244 Churchill Place, Oklahoma City, OK 73120
MLS# 1256275Listed by: WISE OAK REALTY LLC - New
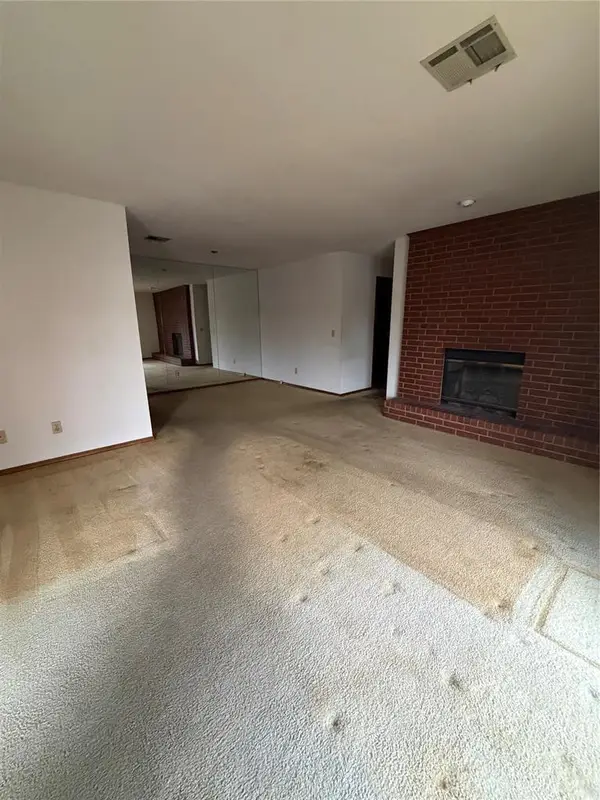 $100,000Active2 beds 2 baths1,006 sq. ft.
4400 Hemingway Drive #277, Oklahoma City, OK 73118
MLS# 1256227Listed by: BLACK LABEL REALTY - New
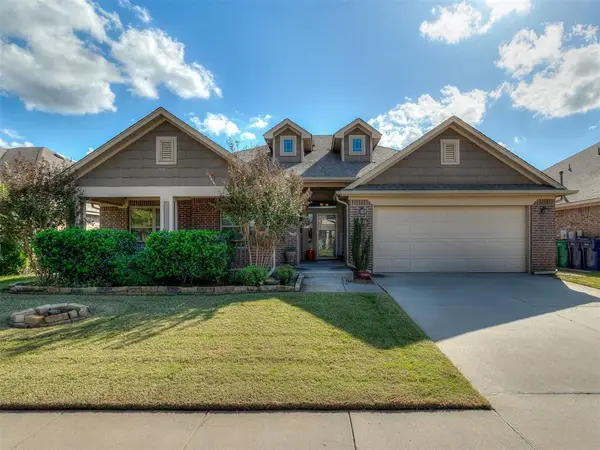 $325,000Active4 beds 2 baths2,048 sq. ft.
2408 SW 135th Street, Oklahoma City, OK 73170
MLS# 1256297Listed by: EXP REALTY, LLC - New
 $260,000Active3 beds 2 baths1,202 sq. ft.
15909 Boulderdown Drive, Oklahoma City, OK 73170
MLS# 1256311Listed by: KELLER WILLIAMS SUMMIT - New
 $145,000Active3 beds 2 baths1,791 sq. ft.
7344 NW 101st Street, Oklahoma City, OK 73162
MLS# 1256333Listed by: EXP REALTY, LLC


Protect your home and budget from life's surprises with an Assurant Home Warranty, backed by a partner that supports you through every step of homeownership. Explore Plans.
©2026 Century 21 Real Estate LLC. All rights reserved. CENTURY 21®, the CENTURY 21 Logo and C21® are service marks owned by Century 21 Real Estate LLC. Century 21 Real Estate LLC fully supports the principles of the Fair Housing Act and the Equal Opportunity Act. Each office is independently owned and operated. Listing information is deemed reliable but not guaranteed accurate.