
6305 NW 150th Terrace, Oklahoma City, OK 73142
Local realty services provided by:CENTURY 21 Judge Fite Company
Listed by: leisa davis, jack reed
Office: stetson bentley realty llc.
MLS#:1255959
Source:OK_OKC
6305 NW 150th Terrace,Oklahoma City, OK 73142
$1,115,000
- 4 Beds
- 4 Baths
- 3,667 sq. ft.
- Single family
- Active
Price summary
- Price:$1,115,000
- Price per sq. ft.:$304.06
About this home
Luxury and timeless French Modern design come together beautifully in The Lakes at Annecy, one of Northwest OKC’s most desirable communities. Barely lived in, this stunning home offers a floor plan filled with abundant natural light, soaring 12 foot ceilings, and a beautiful, natural color palette that creates a warm yet sophisticated atmosphere. Thoughtfully designed with both elegance and functionality in mind, the home seamlessly blends everyday comfort with effortless entertaining. At its heart, the chef’s kitchen is truly impressive, featuring custom cabinetry, a designer elected backsplash, quartz countertops, premium KitchenAid appliances, built-in refrigerator, a butler’s pantry, and walk-in food pantry. A generously sized center island anchors the space and opens seamlessly to the main living and dining areas. The flex space off the entry could be a formal dining or study. The spacious primary suite offers a peaceful retreat with beautiful wood flooring and a spa inspired bath featuring a striking fluted soaking tub, an expansive walk-in shower, and two oversized walk-in closets. Additional 2 bedrooms downstairs and versatile living spaces provide endless possibilities for family, guests, or a dedicated home office, workout room, or wellness space. Upstairs, a flexible bonus area conveniently adjoins the fourth bedroom and bath, offering even more options to fit your lifestyle. Beyond the home, The Lakes at Annecy offers scenic surroundings, beautifully maintained community amenities with walking trails, community ponds, and convenient access to premier shopping, dining, and Northwest OKC destinations. Additional homeowner upgrades, including enhanced landscaping and window treatments, make this property truly move-in ready. With plenty of room to add a pool and create your own backyard oasis, this home offers the perfect combination of elevated design, thoughtful details, and an exceptional location in one of the area's most sought after communities....
Contact an agent
Home facts
- Year built:2026
- Listing ID #:1255959
- Added:1 day(s) ago
- Updated:November 01, 2026 at 01:23 PM
Rooms and interior
- Bedrooms:4
- Total bathrooms:4
- Full bathrooms:4
- Flooring:Carpet, Tile, Wood
- Kitchen Description:Dishwasher, Disposal, Microwave
- Living area:3,667 sq. ft.
Heating and cooling
- Heating:Central Gas
Structure and exterior
- Roof:Heavy Comp
- Year built:2026
- Building area:3,667 sq. ft.
- Lot area:0.23 Acres
- Lot Features:Interior Lot
- Architectural Style:Contemporary, Traditional
- Construction Materials:Brick, Stucco
- Foundation Description:Slab
Schools
- High school:Deer Creek HS
- Middle school:Deer Creek MS
- Elementary school:Spring Creek ES
Utilities
- Water:Public
Finances and disclosures
- Price:$1,115,000
- Price per sq. ft.:$304.06
Features and amenities
- Appliances:Dishwasher, Disposal, Microwave
- Amenities:Paint Woodwork, Stained Wood
Parking
- Parking description:Concrete
- Garage:Yes
- Garage spaces:3
 Listing content and images Copyright© 2026 MLSOK®. Some or all of the listings displayed may not belong to the firm whose website is being visited. Information provided is for the consumer’s personal, non-commercial use and may not be used for any purpose other than to identify prospective properties consumers may be interested in purchasing. Do not rely upon listing data without independently verifying it.
New listings near 6305 NW 150th Terrace
- New
 $217,000Active3 beds 2 baths1,464 sq. ft.
8821 NW 83 Street, Oklahoma City, OK 73132
MLS# 1256241Listed by: REMAX LIFESTYLE - New
 $575,000Active4 beds 4 baths2,950 sq. ft.
12509 Pinewood Lane, Oklahoma City, OK 73142
MLS# 1256337Listed by: STETSON BENTLEY REALTY LLC - New
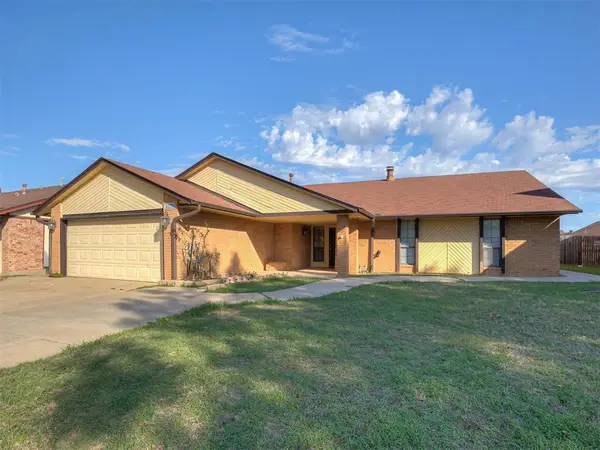 $245,000Active3 beds 2 baths2,241 sq. ft.
8223 NW 111th Street, Oklahoma City, OK 73162
MLS# 1255367Listed by: EXP REALTY, LLC - New
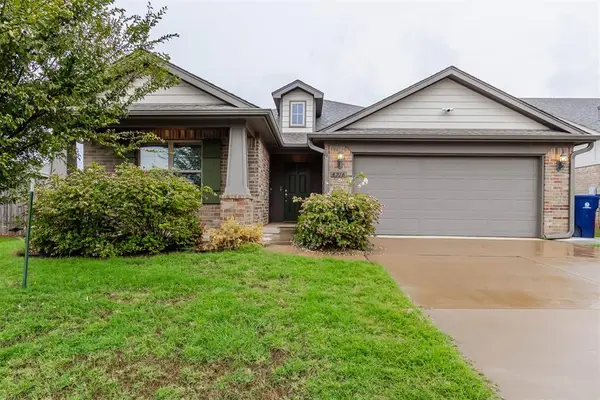 $349,000Active3 beds 2 baths2,103 sq. ft.
6916 NW 155th Terrace, Edmond, OK 73013
MLS# 1256197Listed by: OKLAHOMA REALTY & MANAGEMENT - New
 $238,000Active3 beds 2 baths1,380 sq. ft.
2244 Churchill Place, Oklahoma City, OK 73120
MLS# 1256275Listed by: WISE OAK REALTY LLC - New
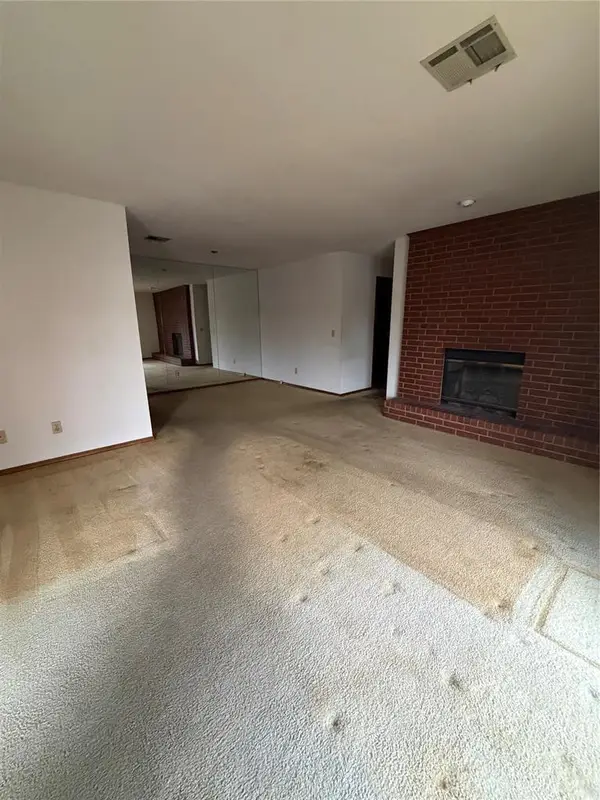 $100,000Active2 beds 2 baths1,006 sq. ft.
4400 Hemingway Drive #277, Oklahoma City, OK 73118
MLS# 1256227Listed by: BLACK LABEL REALTY - New
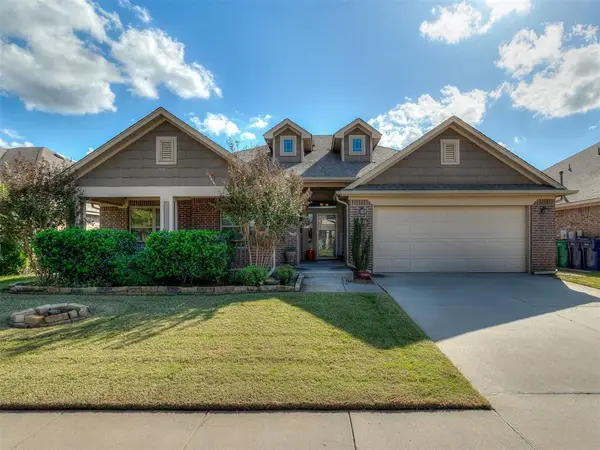 $325,000Active4 beds 2 baths2,048 sq. ft.
2408 SW 135th Street, Oklahoma City, OK 73170
MLS# 1256297Listed by: EXP REALTY, LLC - New
 $260,000Active3 beds 2 baths1,202 sq. ft.
15909 Boulderdown Drive, Oklahoma City, OK 73170
MLS# 1256311Listed by: KELLER WILLIAMS SUMMIT - New
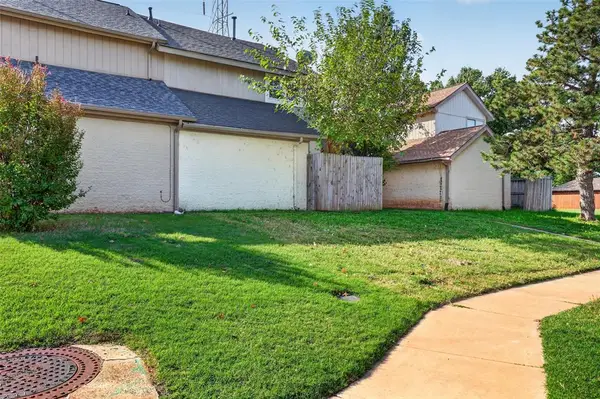 $145,000Active3 beds 2 baths1,791 sq. ft.
7344 NW 101st Street, Oklahoma City, OK 73162
MLS# 1256333Listed by: EXP REALTY, LLC


Protect your home and budget from life's surprises with an Assurant Home Warranty, backed by a partner that supports you through every step of homeownership. Explore Plans.
©2026 Century 21 Real Estate LLC. All rights reserved. CENTURY 21®, the CENTURY 21 Logo and C21® are service marks owned by Century 21 Real Estate LLC. Century 21 Real Estate LLC fully supports the principles of the Fair Housing Act and the Equal Opportunity Act. Each office is independently owned and operated. Listing information is deemed reliable but not guaranteed accurate.