
12817 Treemont Lane, Oklahoma City, OK 73142
Local realty services provided by:CENTURY 21 Judge Fite Company
Listed by: simas gumuliauskas
Office: keller williams realty elite
MLS#:1254762
Source:OK_OKC
12817 Treemont Lane,Oklahoma City, OK 73142
$435,000
- 4 Beds
- 2 Baths
- 2,262 sq. ft.
- Single family
- Active
Upcoming open houses
- Sat, Oct 2402:00 pm - 04:00 pm
Price summary
- Price:$435,000
- Price per sq. ft.:$192.31
About this home
Immaculate Taber-built Craftsman-style home in gated Ponderosa Estates, Piedmont Schools! This single-story 4 bed, 2 bath home has been meticulously cared for inside and out. The open living room showcases a striking coffered ceiling, a floor-to-ceiling stacked-stone gas fireplace and abundant natural light, with wood-look tile flowing throughout the main living areas. White cabinetry with illuminated glass-front uppers, quartz countertops and a herringbone backsplash give the kitchen a bright, polished look, complemented by a gas cooktop, double wall ovens and a walk-in pantry. The spacious island features a stainless farmhouse sink and additional seating, keeping the kitchen connected to the living and dining areas. An accent wall adds character to the adjoining dining space. The spacious primary bedroom is tucked away for added privacy and features a tray ceiling. The primary suite offers separate vanities with a makeup station, a corner soaking tub, a tiled walk-in shower and two large walk-in closets. Three additional bedrooms offer flexibility for guests or a home office, while the centrally located laundry room provides everyday convenience. The back patio has been extended and coated with epoxy, with an added wood pergola providing more room for entertaining and a fireplace creating a cozy gathering spot. The spacious backyard features mature landscaping, a custom-built shed and a stained wood fence. The meticulously maintained 3-car garage includes epoxy floors, an overhead storage lift and an in-ground storm shelter. Ponderosa Estates offers two large ponds, nearly 3.5 miles of sidewalk loop, a clubhouse and a large pool, with quick access to the Kilpatrick Turnpike. Less than 10 minutes to Piedmont Early Childhood Center, Stone Ridge Elementary and Stone Ridge Intermediate....
Contact an agent
Home facts
- Year built:2018
- Listing ID #:1254762
- Added:1 day(s) ago
- Updated:October 22, 2026 at 09:19 PM
Rooms and interior
- Bedrooms:4
- Total bathrooms:2
- Full bathrooms:2
- Flooring:Carpet, Tile
- Living area:2,262 sq. ft.
Heating and cooling
- Heating:Central Gas
Structure and exterior
- Roof:Composition
- Year built:2018
- Building area:2,262 sq. ft.
- Lot area:0.24 Acres
- Lot Features:Interior Lot
- Architectural Style:Craftsman
- Construction Materials:Brick & Frame
- Exterior Features:Rain Gutters, Storage
- Foundation Description:Slab
Schools
- High school:Piedmont HS
- Middle school:Stone Ridge Intermediate
- Elementary school:Stone Ridge ES
Utilities
- Water:Public
Finances and disclosures
- Price:$435,000
- Price per sq. ft.:$192.31
Parking
- Garage:Yes
- Garage spaces:3
 Listing content and images Copyright© 2026 MLSOK®. Some or all of the listings displayed may not belong to the firm whose website is being visited. Information provided is for the consumer’s personal, non-commercial use and may not be used for any purpose other than to identify prospective properties consumers may be interested in purchasing. Do not rely upon listing data without independently verifying it.
New listings near 12817 Treemont Lane
- New
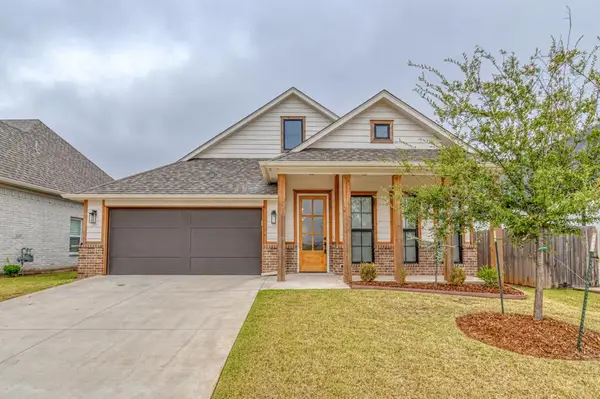 $329,900Active2 beds 2 baths1,710 sq. ft.
2433 NW 179th Street, Edmond, OK 73012
MLS# 1255179Listed by: STERLING REAL ESTATE - New
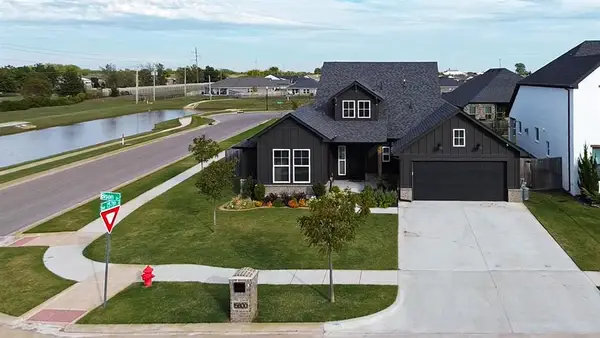 $409,000Active3 beds 2 baths1,967 sq. ft.
15800 Bison Drive, Oklahoma City, OK 73170
MLS# 1255187Listed by: ROI REAL ESTATE, LLC - New
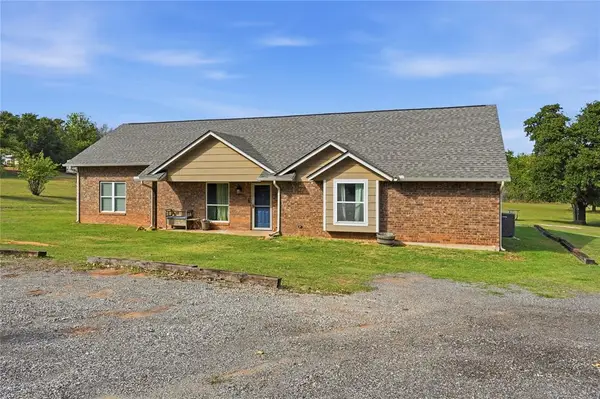 $339,000Active4 beds 2 baths1,868 sq. ft.
12721 SE 119th Street, Oklahoma City, OK 73165
MLS# 1254668Listed by: SAXON REALTY GROUP - New
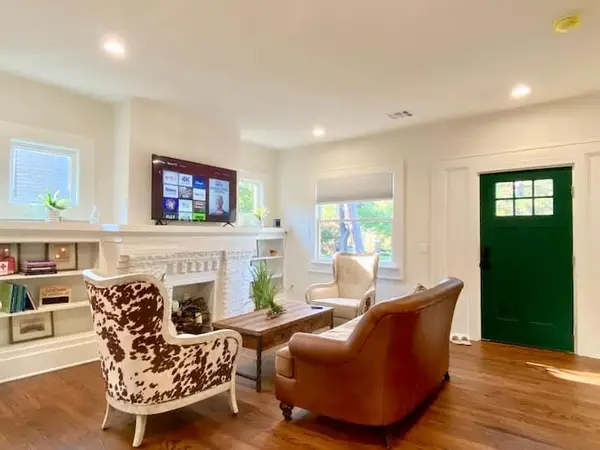 $365,000Active3 beds 2 baths1,410 sq. ft.
1422 NW 20th Street, Oklahoma City, OK 73106
MLS# 1254839Listed by: A HOME AWAITS REALTY - New
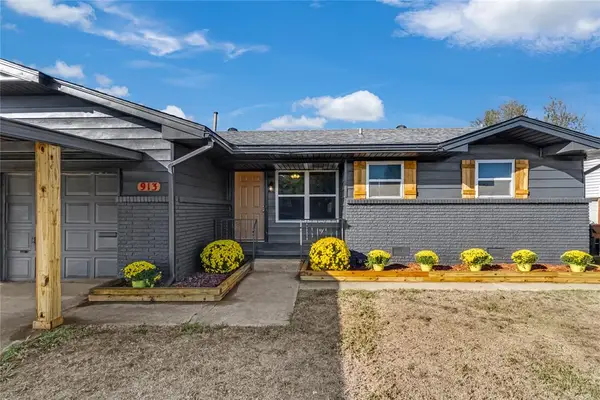 $170,000Active3 beds 2 baths1,272 sq. ft.
913 Holoway Drive, Oklahoma City, OK 73110
MLS# 1255059Listed by: PROVIDENCE REALTY - New
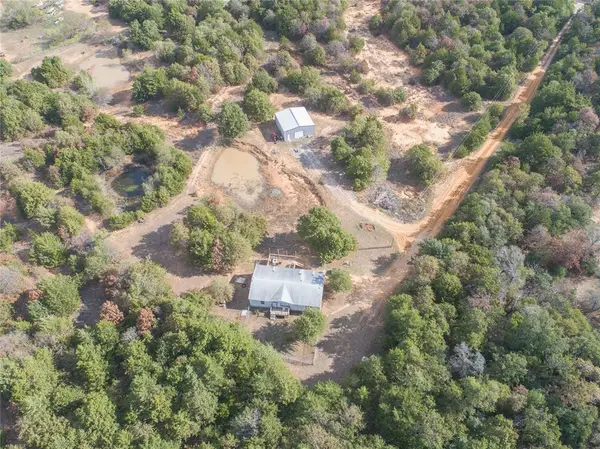 $250,000Active3 beds 2 baths1,296 sq. ft.
4701 Chelsea Lane, Choctaw, OK 73020
MLS# 1255136Listed by: LRE REALTY, LLC - New
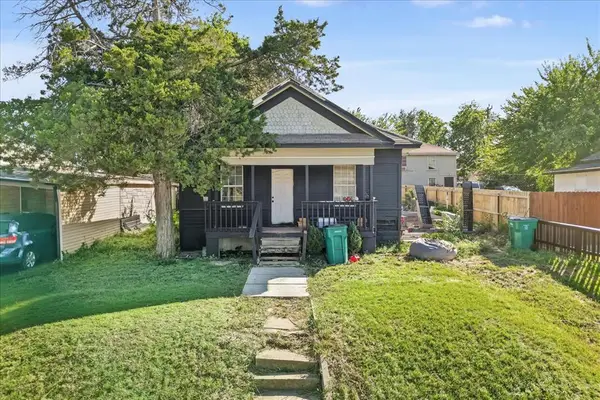 $80,000Active2 beds 1 baths728 sq. ft.
616 SW 24th Street, Oklahoma City, OK 73109
MLS# 1255166Listed by: COPPER CREEK REAL ESTATE - New
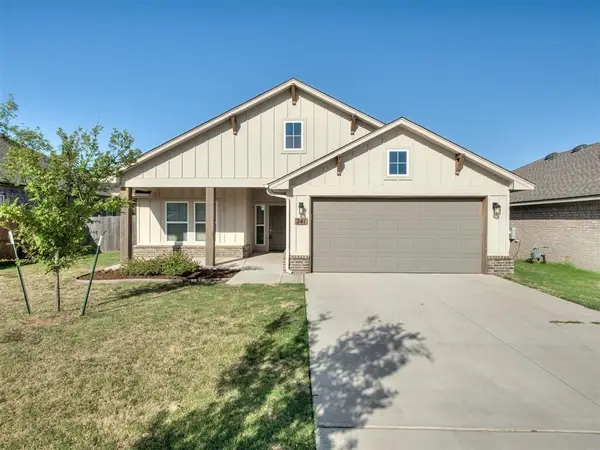 $284,900Active3 beds 2 baths1,682 sq. ft.
241 Vista Drive, Yukon, OK 73099
MLS# 1255169Listed by: STERLING REAL ESTATE - New
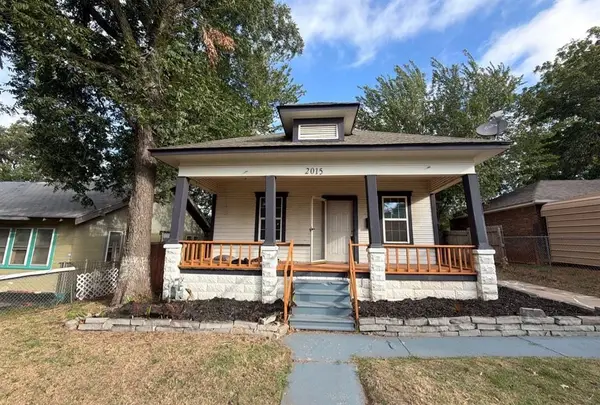 $119,900Active2 beds 2 baths830 sq. ft.
2015 W Park Place, Oklahoma City, OK 73106
MLS# 1255174Listed by: REALTY EXPERTS INC - New
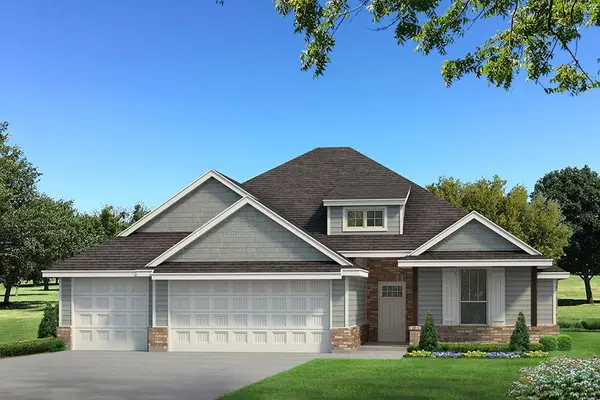 $410,190Active4 beds 2 baths1,850 sq. ft.
2128 NW 171st Street, Edmond, OK 73012
MLS# 1255180Listed by: PREMIUM PROP LLC


Protect your home and budget from life's surprises with an Assurant Home Warranty, backed by a partner that supports you through every step of homeownership. Explore Plans.
©2026 Century 21 Real Estate LLC. All rights reserved. CENTURY 21®, the CENTURY 21 Logo and C21® are service marks owned by Century 21 Real Estate LLC. Century 21 Real Estate LLC fully supports the principles of the Fair Housing Act and the Equal Opportunity Act. Each office is independently owned and operated. Listing information is deemed reliable but not guaranteed accurate.