
1301 SW 121st Place, Oklahoma City, OK 73170
Local realty services provided by:CENTURY 21 First Choice Realty
Listed by: tanner fox
Office: whittington realty
MLS#:1230950
Source:OK_OKC
1301 SW 121st Place,Oklahoma City, OK 73170
$279,900
- 3 Beds
- 2 Baths
- 1,770 sq. ft.
- Single family
- Active
Price summary
- Price:$279,900
- Price per sq. ft.:$158.14
About this home
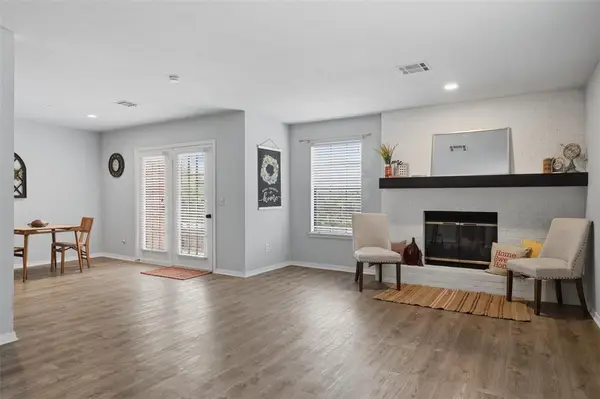
Check out this gorgeous home located in South OKC! All windows have recently been replaced with Anderson windows to provide beautiful, natural light throughout the home. Master bedroom includes walk-in closet and a door for easy access to the backyard. Backyard is perfect for entertaining with an above ground pool, hot tub, and pergola-covered deck. Underground storm shelter is in the backyard for the harsh weather seasons. This home is located in the highly sought after Moore Public Schools school district!
Contact an agent
Home facts
- Year built:1994
- Listing ID #:1230950
- Added:1 day(s) ago
- Updated:May 24, 2026 at 08:14 PM
Rooms and interior
- Bedrooms:3
- Total bathrooms:2
- Full bathrooms:2
- Living area:1,770 sq. ft.
Heating and cooling
- Cooling:Central Electric
Structure and exterior
- Roof:Composition
- Year built:1994
- Building area:1,770 sq. ft.
- Lot area:0.31 Acres
- Lot Features:Cul-De-Sac
- Architectural Style:Traditional
- Construction Materials:Brick
- Exterior Features:Covered Deck, Patio-Covered, Rain Gutters, Spa/Hot Tub
- Foundation Description:Slab
Schools
- High school:Westmoore HS
- Middle school:Brink JHS
- Elementary school:Red Oak ES
Finances and disclosures
- Price:$279,900
- Price per sq. ft.:$158.14
Parking
- Garage:Yes
- Garage spaces:2

New listings near 1301 SW 121st Place
- New
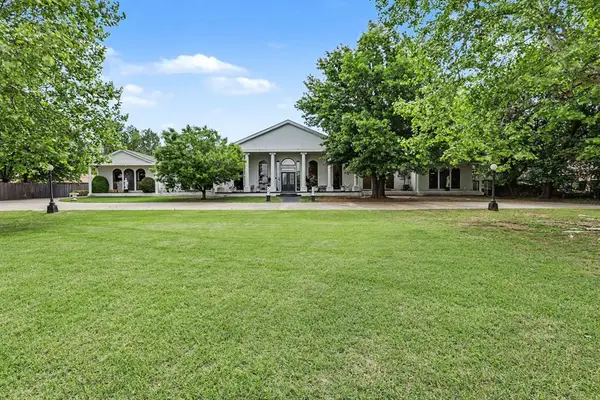 $2,100,000Active8 beds 13 baths17,257 sq. ft.
2550 E Overholser Drive, Oklahoma City, OK 73127
MLS# 1217069Listed by: COPPER CREEK REAL ESTATE - New
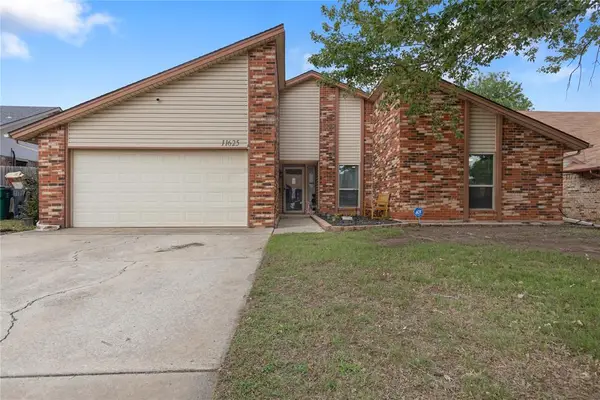 $264,900Active3 beds 2 baths1,981 sq. ft.
11625 SW 4th Street, Yukon, OK 73099
MLS# 1230611Listed by: BLACK LABEL REALTY - New
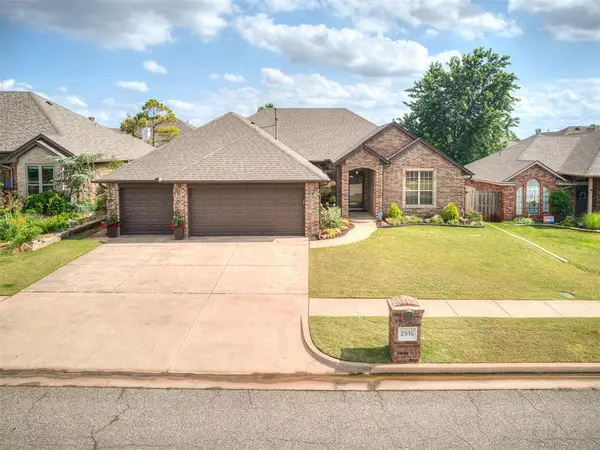 $319,900Active4 beds 4 baths2,077 sq. ft.
2816 NW 168th Terrace, Edmond, OK 73012
MLS# 1230946Listed by: PROSELL REALTY - New
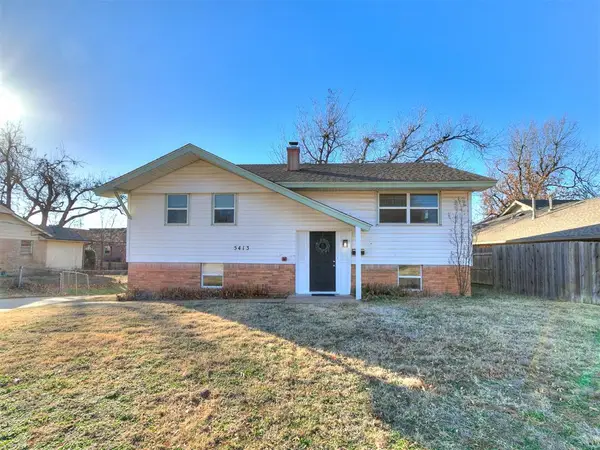 $245,000Active3 beds 2 baths2,014 sq. ft.
5413 N Warren Avenue, Oklahoma City, OK 73112
MLS# 1231009Listed by: KELLER WILLIAMS REALTY ELITE - New
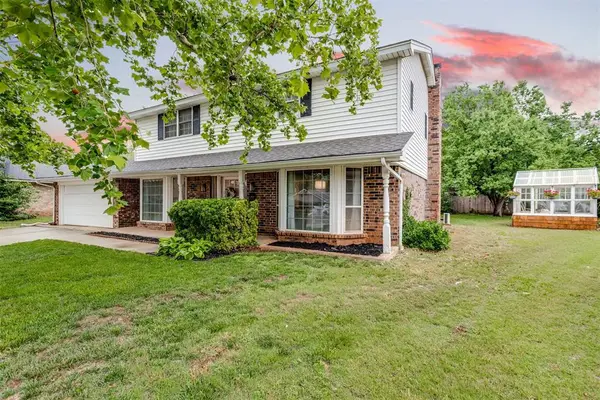 $395,000Active4 beds 3 baths2,661 sq. ft.
2400 NW 118th Street, Oklahoma City, OK 73120
MLS# 1230998Listed by: RE/MAX LIFESTYLE - New
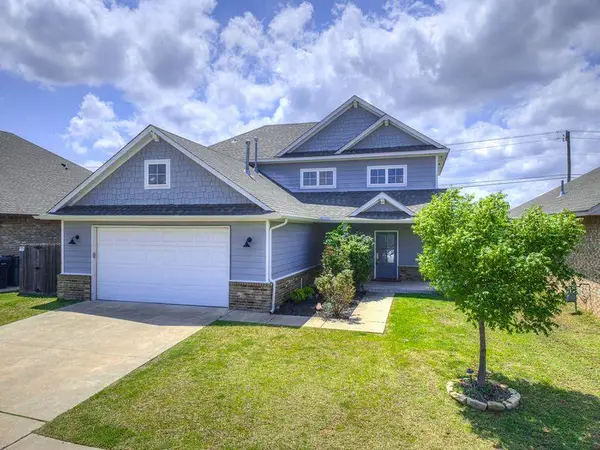 $325,000Active3 beds 3 baths2,006 sq. ft.
12829 High Plains Avenue, Oklahoma City, OK 73142
MLS# 1230889Listed by: ILOVE REALTY - New
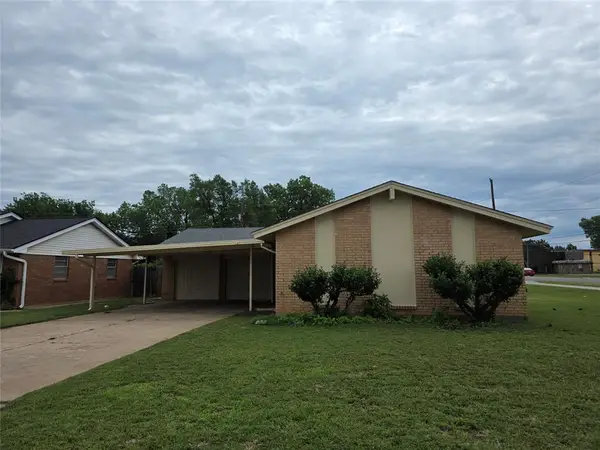 $149,900Active3 beds 2 baths1,092 sq. ft.
4416 S Wofford Avenue, Oklahoma City, OK 73115
MLS# 1230970Listed by: KW SUMMIT - New
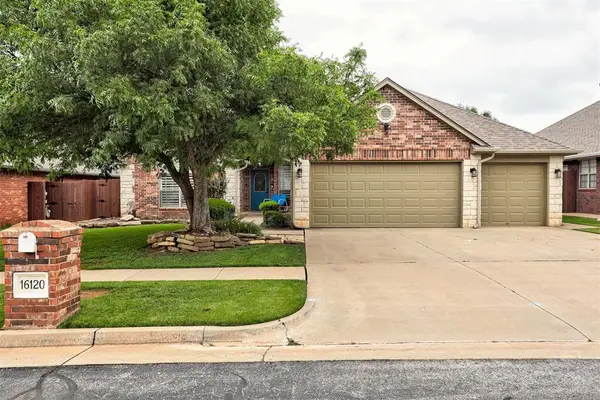 $432,000Active5 beds 3 baths2,786 sq. ft.
16120 Rim Road, Edmond, OK 73013
MLS# 1230945Listed by: REDHAWK REAL ESTATE, LLC - New
 $134,900Active2 beds 2 baths1,314 sq. ft.
4400 Hemingway Drive #271, Oklahoma City, OK 73118
MLS# 1230997Listed by: KG REALTY LLC


Protect your home and budget from life's surprises with an Assurant Home Warranty, backed by a partner that supports you through every step of homeownership. Explore Plans.
©2026 Century 21 Real Estate LLC. All rights reserved. CENTURY 21®, the CENTURY 21 Logo and C21® are service marks owned by Century 21 Real Estate LLC. Century 21 Real Estate LLC fully supports the principles of the Fair Housing Act and the Equal Opportunity Act. Each office is independently owned and operated. Listing information is deemed reliable but not guaranteed accurate.