
1504 NW 126th Court, Oklahoma City, OK 73120
Local realty services provided by:CENTURY 21 Altus Prestige Realty
Listed by: matt berry, christie green
Office: h&w realty branch
MLS#:1257231
Source:OK_OKC
1504 NW 126th Court,Oklahoma City, OK 73120
$250,000
- 3 Beds
- 2 Baths
- 1,645 sq. ft.
- Single family
- Active
Price summary
- Price:$250,000
- Price per sq. ft.:$151.98
About this home
**Priced to Sell!** Don't miss this beautifully refreshed 3-bedroom, 2-bath home featuring a 3-car garage tucked away on a quiet cul-de-sac! This property is in an amazing location for entertainment just minutes to Chisolm Creek and The Half. Fresh updates include a NEW ROOF (October 2026), new solid-surface wood-look flooring in the living room and office/formal dining area, new carpet in all bedrooms, and fresh paint throughout the entire home. Enjoy the warmth of the gas fireplace perfectly situated in the large living room flowing seamlessly into the inviting open-concept kitchen. The kitchen offers stainless steel appliances, convenient bar seating, and a cozy dining nook, making it perfect for everyday living and entertaining. This home has a spacious laundry room with ample storage, a large fenced backyard, complete with a concrete patio and an oversized outbuilding for extra storage or workspace. All major appliances have been routinely maintained, adding peace of mind for the next owner. With low traffic, added privacy, plenty of desirable features, and an amazing location this home is ready for its next chapter. Schedule your showing today!...
Contact an agent
Home facts
- Year built:2009
- Listing ID #:1257231
- Added:1 day(s) ago
- Updated:November 18, 2026 at 05:14 AM
Rooms and interior
- Bedrooms:3
- Total bathrooms:2
- Full bathrooms:2
- Kitchen Description:Dishwasher, Disposal, Microwave
- Living area:1,645 sq. ft.
Heating and cooling
- Heating:Central Gas
Structure and exterior
- Roof:Composition
- Year built:2009
- Building area:1,645 sq. ft.
- Lot area:0.2 Acres
- Lot Features:Cul-De-Sac, Interior Lot
- Architectural Style:Ranch
- Construction Materials:Brick, Frame
- Foundation Description:Slab
Schools
- High school:John Marshall HS
- Middle school:John Marshall MS
- Elementary school:Quail Creek ES
Utilities
- Water:Public
Finances and disclosures
- Price:$250,000
- Price per sq. ft.:$151.98
Features and amenities
- Appliances:Dishwasher, Disposal, Microwave
- Amenities:Combo Woodwork
Parking
- Parking description:Concrete
- Garage:Yes
- Garage spaces:3
 Listing content and images Copyright© 2026 MLSOK®. Some or all of the listings displayed may not belong to the firm whose website is being visited. Information provided is for the consumer’s personal, non-commercial use and may not be used for any purpose other than to identify prospective properties consumers may be interested in purchasing. Do not rely upon listing data without independently verifying it.
New listings near 1504 NW 126th Court
- New
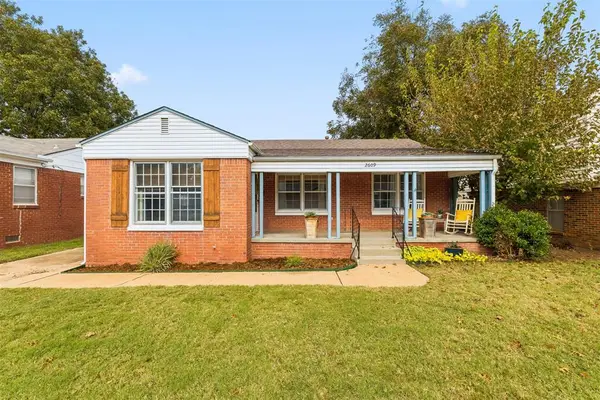 $234,900Active3 beds 2 baths1,470 sq. ft.
2609 W Eubanks Street, Oklahoma City, OK 73112
MLS# 1258610Listed by: KELLER WILLIAMS CENTRAL OK - New
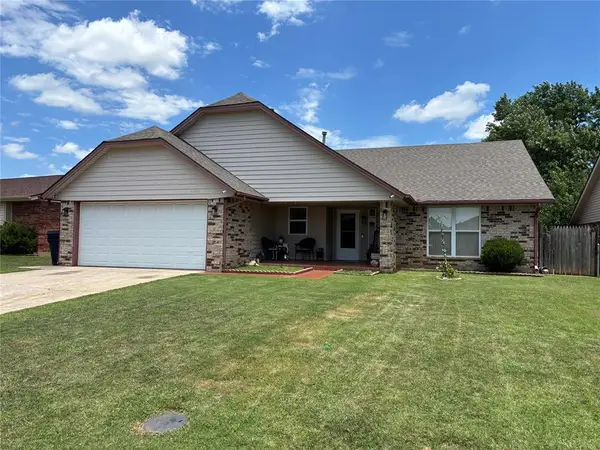 $259,000Active3 beds 2 baths1,944 sq. ft.
10134 Southridge Drive, Oklahoma City, OK 73159
MLS# 1258603Listed by: CHALK REALTY LLC - New
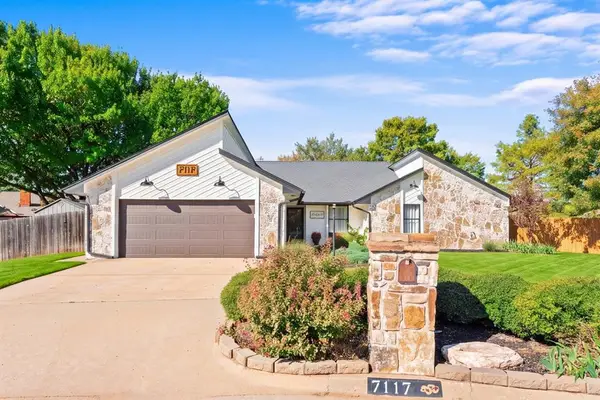 $285,000Active3 beds 2 baths2,254 sq. ft.
7117 NW 118th Street, Oklahoma City, OK 73162
MLS# 1258607Listed by: THE AGENCY - New
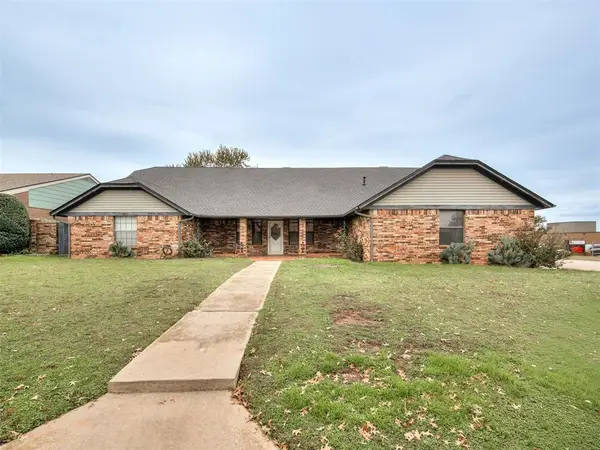 $340,000Active4 beds 3 baths3,523 sq. ft.
10409 Durham Drive, Oklahoma City, OK 73162
MLS# 1258609Listed by: CORNERSTONE REALTY - New
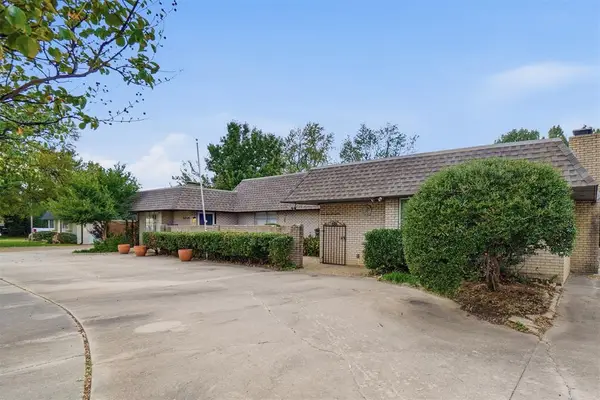 $315,000Active2 beds 2 baths1,998 sq. ft.
6317 Avalon Lane, Oklahoma City, OK 73118
MLS# 1258262Listed by: REMAX PROPERTY PLACE - New
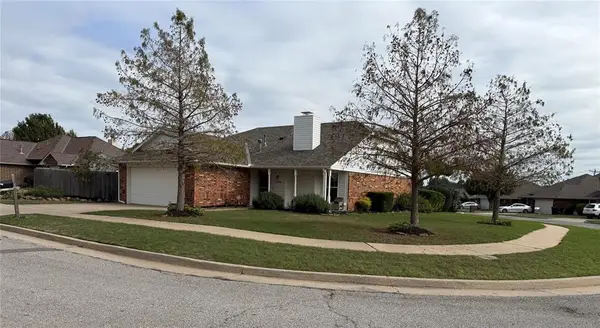 $249,000Active3 beds 2 baths1,762 sq. ft.
13100 Timbercrest, Oklahoma City, OK 73142
MLS# 1255190Listed by: METRO FIRST REALTY - New
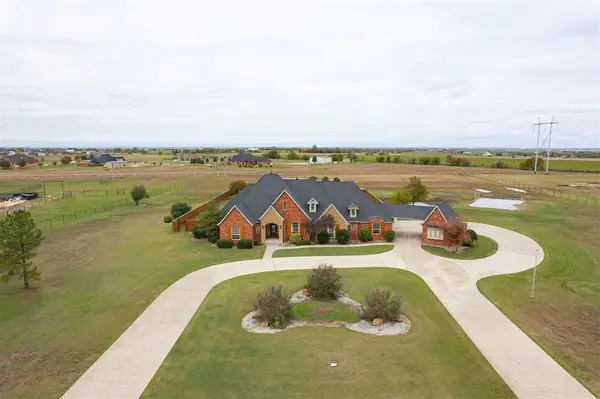 $765,000Active4 beds 4 baths3,702 sq. ft.
2501 Fontaine Place, El Reno, OK 73036
MLS# 1258118Listed by: H&W REALTY BRANCH - New
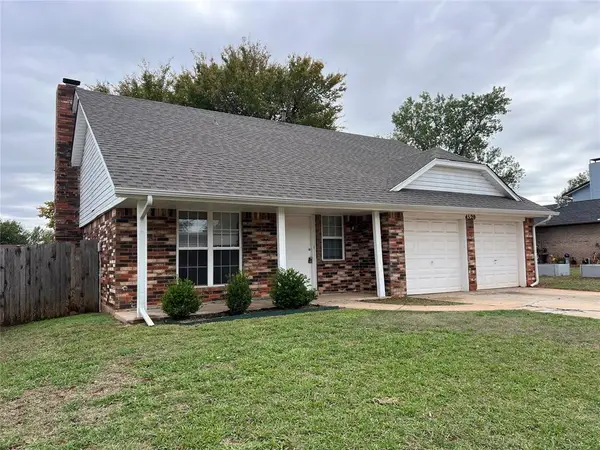 $210,000Active4 beds 3 baths1,785 sq. ft.
4520 SE 49th Street, Oklahoma City, OK 73135
MLS# 1258560Listed by: REI NATION REAL ESTATE SERVICES LLC - New
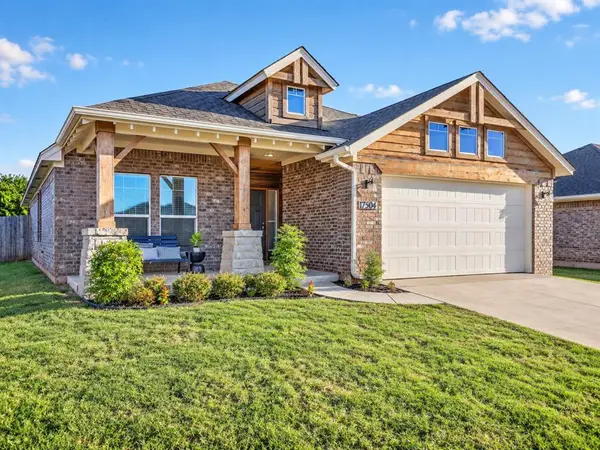 $324,900Active3 beds 2 baths1,682 sq. ft.
17504 Boling Farm Road, Edmond, OK 73012
MLS# 1258575Listed by: SOLAS REAL ESTATE LLC


Protect your home and budget from life's surprises with an Assurant Home Warranty, backed by a partner that supports you through every step of homeownership. Explore Plans.
©2026 Century 21 Real Estate LLC. All rights reserved. CENTURY 21®, the CENTURY 21 Logo and C21® are service marks owned by Century 21 Real Estate LLC. Century 21 Real Estate LLC fully supports the principles of the Fair Housing Act and the Equal Opportunity Act. Each office is independently owned and operated. Listing information is deemed reliable but not guaranteed accurate.