
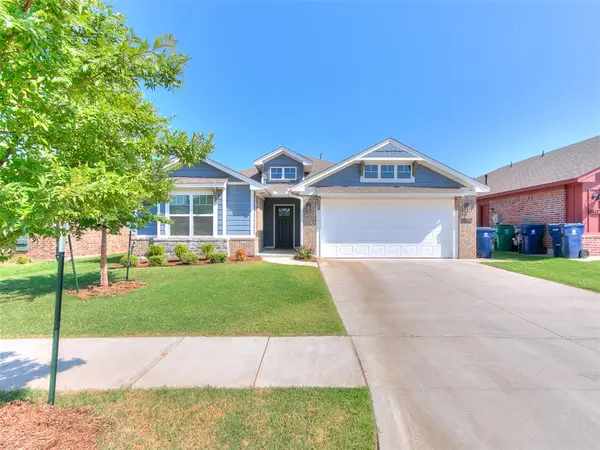
1525 SW 93rd Road, Oklahoma City, OK 73159
Local realty services provided by:CENTURY 21 First Choice Realty
Listed by: deborah villanueva, ramon villanueva
Office: keller williams summit
MLS#:1244419
Source:OK_OKC
1525 SW 93rd Road,Oklahoma City, OK 73159
$190,000
- 3 Beds
- 2 Baths
- 1,514 sq. ft.
- Single family
- Active
Price summary
- Price:$190,000
- Price per sq. ft.:$125.5
About this home
Welcome to this well-kept 3-bedroom, 2-bathroom home in the desirable P.B. Odom Pennsylvania Addition, located in the Moore School District! The sellers have worked hard to prepare this home and it shows.
The inviting living room features a variable-height ceiling, beautiful built-ins, and a cozy fireplace that creates a welcoming space for relaxing or entertaining. Updated wood-look tile flooring flows throughout the entry, living room, kitchen, and dining area, providing both style and easy maintenance. The kitchen features an updated oven and microwave and opens nicely to the dining and living areas.
Step outside to enjoy the covered patio and spacious, fully fenced backyard—perfect for entertaining, relaxing, or enjoying time outdoors. A storage shed provides additional space and will remain with the property in its current, as-is condition.
The washer, dryer, and refrigerator will remain with the home with an acceptable offer. With its thoughtful updates, excellent care, comfortable living spaces, and desirable Moore Schools location, this home is ready for its next owner. Buyer & Buyer rep to verify all information to include schools as boundaries are subject to change....
Contact an agent
Home facts
- Year built:1978
- Listing ID #:1244419
- Added:1 day(s) ago
- Updated:August 15, 2026 at 12:42 PM
Rooms and interior
- Bedrooms:3
- Total bathrooms:2
- Full bathrooms:2
- Flooring:Carpet, Tile
- Kitchen Description:Dishwasher, Disposal, Microwave
- Living area:1,514 sq. ft.
Heating and cooling
- Cooling:Central Electric
Structure and exterior
- Roof:Composition
- Year built:1978
- Building area:1,514 sq. ft.
- Lot area:0.18 Acres
- Lot Features:Interior Lot
- Architectural Style:Traditional
- Construction Materials:Brick
- Exterior Features:Outbuildings
- Foundation Description:Slab
Schools
- High school:Westmoore HS
- Middle school:West JHS
- Elementary school:Fairview ES
Utilities
- Water:Public
Finances and disclosures
- Price:$190,000
- Price per sq. ft.:$125.5
Features and amenities
- Appliances:Dishwasher, Disposal, Microwave, Water Heater
- Laundry features:Laundry Room
- Amenities:Window Treatments
Parking
- Parking description:Concrete
- Garage:Yes
- Garage spaces:2
 Listing content and images Copyright© 2026 MLSOK®. Some or all of the listings displayed may not belong to the firm whose website is being visited. Information provided is for the consumer’s personal, non-commercial use and may not be used for any purpose other than to identify prospective properties consumers may be interested in purchasing. Do not rely upon listing data without independently verifying it.
New listings near 1525 SW 93rd Road
- New
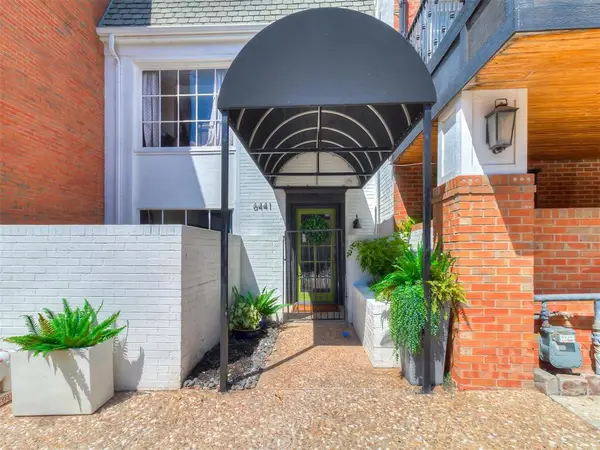 $248,000Active2 beds 2 baths1,772 sq. ft.
6441 Brandywine Lane, Oklahoma City, OK 73116
MLS# 1244516Listed by: STETSON BENTLEY REALTY LLC - New
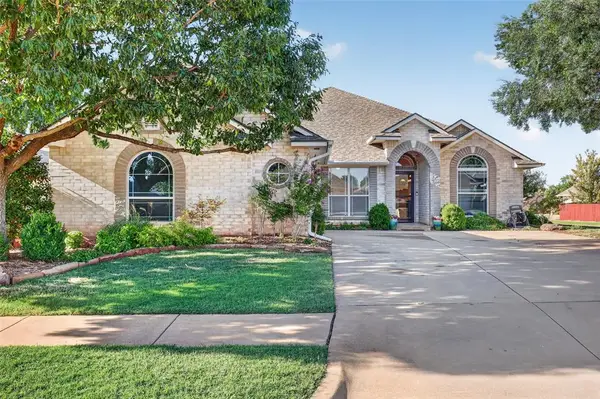 $315,000Active3 beds 3 baths2,083 sq. ft.
2801 NW 168th Terrace, Edmond, OK 73012
MLS# 1241605Listed by: EXP REALTY, LLC - New
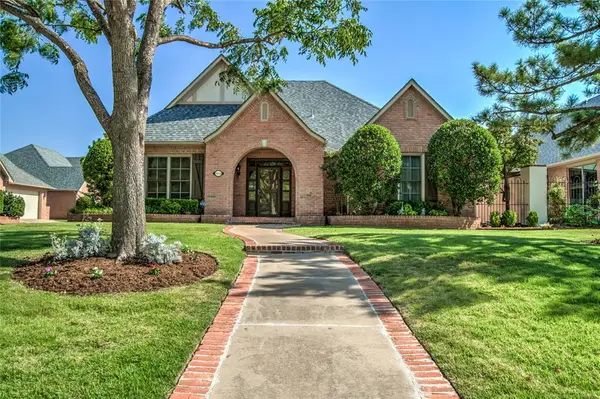 $395,700Active2 beds 2 baths1,929 sq. ft.
2934 NW 160th Street, Edmond, OK 73013
MLS# 1244499Listed by: ARISTON REALTY LLC - New
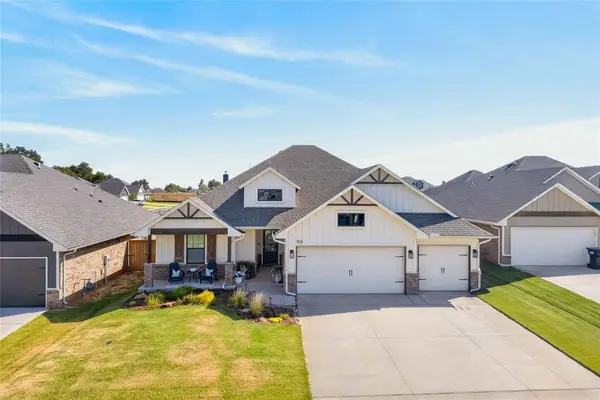 $379,900Active4 beds 2 baths1,896 sq. ft.
908 SE 30th Street, Oklahoma City, OK 73160
MLS# 1244518Listed by: PRESTIGE REAL ESTATE SERVICES - New
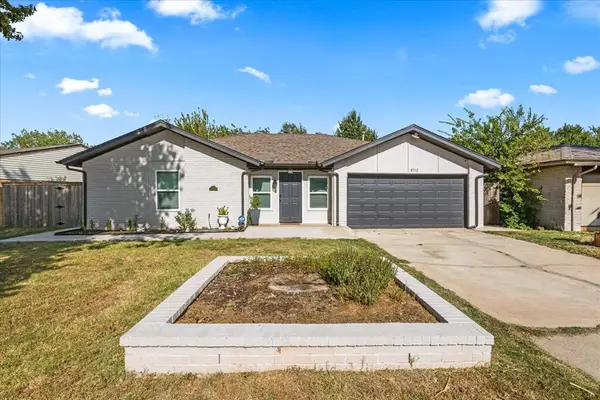 $240,000Active3 beds 2 baths1,456 sq. ft.
8712 N Mcmillan Avenue, Oklahoma City, OK 73132
MLS# 1244571Listed by: BAILEE & CO. REAL ESTATE - New
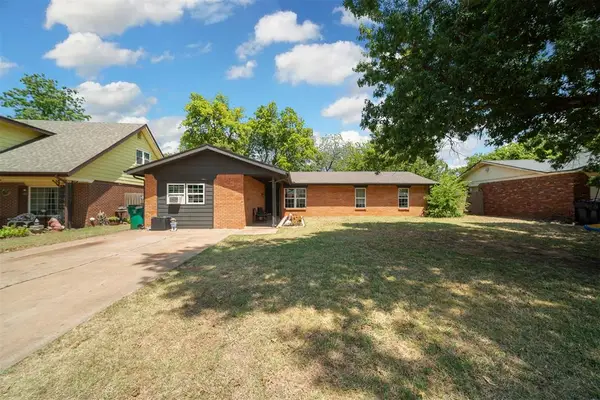 $223,800Active4 beds 2 baths1,544 sq. ft.
225 Allenhurst Avenue, Oklahoma City, OK 73114
MLS# 1243369Listed by: METRO FIRST REALTY - New
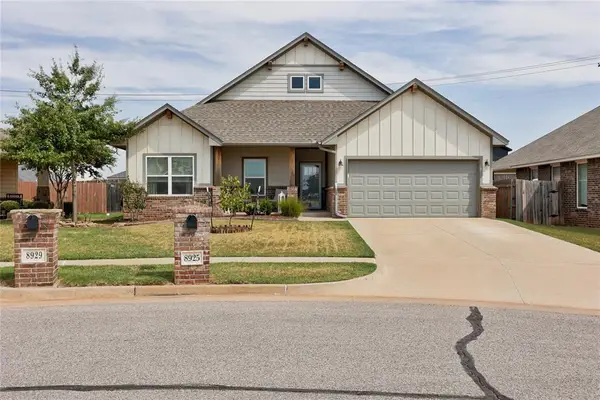 $297,000Active3 beds 2 baths1,573 sq. ft.
8925 NW 129th Street, Oklahoma City, OK 73142
MLS# 1243763Listed by: REMAX LIFESTYLE - New
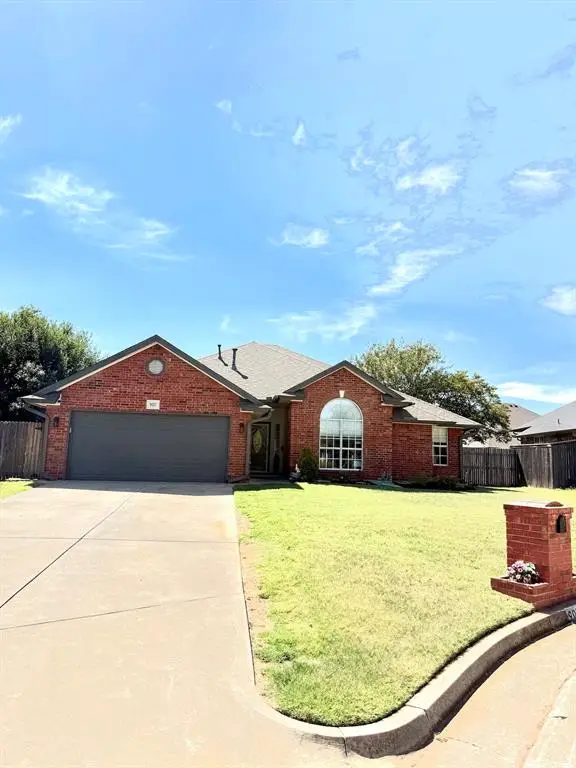 $289,900Active3 beds 2 baths1,899 sq. ft.
907 Ruby Lane, Oklahoma City, OK 73130
MLS# 1244261Listed by: HEARTLAND GROUP BROKERS, LLC - New
 $339,999Active4 beds 3 baths2,138 sq. ft.
16117 Quiet Storm Drive, Oklahoma City, OK 73170
MLS# 1244544Listed by: OK FLAT FEE REALTY


Protect your home and budget from life's surprises with an Assurant Home Warranty, backed by a partner that supports you through every step of homeownership. Explore Plans.
©2026 Century 21 Real Estate LLC. All rights reserved. CENTURY 21®, the CENTURY 21 Logo and C21® are service marks owned by Century 21 Real Estate LLC. Century 21 Real Estate LLC fully supports the principles of the Fair Housing Act and the Equal Opportunity Act. Each office is independently owned and operated. Listing information is deemed reliable but not guaranteed accurate.