
908 SE 30th Street, Oklahoma City, OK 73160
Local realty services provided by:CENTURY 21 Altus Prestige Realty
Listed by: teena hubbs
Office: prestige real estate services
MLS#:1244518
Source:OK_OKC
Price summary
- Price:$368,900
- Price per sq. ft.:$194.57
About this home
Like-new home in the highly sought-after Moore School District, ready for its new owners! This beautiful 4-bedroom home features a true open floor plan with cathedral ceilings, a cozy fireplace, and gorgeous picture windows that fill the living space with natural light.
The kitchen is made for both everyday living and entertaining, featuring a large island with plenty of storage, a spacious pantry, stainless steel appliances, farmhouse-style sink, and quartz countertops.
The spacious primary suite offers a large bedroom with painted concrete floors, double vanities, a standalone soaking tub, and a massive Australian-style closet that conveniently connects to the laundry room. More picture windows bring in tons of natural light.
Wood-look flooring runs throughout most of the home, giving it a warm, modern feel. Step outside to the back patio, complete with its own fireplace—perfect for relaxing or entertaining.
Additional features include a storm shelter and sprinkler system. The community also offers a pool, clubhouse, park, and stocked pond where residents can enjoy fishing.
This home has so much to offer and is truly move-in ready!...
Contact an agent
Home facts
- Year built:2022
- Listing ID #:1244518
- Added:54 day(s) ago
- Updated:October 08, 2026 at 12:41 PM
Rooms and interior
- Bedrooms:4
- Total bathrooms:2
- Full bathrooms:2
- Flooring:Carpet, Combo, Concrete, Tile
- Kitchen Description:Dishwasher, Disposal, Microwave
- Living area:1,896 sq. ft.
Structure and exterior
- Roof:Composition
- Year built:2022
- Building area:1,896 sq. ft.
- Lot area:0.16 Acres
- Lot Features:Interior Lot
- Architectural Style:Traditional
- Construction Materials:Brick, Brick & Frame
- Foundation Description:Slab
Schools
- High school:Moore HS
- Middle school:Highland East JHS
- Elementary school:Broadmoore ES
Utilities
- Water:Public
Finances and disclosures
- Price:$368,900
- Price per sq. ft.:$194.57
Features and amenities
- Appliances:Dishwasher, Disposal, Microwave
- Amenities:Paint Woodwork
Parking
- Garage:Yes
- Garage spaces:3
 Listing content and images Copyright© 2026 MLSOK®. Some or all of the listings displayed may not belong to the firm whose website is being visited. Information provided is for the consumer’s personal, non-commercial use and may not be used for any purpose other than to identify prospective properties consumers may be interested in purchasing. Do not rely upon listing data without independently verifying it.
New listings near 908 SE 30th Street
- New
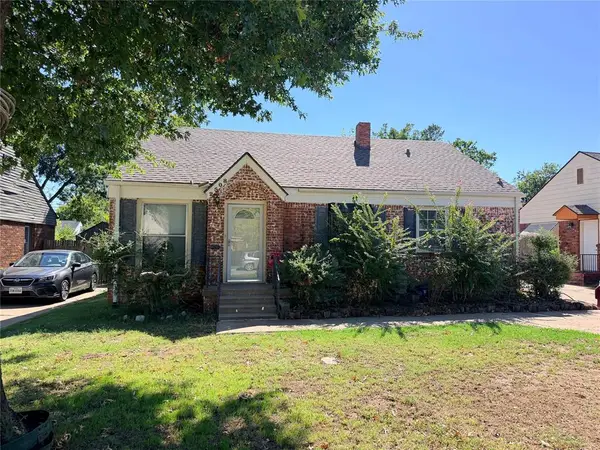 $180,000Active3 beds 1 baths1,073 sq. ft.
2508 Cummings Drive, Oklahoma City, OK 73107
MLS# 1252575Listed by: LEGACY REAL ESTATE GROUP - New
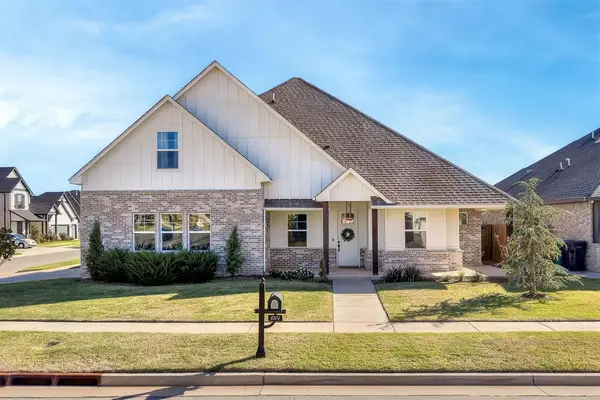 $379,900Active3 beds 3 baths2,063 sq. ft.
6504 NW 148th Street, Oklahoma City, OK 73142
MLS# 1252829Listed by: KELLER WILLIAMS REALTY ELITE - New
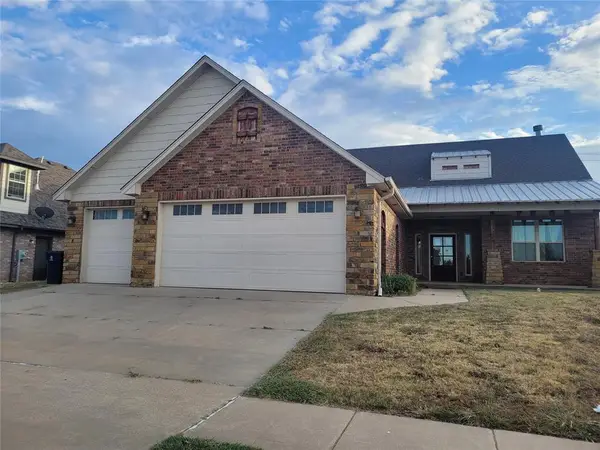 $332,000Active5 beds 3 baths2,803 sq. ft.
11424 NW 109th Street, Yukon, OK 73099
MLS# 1252809Listed by: STRATOS REALTY GROUP - New
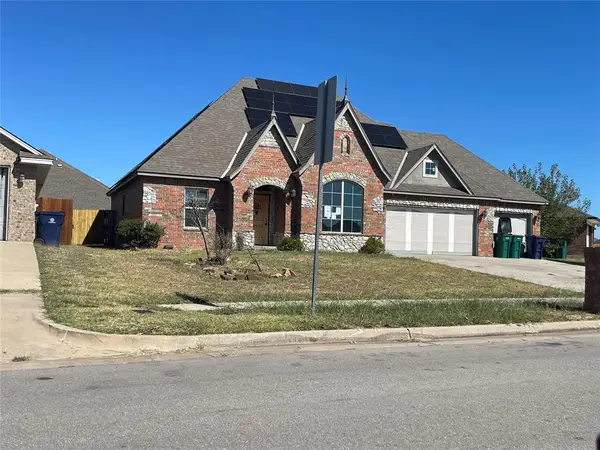 $256,000Active3 beds 3 baths1,696 sq. ft.
14717 S Broadway Avenue, Oklahoma City, OK 73170
MLS# 1252822Listed by: REALTY DEPOT LLC - New
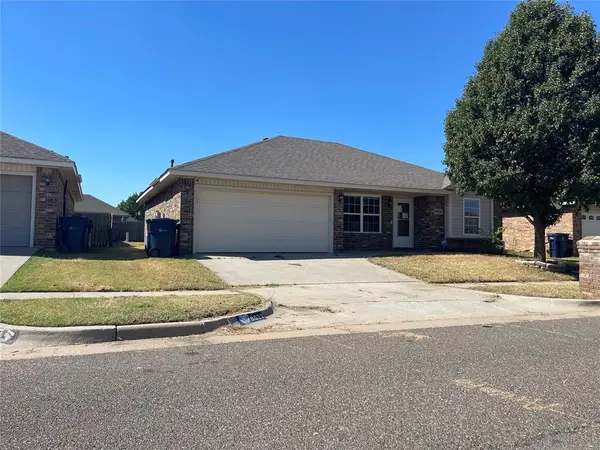 $179,000Active3 beds 2 baths1,149 sq. ft.
8033 Erryn Lane, Oklahoma City, OK 73135
MLS# 1252828Listed by: REALTY DEPOT LLC - New
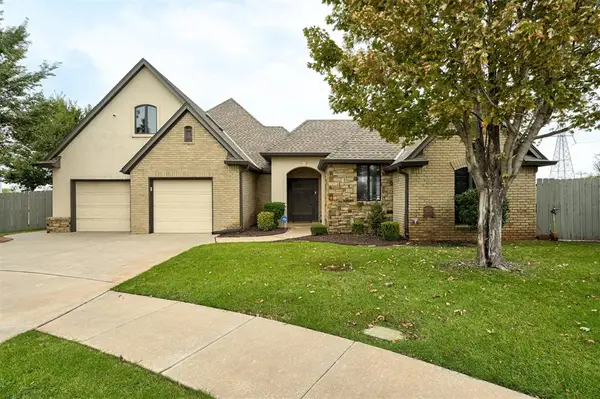 $414,900Active3 beds 3 baths2,994 sq. ft.
10744 N Ann Arbor Avenue, Oklahoma City, OK 73162
MLS# 1251471Listed by: KELLER WILLIAMS REALTY ELITE - New
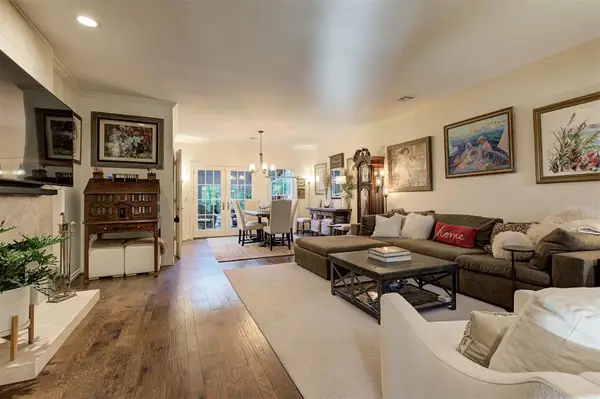 $474,900Active3 beds 3 baths2,208 sq. ft.
6206 Waterford Boulevard #68, Oklahoma City, OK 73118
MLS# 1252678Listed by: KELLER WILLIAMS REALTY ELITE - New
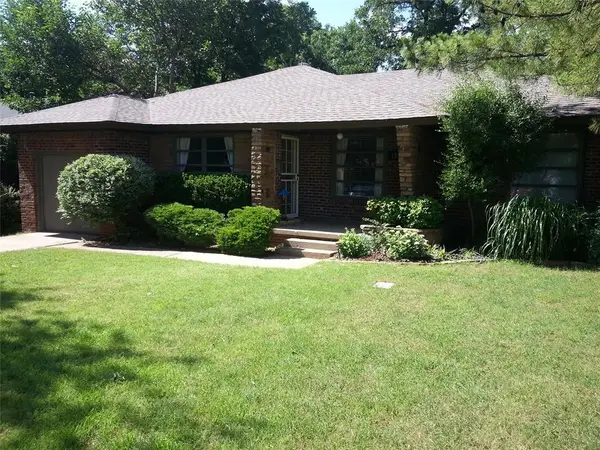 $349,900Active3 beds 2 baths1,318 sq. ft.
1103 Park Manor Street, Oklahoma City, OK 73116
MLS# 1252095Listed by: CHINOWTH & COHEN - Open Sun, 2 to 4pmNew
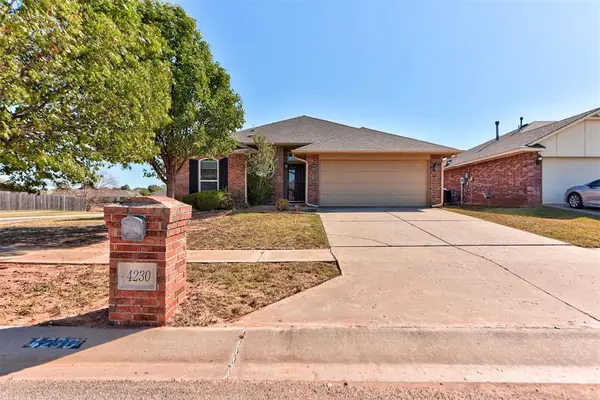 $235,000Active3 beds 2 baths1,402 sq. ft.
4230 Macys Place, Oklahoma City, OK 73160
MLS# 1245950Listed by: H&W REALTY BRANCH - New
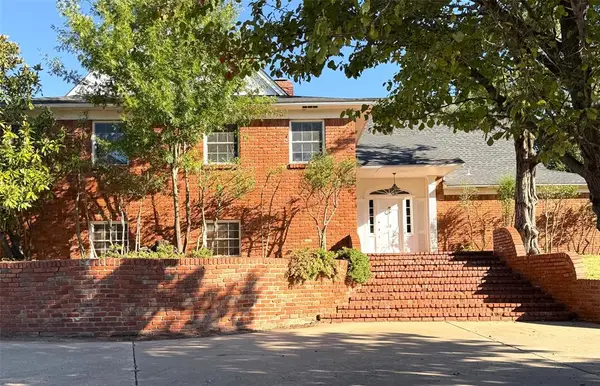 $643,900Active4 beds 5 baths4,026 sq. ft.
3315 Robin Ridge Road, Oklahoma City, OK 73120
MLS# 1250299Listed by: CHINOWTH & COHEN


Protect your home and budget from life's surprises with an Assurant Home Warranty, backed by a partner that supports you through every step of homeownership. Explore Plans.
©2026 Century 21 Real Estate LLC. All rights reserved. CENTURY 21®, the CENTURY 21 Logo and C21® are service marks owned by Century 21 Real Estate LLC. Century 21 Real Estate LLC fully supports the principles of the Fair Housing Act and the Equal Opportunity Act. Each office is independently owned and operated. Listing information is deemed reliable but not guaranteed accurate.