
1528 NW 36th Street, Oklahoma City, OK 73118
Local realty services provided by:CENTURY 21 First Choice Realty
Listed by: carri ray
Office: trinity properties
MLS#:1255159
Source:OK_OKC
1528 NW 36th Street,Oklahoma City, OK 73118
$1,100,000
- 3 Beds
- 5 Baths
- 3,141 sq. ft.
- Single family
- Active
Price summary
- Price:$1,100,000
- Price per sq. ft.:$350.21
About this home
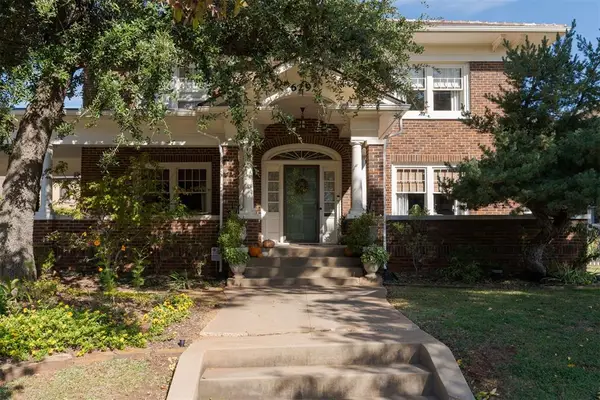
IN ADDITION TO THE REPORTED GLA, THE PROPERTY ALSO INCLUDES A FINISHED, CONDITIONED BASEMENT AND A FINISHED, CLIMATE-CONTROLLED POOL HOUSE — NEITHER OF WHICH IS INCLUDED IN THE REPORTED GLA. A rare opportunity to enjoy the character and craftsmanship of a 1920s home without sacrificing the way you want to live today. Original brick, cast stone and distinctive architectural details give this home a presence that simply can’t be recreated in newer construction, while thoughtful updates have transformed it for modern living.
The primary suite is a standout, offering the generous closet space and spacious bath that are so difficult to find in a historic home.
Outside, the property becomes an extension of the home and one of its most special features. The expansive backyard is designed for both relaxing and entertaining, with spaces that naturally bring people together. A pool house/workout space opens directly to the pool, creating an easy indoor-outdoor lifestyle, while the sunken fire pit offers the perfect gathering place for evenings outside.
The unusually large lot provides a level of space and privacy that is increasingly difficult to find this close to downtown Oklahoma City.
A finished basement provides additional flexible living space and a comfortable retreat away from the main areas of the home.
The combination is what makes this property truly special: timeless 1920s architecture, the space and amenities of modern living, exceptional outdoor entertaining, and a location just minutes from everything you love to do....
Contact an agent
Home facts
- Year built:1929
- Listing ID #:1255159
- Added:1 day(s) ago
- Updated:October 29, 2026 at 05:09 PM
Rooms and interior
- Bedrooms:3
- Total bathrooms:5
- Full bathrooms:4
- Half bathrooms:1
- Rooms Total:8
- Flooring:Wood
- Kitchen Description:Dishwasher, Ice Maker, Microwave, Refrigerator
- Living area:3,141 sq. ft.
Heating and cooling
- Heating:Zoned Gas
Structure and exterior
- Roof:Composition
- Year built:1929
- Building area:3,141 sq. ft.
- Lot area:0.32 Acres
- Lot Features:Interior Lot
- Architectural Style:Tudor
- Construction Materials:Masonry Vaneer
- Exterior Features:Balcony, Fire Pit, Rain Gutters, Spa/Hot Tub
- Foundation Description:Combination
Schools
- High school:Douglass HS
- Middle school:Moon MS
- Elementary school:Eugene Field ES
Utilities
- Water:Public
Finances and disclosures
- Price:$1,100,000
- Price per sq. ft.:$350.21
Features and amenities
- Appliances:Dishwasher, Dryer, Ice Maker, Microwave, Refrigerator, Washer, Washer/Dryer, Water Heater
- Laundry features:Dryer, Washer, Washer/Dryer
- Amenities:Paint Woodwork
- Pool features:See Remarks
Parking
- Parking description:Concrete
- Garage:Yes
- Garage spaces:2
 Listing content and images Copyright© 2026 MLSOK®. Some or all of the listings displayed may not belong to the firm whose website is being visited. Information provided is for the consumer’s personal, non-commercial use and may not be used for any purpose other than to identify prospective properties consumers may be interested in purchasing. Do not rely upon listing data without independently verifying it.
New listings near 1528 NW 36th Street
- New
 $416,000Active4 beds 3 baths2,250 sq. ft.
11609 NW 102nd Street, Yukon, OK 73099
MLS# 1239010Listed by: CLEAR SOURCE REALTY, LLC - New
 $815,000Active5 beds 4 baths3,740 sq. ft.
3216 Prairie Rose Road, Oklahoma City, OK 73120
MLS# 1255511Listed by: LEAH AND WHITNEY LLC - New
 $587,900Active5 beds 4 baths3,350 sq. ft.
15649 Fountain Creek Lane, Edmond, OK 73013
MLS# 1255874Listed by: METRO BROKERS OF OKLAHOMA - New
 $304,900Active3 beds 2 baths1,763 sq. ft.
11713 SW 22nd Terrace, Yukon, OK 73099
MLS# 1255903Listed by: REALTY OF AMERICA LLC - New
 $635,000Active4 beds 3 baths2,596 sq. ft.
629 NE 16th Street, Oklahoma City, OK 73104
MLS# 1255994Listed by: SAGE SOTHEBY'S REALTY  $1,649,000Active4 beds 5 baths4,459 sq. ft.
8225 NE 129th Terrace, Jones, OK 73049
MLS# 1236408Listed by: BLOCK ONE REAL ESTATE $155,000Pending3 beds 2 baths910 sq. ft.
4605 S Airline Avenue, Oklahoma City, OK 73119
MLS# 1255750Listed by: EQUITY OKLAHOMA REAL ESTATE- New
 $416,000Active4 beds 3 baths2,250 sq. ft.
11617 NW 102nd Street, Yukon, OK 73099
MLS# 1156611Listed by: CLEAR SOURCE REALTY - New
 $279,900Active4 beds 2 baths1,641 sq. ft.
1232 Hickory Creek Drive, Yukon, OK 73099
MLS# 1252625Listed by: ELITE KEY REALTY


Protect your home and budget from life's surprises with an Assurant Home Warranty, backed by a partner that supports you through every step of homeownership. Explore Plans.
©2026 Century 21 Real Estate LLC. All rights reserved. CENTURY 21®, the CENTURY 21 Logo and C21® are service marks owned by Century 21 Real Estate LLC. Century 21 Real Estate LLC fully supports the principles of the Fair Housing Act and the Equal Opportunity Act. Each office is independently owned and operated. Listing information is deemed reliable but not guaranteed accurate.