
16000 Vicki Drive, Oklahoma City, OK 73170
Local realty services provided by:CENTURY 21 Judge Fite Company
Listed by: jennifer noe
Office: exp realty, llc.
MLS#:1244985
Source:OK_OKC
16000 Vicki Drive,Oklahoma City, OK 73170
$225,000
- 3 Beds
- 2 Baths
- 1,471 sq. ft.
- Single family
- Pending
Price summary
- Price:$225,000
- Price per sq. ft.:$152.96
About this home
*A flooring allowance will be offered with acceptable offer* Welcome home to this beautiful 3-bedroom, 2-bath brick home (reconstructed due to a fire in 2020) with updates and upgrades throughout. Offering 1,471 square feet, this home features an inviting open floor plan with spacious living areas and modern finishes.
The kitchen features crisp white cabinetry, granite countertops, subway tile backsplash, modern fixtures and plenty of storage. The kitchen opens seamlessly to the living area, highlighted by a striking stone fireplace and large windows that fill the space with natural light. Wood-look tile flooring adds warmth and style throughout the kitchen and dining areas.
The 2020 rebuild provides the benefit of updated finishes, mechanics and improvements, while the classic brick exterior offers timeless appeal. A storm shelter located in the garage provides added peace of mind.
Outside, you'll love the exceptionally large backyard, offering plenty of space for entertaining, pets, play or simply enjoying the outdoors. The home is conveniently located with the middle school directly behind the property.
A FLOORING ALLOWANCE WILL BE OFFERED, giving the new owner the opportunity to select flooring that suits their personal style.
With its open layout, updated kitchen, spacious backyard, storm shelter and extensive 2020 updates, this home is ready for its next chapter!...
Contact an agent
Home facts
- Year built:2004
- Listing ID #:1244985
- Added:2 day(s) ago
- Updated:August 22, 2026 at 08:08 AM
Rooms and interior
- Bedrooms:3
- Total bathrooms:2
- Full bathrooms:2
- Living area:1,471 sq. ft.
Heating and cooling
- Cooling:Central Electric
Structure and exterior
- Roof:Composition
- Year built:2004
- Building area:1,471 sq. ft.
- Lot area:0.16 Acres
- Lot Features:Interior Lot
- Architectural Style:Traditional
- Construction Materials:Brick & Frame
- Exterior Features:Patio - Open, Patio-Covered
- Foundation Description:Slab
Schools
- High school:Moore HS
- Middle school:Southridge JHS
- Elementary school:Briarwood ES
Finances and disclosures
- Price:$225,000
- Price per sq. ft.:$152.96
Parking
- Garage:Yes
- Garage spaces:2
 Listing content and images Copyright© 2026 MLSOK®. Some or all of the listings displayed may not belong to the firm whose website is being visited. Information provided is for the consumer’s personal, non-commercial use and may not be used for any purpose other than to identify prospective properties consumers may be interested in purchasing. Do not rely upon listing data without independently verifying it.
New listings near 16000 Vicki Drive
- New
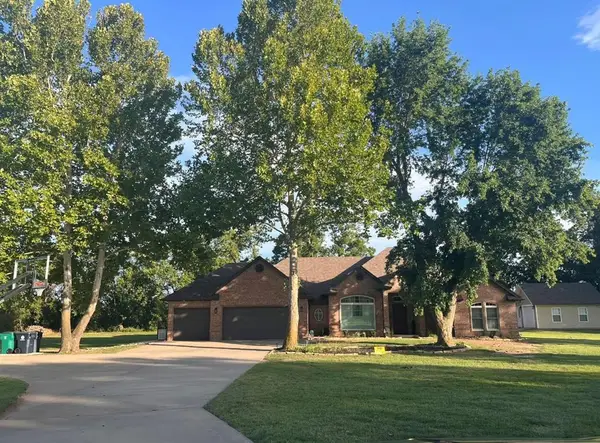 $449,999Active3 beds 2 baths2,056 sq. ft.
13400 Lakeshore Drive, Piedmont, OK 73078
MLS# 1244939Listed by: BRIX REALTY - New
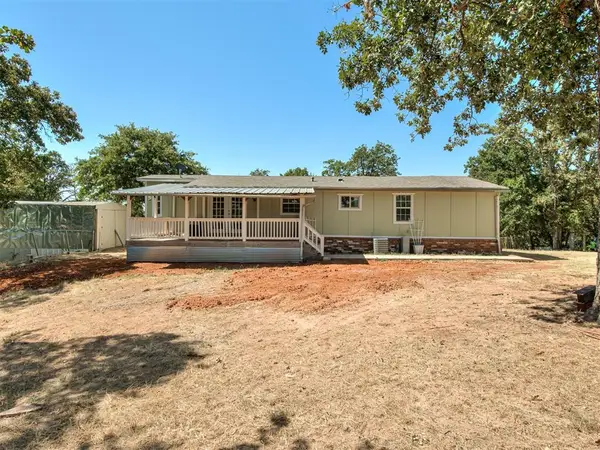 $259,999Active2 beds 2 baths1,530 sq. ft.
18500 SE 149th Street, Newalla, OK 74857
MLS# 1245514Listed by: KELLER WILLIAMS CENTRAL OK - New
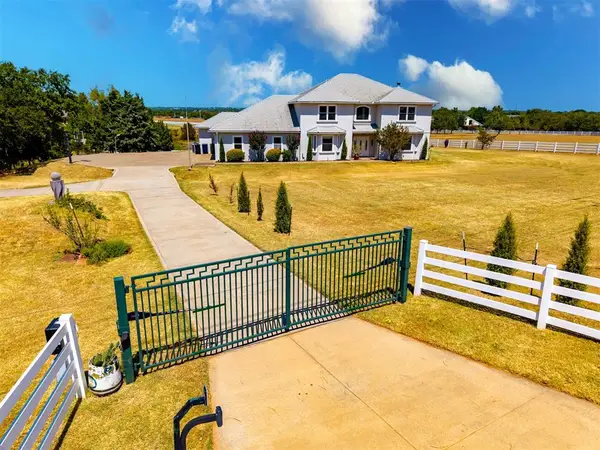 $799,000Active4 beds 3 baths3,789 sq. ft.
1601 E Hefner Road, Oklahoma City, OK 73131
MLS# 1245621Listed by: METRO FIRST REALTY - New
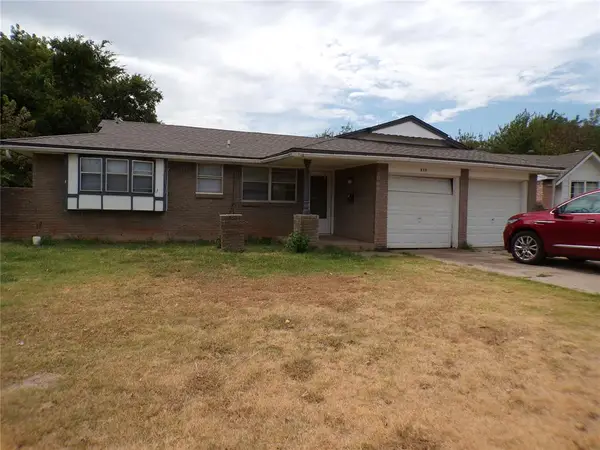 $146,000Active3 beds 2 baths956 sq. ft.
820 NW 16th Street, Oklahoma City, OK 73160
MLS# 1245659Listed by: HARRIS REAL ESTATE LLC - New
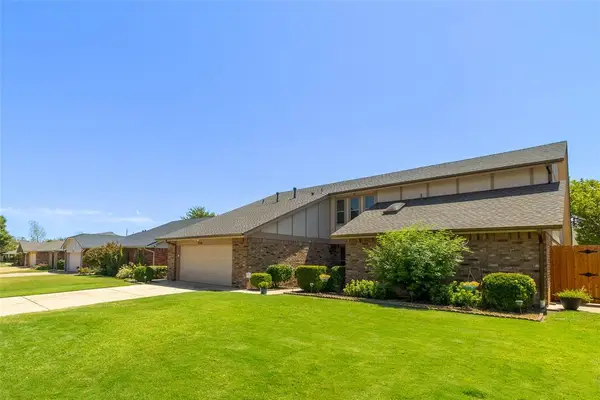 $349,900Active5 beds 3 baths2,967 sq. ft.
7216 NW 119th Street, Oklahoma City, OK 73162
MLS# 1245682Listed by: FLOTILLA REAL ESTATE PARTNERS - New
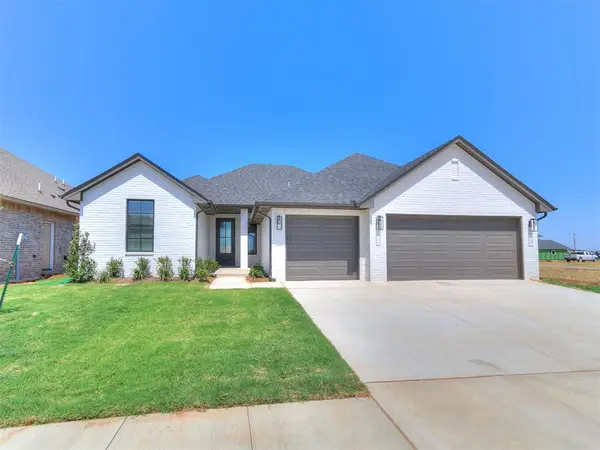 $398,850Active3 beds 2 baths1,930 sq. ft.
6509 NW 144th Street, Oklahoma City, OK 73142
MLS# 1245789Listed by: BAILEE & CO. REAL ESTATE - Open Sun, 2 to 4pmNew
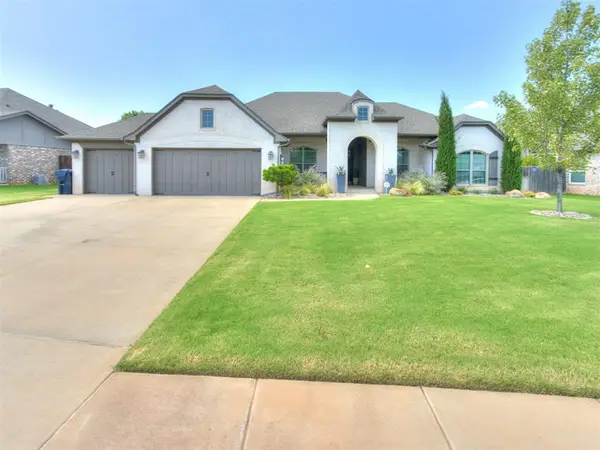 $524,000Active4 beds 4 baths2,860 sq. ft.
2229 NW 187th Street, Edmond, OK 73012
MLS# 1242549Listed by: SALT REAL ESTATE INC - New
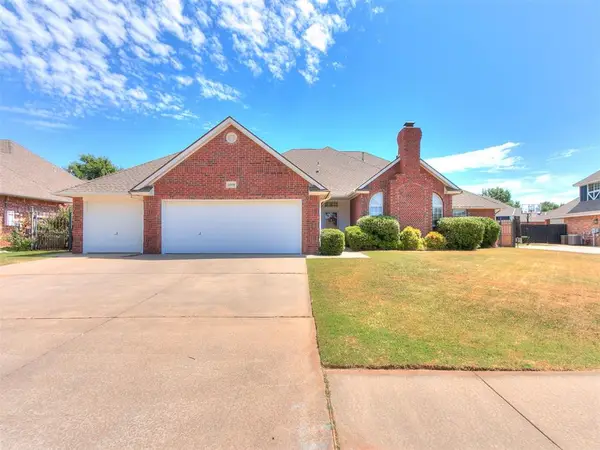 $380,000Active4 beds 3 baths2,753 sq. ft.
11008 Wineview Drive, Oklahoma City, OK 73170
MLS# 1245309Listed by: SPEARHEAD REALTY GROUP LLC - Open Sun, 2 to 4pmNew
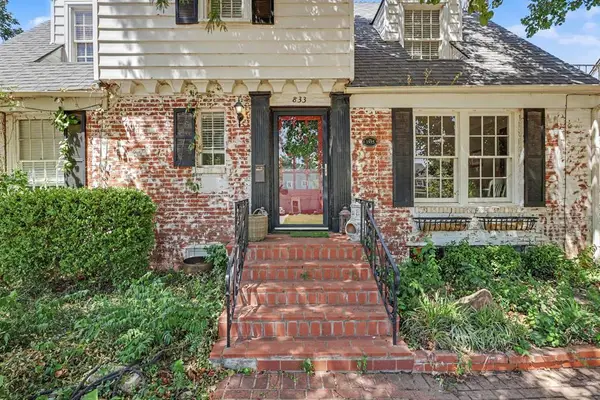 $499,000Active4 beds 3 baths2,599 sq. ft.
833 NW 38th Street, Oklahoma City, OK 73118
MLS# 1245571Listed by: ENGEL AND VOLKERS OKLAHOMA CITY - New
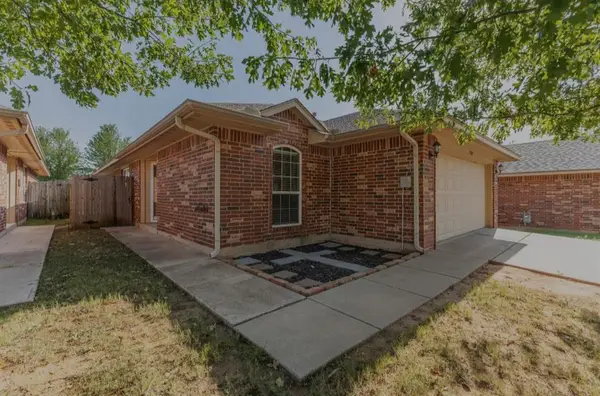 $214,990Active3 beds 2 baths1,302 sq. ft.
12368 SW 6th Street, Yukon, OK 73099
MLS# 1245644Listed by: COPPER CREEK REAL ESTATE


Protect your home and budget from life's surprises with an Assurant Home Warranty, backed by a partner that supports you through every step of homeownership. Explore Plans.
©2026 Century 21 Real Estate LLC. All rights reserved. CENTURY 21®, the CENTURY 21 Logo and C21® are service marks owned by Century 21 Real Estate LLC. Century 21 Real Estate LLC fully supports the principles of the Fair Housing Act and the Equal Opportunity Act. Each office is independently owned and operated. Listing information is deemed reliable but not guaranteed accurate.