
17217 Picasso Drive, Oklahoma City, OK 73170
Local realty services provided by:CENTURY 21 First Choice Realty
17217 Picasso Drive,Oklahoma City, OK 73170
$315,000
- 3 Beds
- 2 Baths
- 1,861 sq. ft.
- Single family
- Active
Listed by: peggy rose
Office: coldwell banker select
MLS#:2624565
Source:OK_NORES
Price summary
- Price:$315,000
- Price per sq. ft.:$169.26
About this home
.....$5,000 in Buyers Closing Costs with acceptable offer....Welcome to 17217 Picasso DR, Oklahoma City OK 73170, a delightful single-family residence built in 2008, ready to inspire your next chapter. With three or four bedrooms. This home offers a study or 4th bedroom with closet and double doors. The two bathrooms are ready to handle all your morning routines. Primary Bathroom offers double vanities, large walk in closet, with seasonal racks, jetted tub and walk in shower. And for those who love their wheels, or perhaps have an ambitious hobby, the three-car garage is an absolute dream! Imagine the possibilities – a workshop, extra storage. Beautiful landscaped yard with sprinkler system Located close to shopping and many restaurants ..MOTIVATE SELLER
Contact an agent
Home facts
- Year built:2008
- Subdivision & Development:Talavera
- Listing ID #:2624565
- Added:70 day(s) ago
- Updated:September 14, 2026 at 03:59 PM
Rooms and interior
- Bedrooms:3
- Total bathrooms:2
- Full bathrooms:2
- Flooring:Wood Veneer
- Kitchen Description:Dishwasher, Disposal, Microwave, Refrigerator
- Basement:Yes
- Living area:1,861 sq. ft.
Heating and cooling
- Cooling:Central Air
- Heating:Central, Gas
Structure and exterior
- Year built:2008
- Building area:1,861 sq. ft.
- Lot area:0.16 Acres
- Lot Features:Corner Lot
- Architectural Style:Ranch
- Construction Materials:Brick, Wood Frame
- Foundation Description:Slab
Schools
- High school:Southmoore
- Elementary school:Oakridge
Finances and disclosures
- Price:$315,000
- Price per sq. ft.:$169.26
- Tax amount:$3,740 (2024)
Features and amenities
- Appliances:Dishwasher, Disposal, Gas Water Heater, Microwave, Oven, Range, Refrigerator
- Amenities:Cable TV, Ceiling Fan(s), High Ceilings, Vinyl Windows
Parking
- Garage:Yes
- Garage spaces:3
New listings near 17217 Picasso Drive
- New
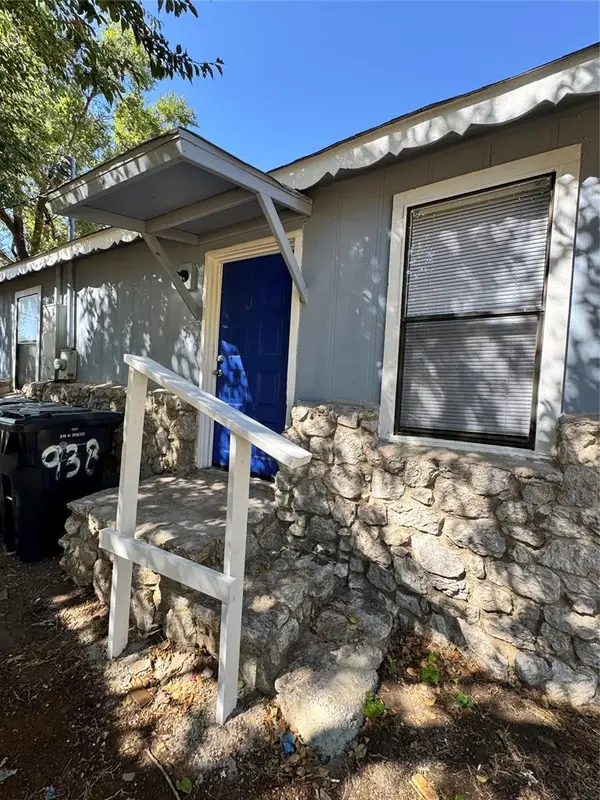 $159,000Active3 beds 1 baths1,466 sq. ft.
938 SW 62nd Street, Oklahoma City, OK 73139
MLS# 1240352Listed by: ZINNAMON REAL ESTATE - New
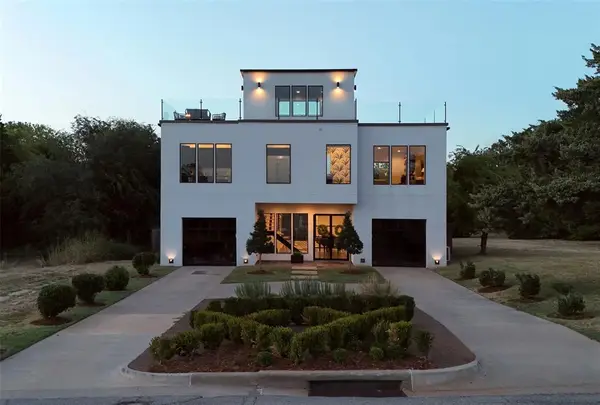 $1,075,000Active3 beds 3 baths3,106 sq. ft.
241 NE 13th Street, Oklahoma City, OK 73104
MLS# 1242068Listed by: SAGE SOTHEBY'S REALTY - New
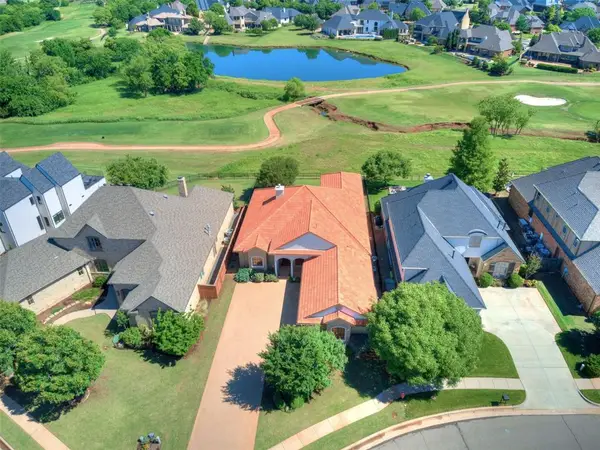 $679,000Active3 beds 3 baths2,647 sq. ft.
16772 Little Leaf Lane, Edmond, OK 73012
MLS# 1248620Listed by: SAGE SOTHEBY'S REALTY - New
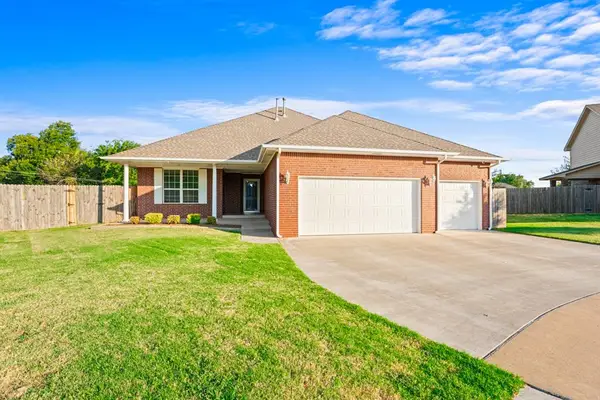 $352,000Active4 beds 3 baths2,523 sq. ft.
10925 NW 118th Street, Yukon, OK 73099
MLS# 1248736Listed by: CROSS TIMBERS REALTY - New
 $89,000Active3 beds 1 baths720 sq. ft.
6515 Anderson Drive, Oklahoma City, OK 73149
MLS# 1240547Listed by: ZINNAMON REAL ESTATE - New
 $185,000Active3 beds 2 baths1,407 sq. ft.
4600 Cinderella Place, Oklahoma City, OK 73129
MLS# 1248545Listed by: REAL BROKER LLC (BO)-NORMAN - New
 $425,000Active4 beds 3 baths2,766 sq. ft.
13400 Apple Valley Drive, Oklahoma City, OK 73120
MLS# 1248735Listed by: REALTY OF AMERICA LLC - New
 $155,000Active3 beds 2 baths1,242 sq. ft.
125 Marrgate Drive, Yukon, OK 73099
MLS# 1249045Listed by: MODERN ABODE REALTY - New
 $415,000Active4 beds 3 baths2,495 sq. ft.
11512 NW 109th Street, Yukon, OK 73099
MLS# 1249051Listed by: JSK ENDEAVORS LLC (BO)  $699,000Pending4 beds 4 baths4,202 sq. ft.
5809 NW 159th Street, Edmond, OK 73013
MLS# 1248976Listed by: COURTYARD REAL ESTATE


Protect your home and budget from life's surprises with an Assurant Home Warranty, backed by a partner that supports you through every step of homeownership. Explore Plans.
©2026 Century 21 Real Estate LLC. All rights reserved. CENTURY 21®, the CENTURY 21 Logo and C21® are service marks owned by Century 21 Real Estate LLC. Century 21 Real Estate LLC fully supports the principles of the Fair Housing Act and the Equal Opportunity Act. Each office is independently owned and operated. Listing information is deemed reliable but not guaranteed accurate.