
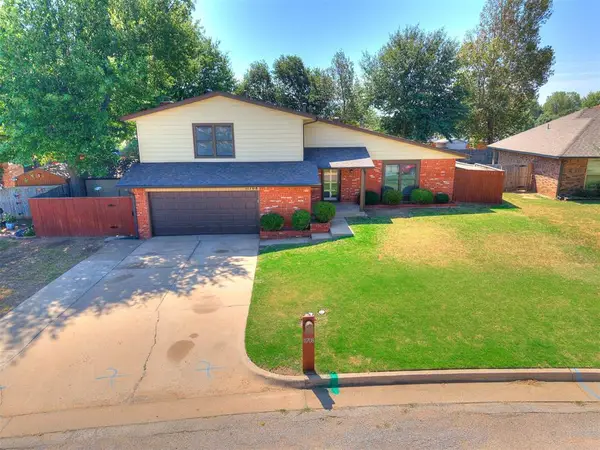
2141 Andover Court, Oklahoma City, OK 73120
Local realty services provided by:CENTURY 21 Altus Prestige Realty
Listed by: jeffrey hart
Office: keller williams central ok
MLS#:1242397
Source:OK_OKC
2141 Andover Court,Oklahoma City, OK 73120
$195,000
- 3 Beds
- 2 Baths
- 1,878 sq. ft.
- Single family
- Active
Price summary
- Price:$195,000
- Price per sq. ft.:$103.83
About this home
CASH ONLY! SUPER FAST CLOSE!!! One of the largest homes in the Village south of Britton Rd. Three beds, two full baths, two large living areas (front-19x12, back 13x30), large shed in the back yard covered back patio on a clean slab, and attached workshop off of the 14X30 (mol), 900sf den added by the original owners, the Freeman's. The third bedroom is above the garage; a 10x22 space! Galley kitchen. It is in need of updating. An investor's dream! Sellers ask for a slightly longer close date to arrange future accomodations. Buyer to verify ALL information.
Contact an agent
Home facts
- Year built:1950
- Listing ID #:1242397
- Added:1 day(s) ago
- Updated:August 02, 2026 at 09:12 PM
Rooms and interior
- Bedrooms:3
- Total bathrooms:2
- Full bathrooms:2
- Flooring:Brick, Carpet, Combo, Vinyl
- Living area:1,878 sq. ft.
Heating and cooling
- Cooling:Central Electric
Structure and exterior
- Roof:Composition
- Year built:1950
- Building area:1,878 sq. ft.
- Lot area:0.13 Acres
- Lot Features:Interior Lot
- Architectural Style:Traditional
- Construction Materials:Brick & Frame
- Exterior Features:Covered Porch, Patio-Covered, Rain Gutters, Storage, Workshop
- Foundation Description:Conventional
Schools
- High school:John Marshall HS
- Middle school:John Marshall MS
- Elementary school:Ridgeview ES
Utilities
- Water:Public
Finances and disclosures
- Price:$195,000
- Price per sq. ft.:$103.83
Features and amenities
- Laundry features:Laundry Room
- Amenities:Combo Woodwork, Window Treatments
Parking
- Garage:Yes
- Garage spaces:1
 Listing content and images Copyright© 2026 MLSOK®. Some or all of the listings displayed may not belong to the firm whose website is being visited. Information provided is for the consumer’s personal, non-commercial use and may not be used for any purpose other than to identify prospective properties consumers may be interested in purchasing. Do not rely upon listing data without independently verifying it.
New listings near 2141 Andover Court
- New
 $260,000Active3 beds 3 baths1,798 sq. ft.
11708 Oakdale Street, Yukon, OK 73099
MLS# 1242416Listed by: KING REAL ESTATE GROUP - New
 $99,900Active2 beds 1 baths720 sq. ft.
2249 NW 41st Street, Oklahoma City, OK 73112
MLS# 1242414Listed by: REALTY EXPERTS, INC - New
 $365,000Active4 beds 3 baths1,935 sq. ft.
4604 Bermuda Drive, Mustang, OK 73064
MLS# 1242415Listed by: WHITTINGTON REALTY - New
 $419,000Active5 beds 3 baths2,255 sq. ft.
8312 NW 160th Street, Edmond, OK 73013
MLS# 1241585Listed by: CROSS TIMBERS REALTY - New
 $510,000Active3 beds 3 baths2,512 sq. ft.
16313 Brookefield Drive, Edmond, OK 73013
MLS# 1241948Listed by: REAL BROKER LLC - New
 $190,000Active3 beds 2 baths1,143 sq. ft.
4904 Hunter Boulevard, Oklahoma City, OK 73179
MLS# 1242393Listed by: KELLER WILLIAMS SUMMIT - New
 $899,000Active4 beds 4 baths4,610 sq. ft.
800 NW 145th Circle, Edmond, OK 73013
MLS# 1242401Listed by: METRO BROKERS OF OK-KEYSTONE - New
 $675,000Active2 beds 3 baths2,448 sq. ft.
412 NW 35th Street, Oklahoma City, OK 73118
MLS# 1242405Listed by: KELLER WILLIAMS CENTRAL OK - New
 $749,900Active3 beds 4 baths3,383 sq. ft.
1417 Glenbrook Drive, Oklahoma City, OK 73118
MLS# 1241887Listed by: KELLER WILLIAMS REALTY ELITE


Protect your home and budget from life's surprises with an Assurant Home Warranty, backed by a partner that supports you through every step of homeownership. Explore Plans.
©2026 Century 21 Real Estate LLC. All rights reserved. CENTURY 21®, the CENTURY 21 Logo and C21® are service marks owned by Century 21 Real Estate LLC. Century 21 Real Estate LLC fully supports the principles of the Fair Housing Act and the Equal Opportunity Act. Each office is independently owned and operated. Listing information is deemed reliable but not guaranteed accurate.