
2311 NW 59th Street, Oklahoma City, OK 73112
Local realty services provided by:CENTURY 21 Altus Prestige Realty
Listed by: greg roberts
Office: keller williams central ok
MLS#:1251421
Source:OK_OKC
2311 NW 59th Street,Oklahoma City, OK 73112
$765,000
- 3 Beds
- 3 Baths
- 3,395 sq. ft.
- Single family
- Active
Price summary
- Price:$765,000
- Price per sq. ft.:$225.33
About this home
Very rare opportunity to own a Legacy property with one of the the nicest views of the meticulously maintained Okc Golf and Country Club. Watch the approach shots or help the golfers read their puts while enjoying life in the swimming pool or your massive outdoor living space. Home was custom built and designed in 1974 and has remained in our family ever since. The lot is almost 1/2 acre and truly offers one of the best views from anywhere on this course. The home is full of amazing architectural features and style. Enjoy it as it sits or tear it down and build a dream home on the course. So many options here, I am excited to see what your vision will be for this magical property. We expect a considerable amount of traffic as soon as this hits the market, so if you're interested, act quickly. Being sold "as is"
Contact an agent
Home facts
- Year built:1974
- Listing ID #:1251421
- Added:1 day(s) ago
- Updated:November 02, 2026 at 05:08 PM
Rooms and interior
- Bedrooms:3
- Total bathrooms:3
- Full bathrooms:2
- Half bathrooms:1
- Rooms Total:1
- Flooring:Combo
- Kitchen Description:Dishwasher
- Living area:3,395 sq. ft.
Heating and cooling
- Heating:Central Gas
Structure and exterior
- Roof:Composition
- Year built:1974
- Building area:3,395 sq. ft.
- Lot area:0.42 Acres
- Lot Features:Interior Lot
- Architectural Style:Traditional
- Construction Materials:Brick & Frame
- Foundation Description:Slab
Schools
- High school:John Marshall HS
- Middle school:John Marshall MS
- Elementary school:Nichols Hills ES
Finances and disclosures
- Price:$765,000
- Price per sq. ft.:$225.33
Features and amenities
- Appliances:Dishwasher
- Amenities:Stained Wood
Parking
- Garage:Yes
- Garage spaces:3
 Listing content and images Copyright© 2026 MLSOK®. Some or all of the listings displayed may not belong to the firm whose website is being visited. Information provided is for the consumer’s personal, non-commercial use and may not be used for any purpose other than to identify prospective properties consumers may be interested in purchasing. Do not rely upon listing data without independently verifying it.
New listings near 2311 NW 59th Street
- New
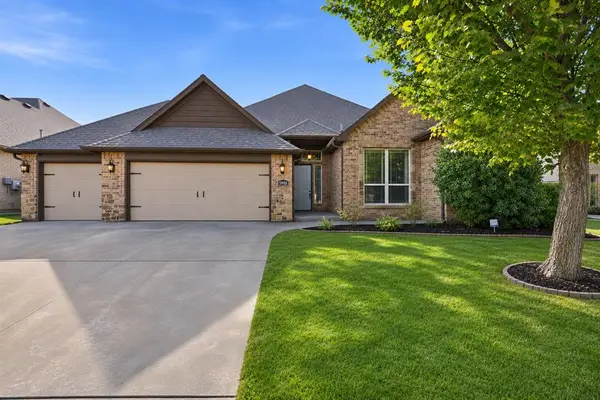 $460,000Active4 beds 3 baths2,672 sq. ft.
5908 NW 157th Street, Edmond, OK 73013
MLS# 1256051Listed by: COPPER CREEK REAL ESTATE - New
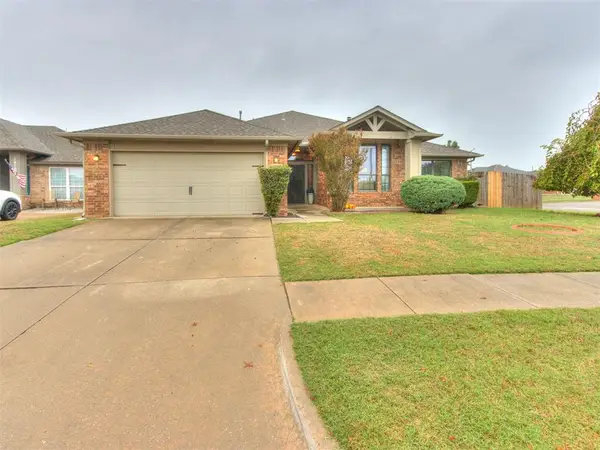 $289,000Active3 beds 2 baths2,048 sq. ft.
14101 Kysela Drive, Oklahoma City, OK 73170
MLS# 1256347Listed by: WHITTINGTON REALTY - New
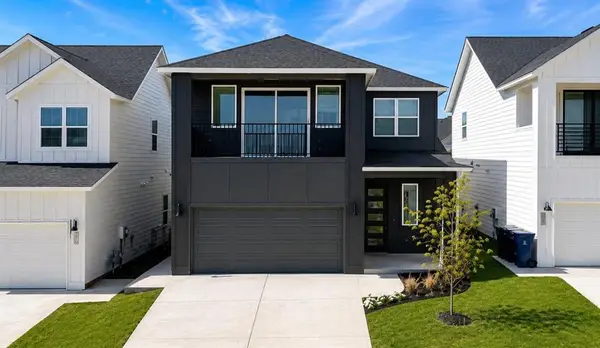 $392,900Active3 beds 3 baths1,868 sq. ft.
2536 NW 131st Street, Oklahoma City, OK 73120
MLS# 1255909Listed by: CHINOWTH & COHEN - New
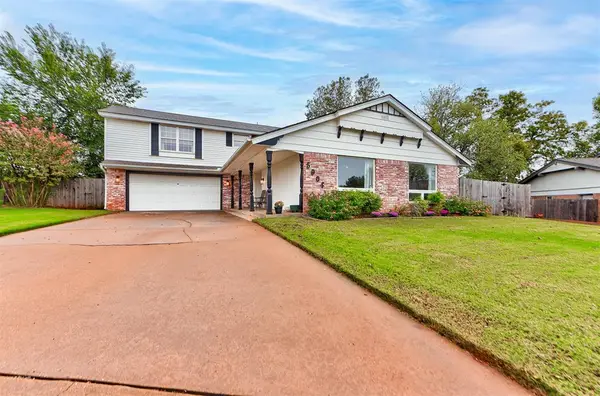 $325,000Active4 beds 3 baths2,634 sq. ft.
5904 Burnham Place, Oklahoma City, OK 73132
MLS# 1256366Listed by: KELLER WILLIAMS REALTY ELITE - New
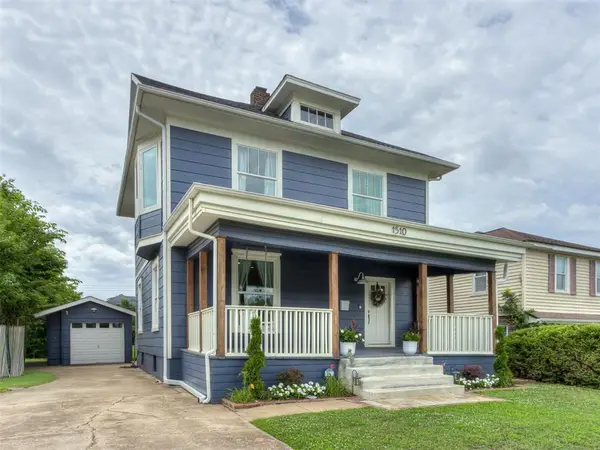 $325,000Active3 beds 3 baths1,692 sq. ft.
1510 NW 40th Street, Oklahoma City, OK 73118
MLS# 1256368Listed by: THE ADVOCATE GROUP - New
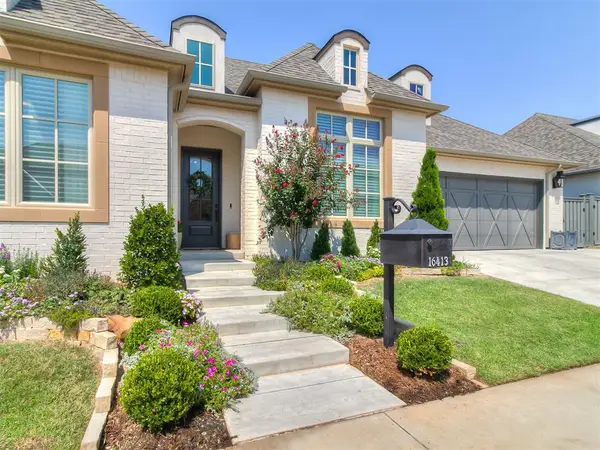 $644,400Active3 beds 2 baths2,192 sq. ft.
16413 Loire East Drive, Edmond, OK 73013
MLS# 1256373Listed by: STETSON BENTLEY REALTY LLC - New
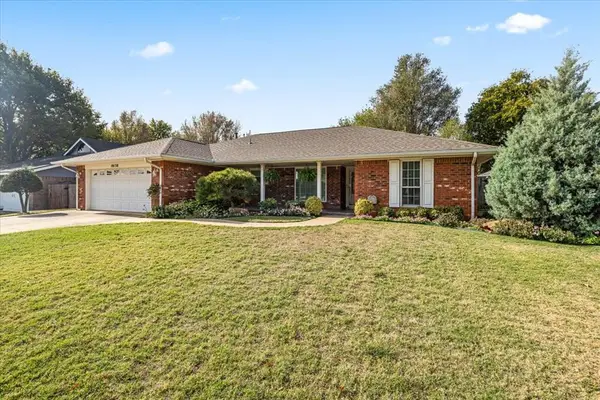 $249,000Active3 beds 2 baths1,692 sq. ft.
10138 Paisley Road, Yukon, OK 73099
MLS# 1256404Listed by: KEN CARPENTER REALTY - New
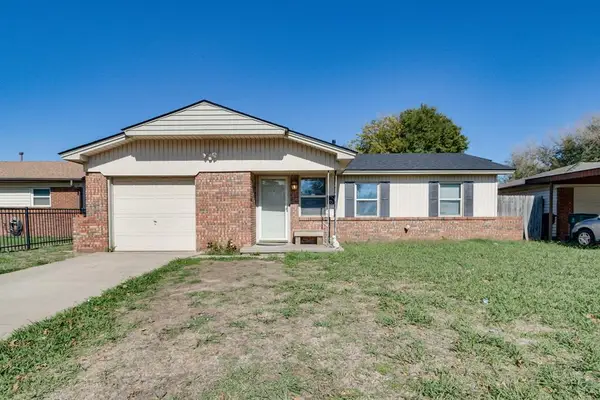 $165,000Active3 beds 2 baths1,051 sq. ft.
2721 SW 64th Street, Oklahoma City, OK 73159
MLS# 1256335Listed by: EPIQUE REALTY - New
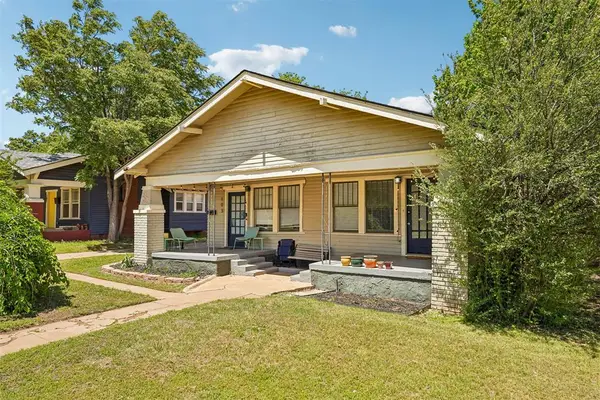 $275,000Active2 beds 2 baths1,560 sq. ft.
101 NW 20th Street, Oklahoma City, OK 73103
MLS# 1256377Listed by: ARRIVED OKC


Protect your home and budget from life's surprises with an Assurant Home Warranty, backed by a partner that supports you through every step of homeownership. Explore Plans.
©2026 Century 21 Real Estate LLC. All rights reserved. CENTURY 21®, the CENTURY 21 Logo and C21® are service marks owned by Century 21 Real Estate LLC. Century 21 Real Estate LLC fully supports the principles of the Fair Housing Act and the Equal Opportunity Act. Each office is independently owned and operated. Listing information is deemed reliable but not guaranteed accurate.