
16413 Loire East Drive, Edmond, OK 73013
Local realty services provided by:CENTURY 21 Altus Prestige Realty
Listed by: tracy thomas jungels
Office: stetson bentley realty llc.
MLS#:1256373
Source:OK_OKC
16413 Loire East Drive,Edmond, OK 73013
$644,400
- 3 Beds
- 2 Baths
- 2,192 sq. ft.
- Single family
- Active
Price summary
- Price:$644,400
- Price per sq. ft.:$293.98
About this home
Better than new! The Preston plan offers a rare opportunity for a smaller luxury home in Camden Park! Quaint & charming with open living, spacious kitchen, flexible floor plan, neutral color scheme & abundant natural light + $50,000 in upgrades. The kitchen features KitchenAid appliances, quartz countertops, tile backsplash, gas cooktop, built-in oven & microwave, Kohler cast iron sink, under counter wine refrigerator, walk-in pantry, trash pullout & soft-close cabinetry. The private primary suite includes a BRIZO steam shower, large soaking tub, linen/extra storage & convenient access to the utility room, complete with a large storage closet & plumbing for a future sink. Additional wood flooring extends into the study, guest bedroom & primary suite. Additional upgrades include designer lighting, island pendants, updated hardware, custom window treatments, water softener, reverse osmosis system at kitchen sink & dimmer switches in most rooms. Smart home features include app-controlled lighting, security cameras, thermostat, Ring doorbell & garage door opener. The extended outdoor living area offers additional entertaining space, complemented by extensive front & custom backyard landscaping includes mature trees, flower beds & shrubs attracting birds & butterflies. Additional conveniences include an EV charger, epoxy-coated garage floor, attic storage accessed by garage stairs & exterior Christmas light outlets with timer switch. The study/flex room has 12 ft ceiling w/ a closet, so it can be used as a 3rd bedroom. Just a short walk to Camden Park's community amenities featuring a clubhouse, fitness center, spacious clubroom, kitchen, outdoor gathering areas, fire pit & built-in grill. Very active community with many social events throughout the year. Perfectly maintained, thoughtful upgrades & low-maintenance living in Camden Park! Conveniently located close to restaurants, shopping, medical & OKC. ** NO SIGN in yard....
Contact an agent
Home facts
- Year built:2024
- Listing ID #:1256373
- Added:1 day(s) ago
- Updated:November 02, 2026 at 04:10 PM
Rooms and interior
- Bedrooms:3
- Total bathrooms:2
- Full bathrooms:2
- Flooring:Carpet, Tile, Wood
- Kitchen Description:Dishwasher, Disposal, Microwave
- Living area:2,192 sq. ft.
Heating and cooling
- Heating:Central Gas
Structure and exterior
- Roof:Heavy Comp
- Year built:2024
- Building area:2,192 sq. ft.
- Lot area:0.13 Acres
- Lot Features:Interior Lot
- Architectural Style:Contemporary, Traditional
- Construction Materials:Brick, Stone
- Foundation Description:Slab
Schools
- High school:Santa Fe HS
- Middle school:Summit MS
- Elementary school:West Field ES
Utilities
- Water:Public
Finances and disclosures
- Price:$644,400
- Price per sq. ft.:$293.98
Features and amenities
- Appliances:Dishwasher, Disposal, Microwave
- Amenities:Paint Woodwork
- Smart home:Yes
Parking
- Parking description:Concrete
- Garage:Yes
- Garage spaces:2
 Listing content and images Copyright© 2026 MLSOK®. Some or all of the listings displayed may not belong to the firm whose website is being visited. Information provided is for the consumer’s personal, non-commercial use and may not be used for any purpose other than to identify prospective properties consumers may be interested in purchasing. Do not rely upon listing data without independently verifying it.
New listings near 16413 Loire East Drive
- New
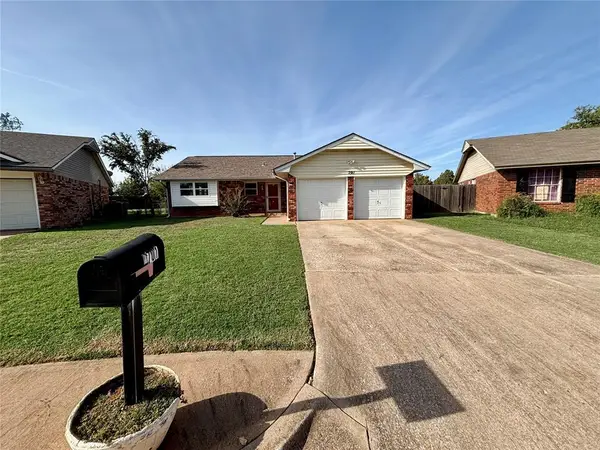 $199,900Active3 beds 2 baths1,120 sq. ft.
701 Howard Court, Edmond, OK 73003
MLS# 1247870Listed by: KELLER WILLIAMS CENTRAL OK - New
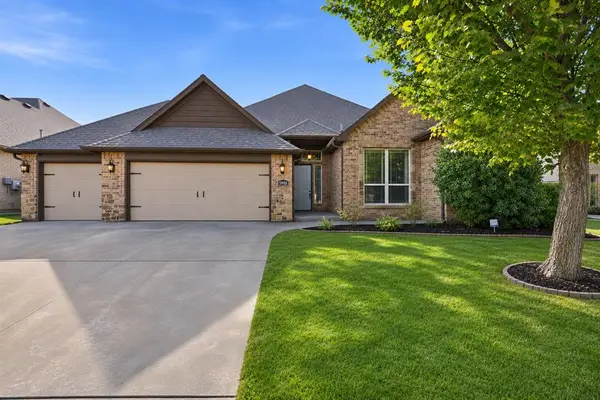 $460,000Active4 beds 3 baths2,672 sq. ft.
5908 NW 157th Street, Edmond, OK 73013
MLS# 1256051Listed by: COPPER CREEK REAL ESTATE - New
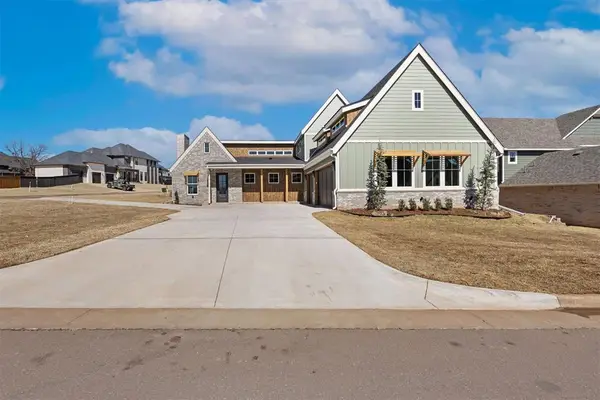 $679,000Active4 beds 4 baths3,283 sq. ft.
8101 Amber Ridge Drive, Edmond, OK 73034
MLS# 1256411Listed by: LISTORSHOW - New
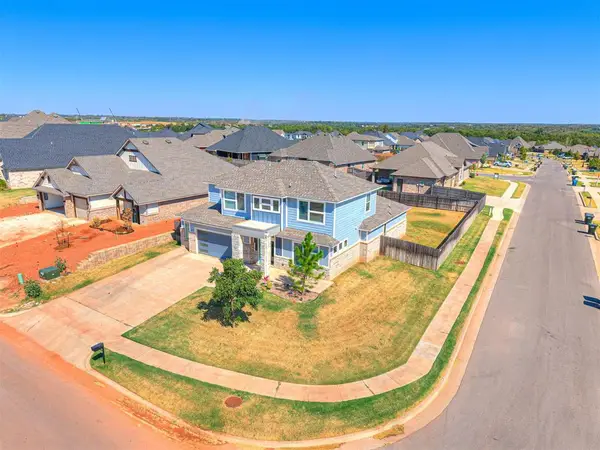 $478,000Active4 beds 4 baths2,665 sq. ft.
6125 Allen Scott Lane, Edmond, OK 73034
MLS# 1256150Listed by: LRE REALTY, LLC - New
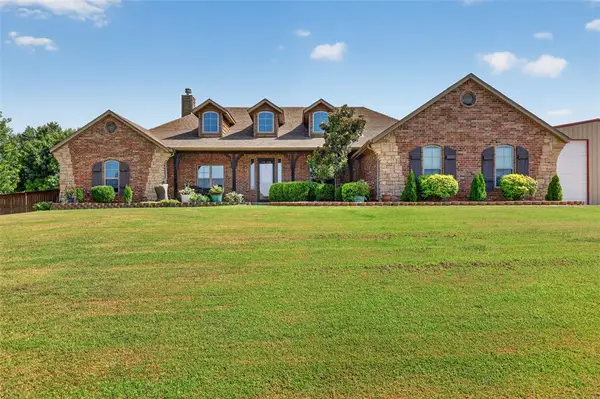 $544,900Active3 beds 3 baths2,722 sq. ft.
1150 Stone Crest Drive, Edmond, OK 73034
MLS# 1256386Listed by: MODERN ABODE REALTY - Open Sat, 12 to 5pmNew
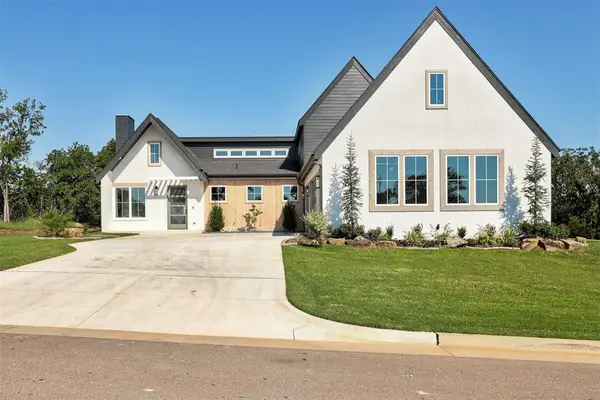 $679,000Active4 beds 4 baths3,283 sq. ft.
4541 Maple Ridge Drive, Edmond, OK 73034
MLS# 1256401Listed by: LISTORSHOW - New
 $270,000Active3 beds 2 baths1,870 sq. ft.
1617 Pinnacle Lane, Edmond, OK 73003
MLS# 1256363Listed by: COPPER CREEK REAL ESTATE - New
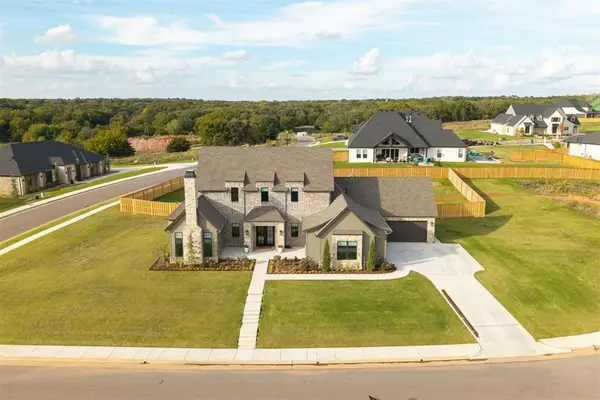 $1,475,000Active4 beds 6 baths4,176 sq. ft.
9401 Far Hills Court, Arcadia, OK 73007
MLS# 1256369Listed by: RE/MAX AT HOME - New
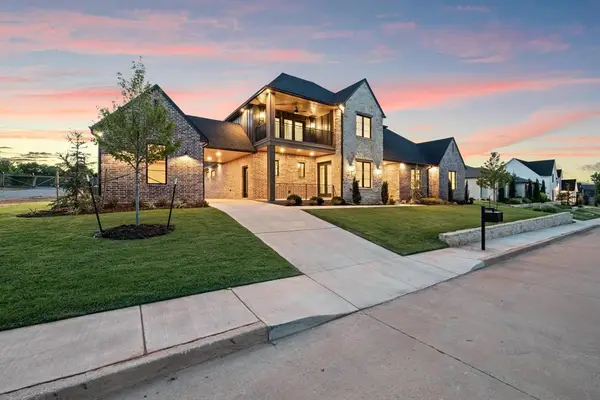 $985,000Active4 beds 4 baths3,492 sq. ft.
6201 Canopy Lane, Edmond, OK 73025
MLS# 1255527Listed by: CHINOWTH & COHEN


Protect your home and budget from life's surprises with an Assurant Home Warranty, backed by a partner that supports you through every step of homeownership. Explore Plans.
©2026 Century 21 Real Estate LLC. All rights reserved. CENTURY 21®, the CENTURY 21 Logo and C21® are service marks owned by Century 21 Real Estate LLC. Century 21 Real Estate LLC fully supports the principles of the Fair Housing Act and the Equal Opportunity Act. Each office is independently owned and operated. Listing information is deemed reliable but not guaranteed accurate.