
2341 NW 120th Circle, Oklahoma City, OK 73120
Local realty services provided by:CENTURY 21 First Choice Realty
Listed by: micah l. partin
Office: metro first realty
MLS#:1228250
Source:OK_OKC
2341 NW 120th Circle,Oklahoma City, OK 73120
$385,000
- 3 Beds
- 3 Baths
- 2,492 sq. ft.
- Single family
- Pending
Price summary
- Price:$385,000
- Price per sq. ft.:$154.49
About this home
So Much to Love with this thoughtfully refined home~
This quaint retreat sits in the heart of Oklahoma City; the convenience of shopping, dining out, gyms, or work is all around you! This modernized 2,492 square foot home has been reimagined, blending classic elegance with nature.
The primary bathroom reconfiguration includes updates like polished porcelain tile, Sundance matte porcelain flooring, as well as Talulla hot glass with oyster pearl finishes. Hexagon tiles even dance around you in the expansive shower floor. Gold wall sconces set the tone of elegance & beauty as you rise & set for the day. There is a large walk-in closet that is customizable & the primary bedroom sweeps with wall-to-wall updates like fresh paint, large baseboards & a beautiful chandelier. As you walk through the open concept, you are greeted by a wood-burning marble fireplace in coastal bluff ledger stone & a hearth of marble. Not to mention the light tones in the bar covered in Orion marble, glass shelving & quartz. Into the kitchen with complemented variations of natural earth tones & materials, champagne gold fixtures, as well as smart stainless steel appliances & a complimentary refrigerator. The upstairs bedrooms have upgraded custom carpet complemented with gold specs for seamless flow, including Lanmel metal ceiling fans incorporated throughout a jack & jill bath with double vanities & splashes of exciting materials throughout. The backyard provides space for play or entertaining, as the lot is over a quarter of an acre. There is also a bonus room on the first floor as well as a 2nd space for food prep or a quiet breakfast nook. The roof & gutters are new....
Contact an agent
Home facts
- Year built:1971
- Listing ID #:1228250
- Added:85 day(s) ago
- Updated:August 02, 2026 at 03:20 AM
Rooms and interior
- Bedrooms:3
- Total bathrooms:3
- Full bathrooms:2
- Half bathrooms:1
- Rooms Total:1
- Flooring:Carpet, Tile, Vinyl
- Kitchen Description:Dishwasher, Disposal, Ice Maker, Microwave, Refrigerator
- Living area:2,492 sq. ft.
Heating and cooling
- Cooling:Central Electric
Structure and exterior
- Roof:Composition
- Year built:1971
- Building area:2,492 sq. ft.
- Lot area:0.39 Acres
- Lot Features:Cul-De-Sac
- Architectural Style:Traditional
- Construction Materials:Brick & Frame, Masonry Vaneer
- Exterior Features:Covered Porch, Outbuildings, Patio - Open, Patio-Covered, Porch, Rain Gutters, Storage, Wet Bar
- Foundation Description:Slab
Schools
- High school:John Marshall HS
- Middle school:John Marshall MS
- Elementary school:Quail Creek ES
Utilities
- Water:Public
Finances and disclosures
- Price:$385,000
- Price per sq. ft.:$154.49
Features and amenities
- Appliances:Dishwasher, Disposal, Ice Maker, Microwave, Refrigerator, Water Heater
- Laundry features:Laundry Room
- Amenities:Paint Woodwork
Parking
- Garage:Yes
- Garage spaces:2
 Listing content and images Copyright© 2026 MLSOK®. Some or all of the listings displayed may not belong to the firm whose website is being visited. Information provided is for the consumer’s personal, non-commercial use and may not be used for any purpose other than to identify prospective properties consumers may be interested in purchasing. Do not rely upon listing data without independently verifying it.
New listings near 2341 NW 120th Circle
- New
 $135,000Active3 beds 1 baths1,015 sq. ft.
2800 NE Success Street, Oklahoma City, OK 73111
MLS# 1242379Listed by: NEXUS REALTY - New
 $445,000Active4 beds 4 baths2,558 sq. ft.
300 Bray Lane, Yukon, OK 73099
MLS# 1242055Listed by: RE/MAX ENERGY REAL ESTATE - Open Sun, 2 to 4pmNew
 $313,000Active3 beds 2 baths1,730 sq. ft.
9204 Anaum Lane, Yukon, OK 73099
MLS# 1242327Listed by: KELLER WILLIAMS REALTY ELITE - New
 $229,900Active3 beds 2 baths1,260 sq. ft.
4804 Crystal Hill Drive, Oklahoma City, OK 73179
MLS# 1242372Listed by: MODERN ABODE REALTY - New
 $239,999Active5 beds 3 baths2,255 sq. ft.
9612 S Blackwelder, Oklahoma City, OK 73139
MLS# 1242048Listed by: BRIX REALTY - New
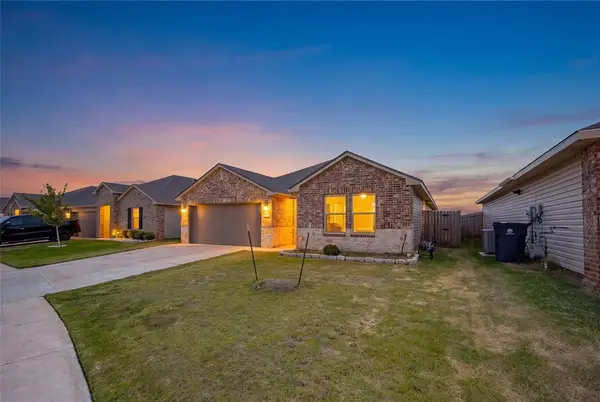 $350,000Active5 beds 2 baths1,949 sq. ft.
3508 Furrow Drive, Yukon, OK 73099
MLS# 1242280Listed by: MK PARTNERS INC - New
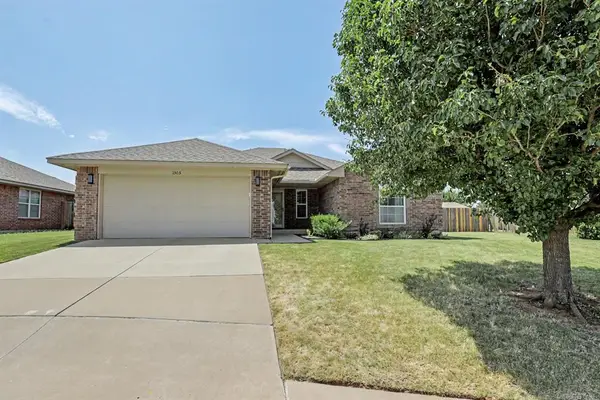 $267,000Active3 beds 2 baths1,663 sq. ft.
1305 Leigh Circle, Yukon, OK 73099
MLS# 1242041Listed by: BRIX REALTY - New
 $215,000Active2 beds 1 baths1,515 sq. ft.
937 NE 20th Street, Oklahoma City, OK 73105
MLS# 1242337Listed by: KELLER WILLIAMS CENTRAL OK - New
 $360,000Active3 beds 2 baths1,780 sq. ft.
2112 NW 18th Street, Oklahoma City, OK 73107
MLS# 1241310Listed by: CHINOWTH & COHEN - New
 $390,000Active5 beds 3 baths2,282 sq. ft.
9324 SW 40th Street, Oklahoma City, OK 73179
MLS# 1241721Listed by: MODERN ABODE REALTY


Protect your home and budget from life's surprises with an Assurant Home Warranty, backed by a partner that supports you through every step of homeownership. Explore Plans.
©2026 Century 21 Real Estate LLC. All rights reserved. CENTURY 21®, the CENTURY 21 Logo and C21® are service marks owned by Century 21 Real Estate LLC. Century 21 Real Estate LLC fully supports the principles of the Fair Housing Act and the Equal Opportunity Act. Each office is independently owned and operated. Listing information is deemed reliable but not guaranteed accurate.