
3508 Furrow Drive, Yukon, OK 73099
Local realty services provided by:CENTURY 21 First Choice Realty
Listed by: bradley willard
Office: mk partners inc
MLS#:1242280
Source:OK_OKC
3508 Furrow Drive,Yukon, OK 73099
$345,000
- 5 Beds
- 2 Baths
- 1,949 sq. ft.
- Single family
- Active
Price summary
- Price:$345,000
- Price per sq. ft.:$177.01
About this home
The Finest Home in OKC Metro! .. Amazing, Custom Built, Nearly 2,000 Sq Ft Brick & Stone Front, 5 Bedroom Home (if Preferred one may opt as a Study), Bursting with Super Pleasurable Upgrades Inside and Out! .. *Notice the Covered Patio and the EXCEPTIONAL Backyard Resort-Style Oasis Retreat for Adults & Kiddos! Featuring a Fully Built-In Outdoor Kitchen with a “BLACKSTONE” Grill, Refrigerator, Sink with Plumbing, and an Abundant Quantity of Electric Outlets, All under a Covered, Cedar Pergola with a Large Area of Maintenance Free Composite Decking, All Professionally Installed! The Retreat also Includes a Refreshing, Sparkling Pool that has a Copious Deck and a Brand-New Liner! .. KITCHEN: *5 Burner Gas Stove! *Microwave! *Large Walk-In Pantry! *Ample Cabinets and Counter Space! *An Island Built to accommodate Bar Stools! *A Reverse Osmosis Water Purification System under the Kitchen Sink! .. SEPERATED (SPLIT) PRIMARY SUITE: *Expansive Bedroom! *Remarkable, Spacious Bathroom with Marble Counter and Double Sinks! *Shower with Tiled Walls! *Oversized Walk-In Closet! *Extra Storage Area! .. SECOND BATHROOM: *Marble Counter with Double Sinks! *Shower & Tub Combo with Tiled Walls! *Extra Storage! .. LAUNDRY: *Roomy with Lots of Storage and Clothes Hanging Capability! .. ADDITIONAL HIGHLIGHTS: *Covered Front Porch! *Brand New Architectural Laminated Composition Shingles!!! *Tall Vaulted Ceilings! *Durable, Waterproof LVP Flooring! *Ceiling Fans! *Storm Shelter! *Whole-House “RainSoft” Water Filtration System! *“Vivant” Keypad & Door Ring along with an Array of Security Cameras including a Monitor and DVR! *Window Blinds Throughout! *In a Safe and Beautiful Neighborhood with Community Fishing Ponds, Park and Splash Pad! *Super Quick Access to Interstate Highways! *Great Nearby Schools! .. *Refrigerator, Bluetooth-Clothes Washer & Dryer, and $2,000.00 of Pool Care Negotiable!...
Contact an agent
Home facts
- Year built:2021
- Listing ID #:1242280
- Added:46 day(s) ago
- Updated:September 17, 2026 at 12:43 PM
Rooms and interior
- Bedrooms:5
- Total bathrooms:2
- Full bathrooms:2
- Kitchen Description:Dishwasher, Disposal, Microwave
- Living area:1,949 sq. ft.
Structure and exterior
- Year built:2021
- Building area:1,949 sq. ft.
- Lot area:0.15 Acres
- Lot Features:Interior Lot
- Architectural Style:Traditional
- Construction Materials:Brick, Stone
- Exterior Features:Outdoor Kitchen, Rain Gutters
- Foundation Description:Slab
Schools
- High school:Mustang HS
- Middle school:Mustang North MS
- Elementary school:Riverwood ES
Utilities
- Water:Public
Finances and disclosures
- Price:$345,000
- Price per sq. ft.:$177.01
Features and amenities
- Appliances:Dishwasher, Disposal, Microwave, Water Heater
- Pool features:Fenced, Vinyl
Parking
- Garage:Yes
- Garage spaces:2
 Listing content and images Copyright© 2026 MLSOK®. Some or all of the listings displayed may not belong to the firm whose website is being visited. Information provided is for the consumer’s personal, non-commercial use and may not be used for any purpose other than to identify prospective properties consumers may be interested in purchasing. Do not rely upon listing data without independently verifying it.
New listings near 3508 Furrow Drive
- New
 $294,500Active3 beds 2 baths1,875 sq. ft.
11116 NW 97th Street, Yukon, OK 73099
MLS# 1249581Listed by: SALT REAL ESTATE INC - New
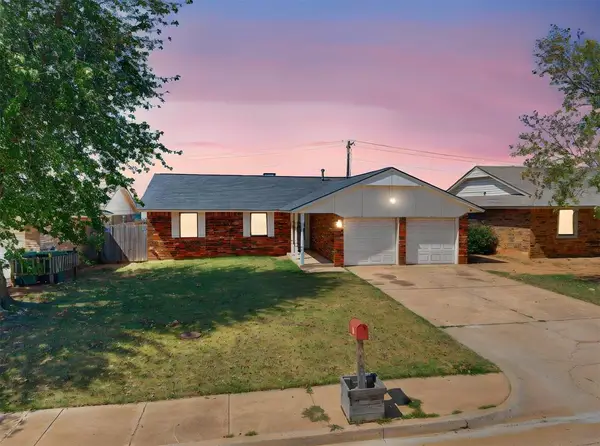 $170,000Active3 beds 2 baths1,311 sq. ft.
601 Crown Drive, Yukon, OK 73099
MLS# 1249599Listed by: CAMBER PROPERTY MANAGEMENT - New
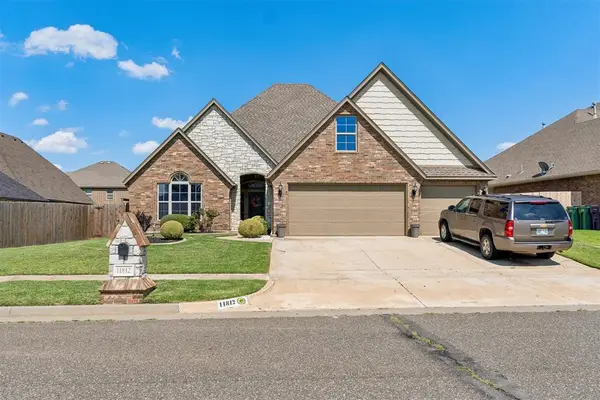 $310,000Active4 beds 2 baths2,320 sq. ft.
11812 Cherry Point Lane, Yukon, OK 73099
MLS# 1249549Listed by: THE BROKERAGE - New
 $299,900Active4 beds 2 baths1,707 sq. ft.
10205 Salt Fork Drive, Yukon, OK 73099
MLS# 1249317Listed by: CHINOWTH & COHEN - New
 $260,000Active3 beds 2 baths1,436 sq. ft.
9204 Yassir Boulevard, Yukon, OK 73099
MLS# 1249500Listed by: CAMBER PROPERTY MANAGEMENT - New
 $284,900Active3 beds 2 baths1,682 sq. ft.
241 Vista Drive, Yukon, OK 73099
MLS# 1246306Listed by: STERLING REAL ESTATE - New
 $235,000Active3 beds 2 baths1,528 sq. ft.
1242 Birkenhead Road, Yukon, OK 73099
MLS# 1249377Listed by: ADAMS FAMILY REAL ESTATE LLC - New
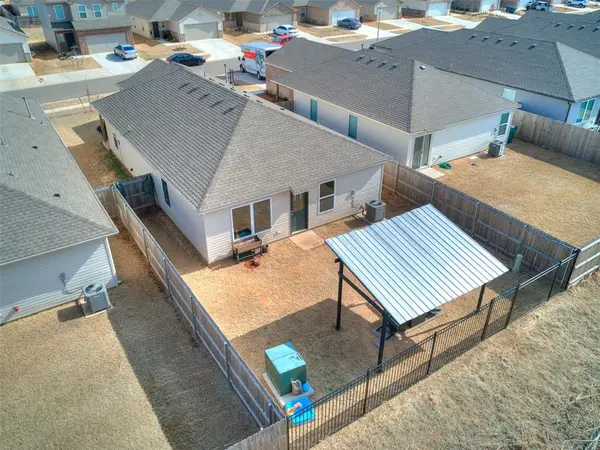 $232,500Active4 beds 2 baths1,459 sq. ft.
11705 Annette Drive, Yukon, OK 73099
MLS# 1249424Listed by: KELLER WILLIAMS CENTRAL OK - New
 $1,288,000Active3 beds 4 baths4,487 sq. ft.
13517 Timber Ridge Lakes Boulevard, Yukon, OK 73099
MLS# 1249444Listed by: EIGHTH AND MAIN - New
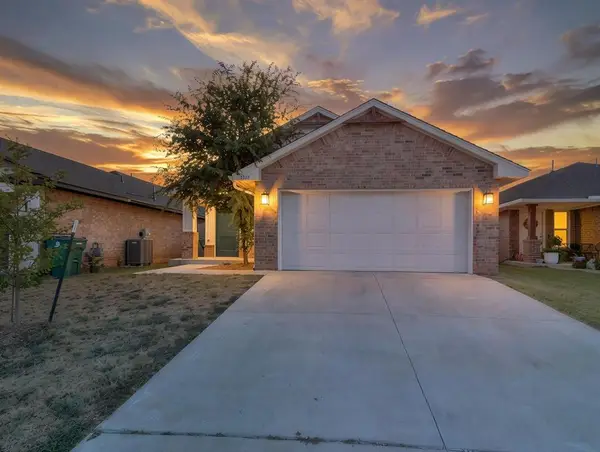 $225,000Active3 beds 2 baths1,348 sq. ft.
1301 Harvest Trail, Yukon, OK 73099
MLS# 1249459Listed by: HOMESTEAD + CO


Protect your home and budget from life's surprises with an Assurant Home Warranty, backed by a partner that supports you through every step of homeownership. Explore Plans.
©2026 Century 21 Real Estate LLC. All rights reserved. CENTURY 21®, the CENTURY 21 Logo and C21® are service marks owned by Century 21 Real Estate LLC. Century 21 Real Estate LLC fully supports the principles of the Fair Housing Act and the Equal Opportunity Act. Each office is independently owned and operated. Listing information is deemed reliable but not guaranteed accurate.