2513 SW 95th Street, Oklahoma City, OK 73159
Local realty services provided by:CENTURY 21 Altus Prestige Realty
Listed by: tara levinson
Office: lre realty, llc.
MLS#:1238630
Source:OK_OKC
2513 SW 95th Street,Oklahoma City, OK 73159
$267,000
- 3 Beds
- 3 Baths
- 1,807 sq. ft.
- Single family
- Active
Price summary
- Price:$267,000
- Price per sq. ft.:$147.76
About this home
Perfectly positioned in a highly desirable South Oklahoma City neighborhood—complete with a community park and scenic walking trails—this exceptionally updated 3-bedroom, 2.5-bathroom home offers a beautiful blend of style, comfort, and peace of mind. The inviting living room stands out with its timeless brick fireplace equipped with a cozy log insert, flowing effortlessly into a sleek wet bar that is ideal for entertaining. Throughout the home, you will find high-end updates including gorgeous new tile floors, premium granite countertops, clean blinds on all the easy-to-clean tilt-out windows, a freshly updated laundry room, and a brand-new garage door. Stepping outside, the backyard transforms into your own private resort, showcasing a sparkling in-ground pool with a diving board, a dedicated outdoor half-bath so guests never have to track water inside, and a full automatic sprinkler system to keep the landscaping pristine. Complete with excellent structural upgrades like a newer roof, protective gutter grates, and a heavy-duty 6-to-8 person storm shelter for ultimate storm season safety, this move-in-ready gem delivers a rare total package—reach out today to schedule your private tour!...
Contact an agent
Home facts
- Year built:1978
- Listing ID #:1238630
- Added:68 day(s) ago
- Updated:October 25, 2026 at 12:45 PM
Rooms and interior
- Bedrooms:3
- Total bathrooms:3
- Full bathrooms:2
- Half bathrooms:1
- Living area:1,807 sq. ft.
Structure and exterior
- Roof:Composition
- Year built:1978
- Building area:1,807 sq. ft.
- Lot area:0.18 Acres
- Lot Features:Interior Lot
- Architectural Style:Traditional
- Construction Materials:Brick & Frame
- Foundation Description:Slab
Schools
- High school:Westmoore HS
- Middle school:West JHS
- Elementary school:Fairview ES
Utilities
- Water:Public
Finances and disclosures
- Price:$267,000
- Price per sq. ft.:$147.76
Features and amenities
- Amenities:Combo Woodwork
- Pool features:Diving Board
Parking
- Garage:Yes
- Garage spaces:2
 Listing content and images Copyright© 2026 MLSOK®. Some or all of the listings displayed may not belong to the firm whose website is being visited. Information provided is for the consumer’s personal, non-commercial use and may not be used for any purpose other than to identify prospective properties consumers may be interested in purchasing. Do not rely upon listing data without independently verifying it.
New listings near 2513 SW 95th Street
- New
 $140,000Active3 beds 1 baths1,480 sq. ft.
6905 S Shartel Street, Oklahoma City, OK 73139
MLS# 1255427Listed by: WHITTINGTON REALTY - New
 $270,000Active3 beds 2 baths1,931 sq. ft.
1501 Carlton Way, Oklahoma City, OK 73120
MLS# 1253993Listed by: THE AGENCY - New
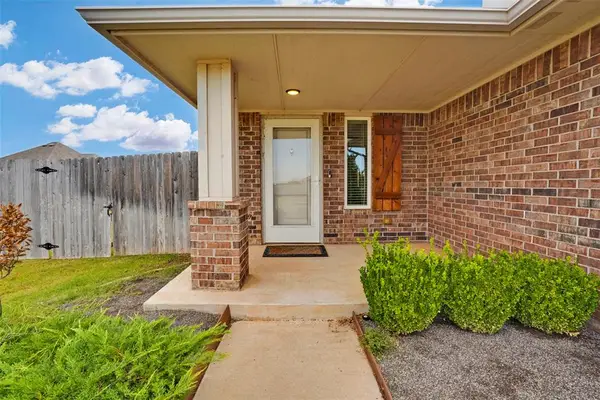
 $265,000Active3 beds 3 baths1,340 sq. ft.
19628 Brookville Drive, Edmond, OK 73012
MLS# 1255429Listed by: C21/JUDGE FITE EDMOND - New
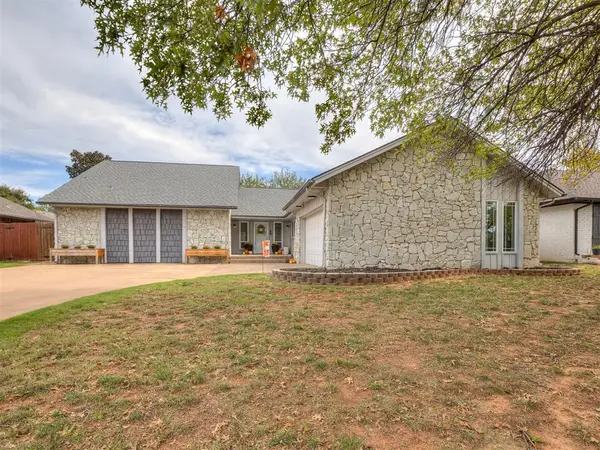 $299,700Active4 beds 2 baths2,236 sq. ft.
12016 Robinwood Place, Oklahoma City, OK 73120
MLS# 1255448Listed by: MODERN ABODE REALTY - Open Sun, 2 to 4pmNew
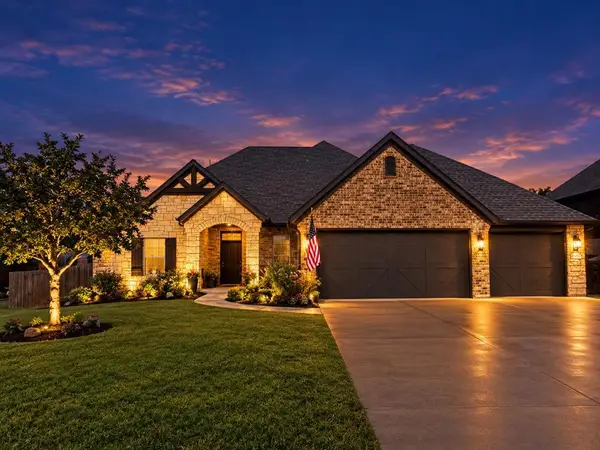 $525,000Active4 beds 4 baths3,120 sq. ft.
3423 NW 189th, Edmond, OK 73012
MLS# 1253839Listed by: FLOTILLA REAL ESTATE PARTNERS - New
 $394,500Active3 beds 3 baths2,188 sq. ft.
13608 Lark Lane, Oklahoma City, OK 73142
MLS# 1255400Listed by: RE/MAX COBBLESTONE - New
 $89,900Active3 beds 1 baths1,091 sq. ft.
2200 Hardin Drive, Oklahoma City, OK 73111
MLS# 1255444Listed by: LIME REALTY - Open Sun, 2 to 4pmNew
 $355,000Active3 beds 2 baths1,827 sq. ft.
2241 NW 28th Street, Oklahoma City, OK 73107
MLS# 1255447Listed by: CHINOWTH & COHEN - New
 $125,000Active2 beds 1 baths930 sq. ft.
4012 NW 30th Terrace, Oklahoma City, OK 73112
MLS# 1255380Listed by: KELLER WILLIAMS CENTRAL OK - Open Sun, 2 to 4pmNew
 $379,900Active4 beds 3 baths2,413 sq. ft.
8616 NW 113th Court, Oklahoma City, OK 73162
MLS# 1255423Listed by: COMMUNITY REAL ESTATE


Protect your home and budget from life's surprises with an Assurant Home Warranty, backed by a partner that supports you through every step of homeownership. Explore Plans.
©2026 Century 21 Real Estate LLC. All rights reserved. CENTURY 21®, the CENTURY 21 Logo and C21® are service marks owned by Century 21 Real Estate LLC. Century 21 Real Estate LLC fully supports the principles of the Fair Housing Act and the Equal Opportunity Act. Each office is independently owned and operated. Listing information is deemed reliable but not guaranteed accurate.