2549 NW 36th Street, Oklahoma City, OK 73112
Local realty services provided by:CENTURY 21 Judge Fite Company
Listed by: tenico hamilton
Office: gable & grace group
MLS#:1248290
Source:OK_OKC
2549 NW 36th Street,Oklahoma City, OK 73112
$199,900
- 3 Beds
- 1 Baths
- 1,249 sq. ft.
- Single family
- Active
Price summary
- Price:$199,900
- Price per sq. ft.:$160.05
About this home
Freshly updated and move-in ready! This charming 3-bedroom, 1-bath home features fresh interior and exterior paint, beautiful hardwood floors, and large windows that fill the home with natural light. The bathroom was remodeled in 2022, and a new roof was installed in July 2026.
The converted garage offers a spacious primary bedroom with convenient in-suite laundry. The LG washer and dryer will remain with the home.
Outside, enjoy a large fenced backyard complete with a small koi pond and storage shed—perfect for relaxing, entertaining, or additional storage.
Seller is selling the property AS IS.
Contact an agent
Home facts
- Year built:1948
- Listing ID #:1248290
- Added:45 day(s) ago
- Updated:October 25, 2026 at 12:45 PM
Rooms and interior
- Bedrooms:3
- Total bathrooms:1
- Full bathrooms:1
- Flooring:Laminate, Tile, Wood
- Kitchen Description:Dishwasher, Disposal, Microwave, Refrigerator
- Living area:1,249 sq. ft.
Structure and exterior
- Roof:Composition
- Year built:1948
- Building area:1,249 sq. ft.
- Lot area:0.17 Acres
- Architectural Style:Ranch
- Construction Materials:Stone
- Exterior Features:Storage, Water Feature
- Foundation Description:Post Tension
Schools
- High school:Northwest Classen HS
- Middle school:Taft MS
- Elementary school:Cleveland ES
Finances and disclosures
- Price:$199,900
- Price per sq. ft.:$160.05
Features and amenities
- Appliances:Dishwasher, Disposal, Microwave, Refrigerator, Washer/Dryer
- Laundry features:Washer/Dryer
 Listing content and images Copyright© 2026 MLSOK®. Some or all of the listings displayed may not belong to the firm whose website is being visited. Information provided is for the consumer’s personal, non-commercial use and may not be used for any purpose other than to identify prospective properties consumers may be interested in purchasing. Do not rely upon listing data without independently verifying it.
New listings near 2549 NW 36th Street
- New
 $140,000Active3 beds 1 baths1,480 sq. ft.
6905 S Shartel Street, Oklahoma City, OK 73139
MLS# 1255427Listed by: WHITTINGTON REALTY - New
 $270,000Active3 beds 2 baths1,931 sq. ft.
1501 Carlton Way, Oklahoma City, OK 73120
MLS# 1253993Listed by: THE AGENCY - New
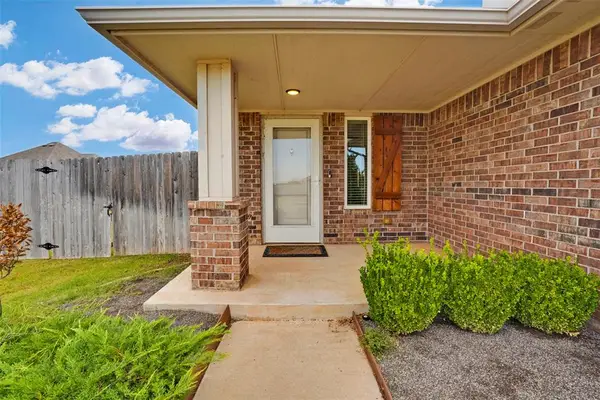
 $265,000Active3 beds 3 baths1,340 sq. ft.
19628 Brookville Drive, Edmond, OK 73012
MLS# 1255429Listed by: C21/JUDGE FITE EDMOND - New
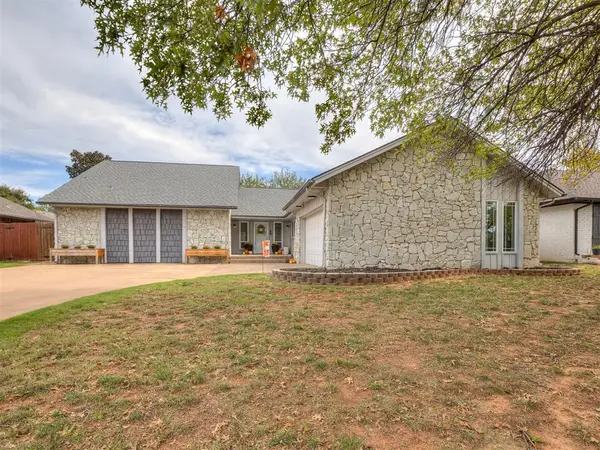 $299,700Active4 beds 2 baths2,236 sq. ft.
12016 Robinwood Place, Oklahoma City, OK 73120
MLS# 1255448Listed by: MODERN ABODE REALTY - Open Sun, 2 to 4pmNew
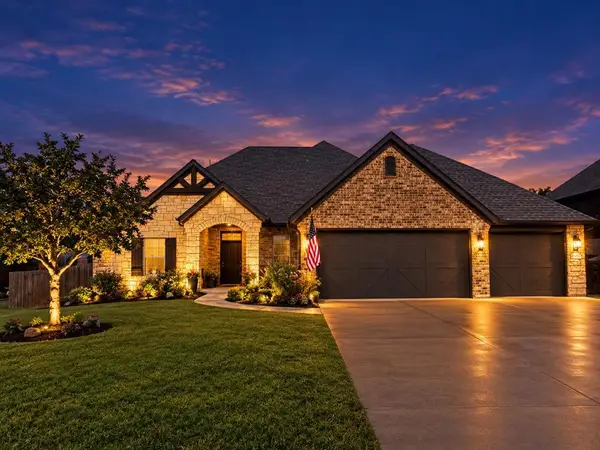 $525,000Active4 beds 4 baths3,120 sq. ft.
3423 NW 189th, Edmond, OK 73012
MLS# 1253839Listed by: FLOTILLA REAL ESTATE PARTNERS - New
 $394,500Active3 beds 3 baths2,188 sq. ft.
13608 Lark Lane, Oklahoma City, OK 73142
MLS# 1255400Listed by: RE/MAX COBBLESTONE - New
 $89,900Active3 beds 1 baths1,091 sq. ft.
2200 Hardin Drive, Oklahoma City, OK 73111
MLS# 1255444Listed by: LIME REALTY - Open Sun, 2 to 4pmNew
 $355,000Active3 beds 2 baths1,827 sq. ft.
2241 NW 28th Street, Oklahoma City, OK 73107
MLS# 1255447Listed by: CHINOWTH & COHEN - New
 $125,000Active2 beds 1 baths930 sq. ft.
4012 NW 30th Terrace, Oklahoma City, OK 73112
MLS# 1255380Listed by: KELLER WILLIAMS CENTRAL OK - Open Sun, 2 to 4pmNew
 $379,900Active4 beds 3 baths2,413 sq. ft.
8616 NW 113th Court, Oklahoma City, OK 73162
MLS# 1255423Listed by: COMMUNITY REAL ESTATE


Protect your home and budget from life's surprises with an Assurant Home Warranty, backed by a partner that supports you through every step of homeownership. Explore Plans.
©2026 Century 21 Real Estate LLC. All rights reserved. CENTURY 21®, the CENTURY 21 Logo and C21® are service marks owned by Century 21 Real Estate LLC. Century 21 Real Estate LLC fully supports the principles of the Fair Housing Act and the Equal Opportunity Act. Each office is independently owned and operated. Listing information is deemed reliable but not guaranteed accurate.