
2725 NW 58th Street, Oklahoma City, OK 73112
Local realty services provided by:CENTURY 21 Judge Fite Company
Listed by: brad reeser
Office: keller williams central ok
MLS#:1239742
Source:OK_OKC
2725 NW 58th Street,Oklahoma City, OK 73112
$465,000
- 3 Beds
- 3 Baths
- 2,925 sq. ft.
- Single family
- Active
Upcoming open houses
- Sun, Sep 2002:00 pm - 04:00 pm
Price summary
- Price:$465,000
- Price per sq. ft.:$158.97
About this home
Welcome to a home that blends timeless character with exceptional functionality. Tucked off a quiet street in a lively corridor of town, this 3 bed, 3 bath home offers over 2,900 sq ft of well-designed living space. The circular driveway and curb appeal set the stage for what’s inside. The functional floor plan designed for everyday living and entertaining, offers generous room sizes, abundant built-ins and flexible spaces to fit your lifestyle. The great room is highlighted with beamed ceilings and skylights that fill the space with natural light. A stunning stone fireplace serves as the centerpiece of the home. The kitchen combines style and function with stainless steel appliances, a farmhouse sink, sleek granite countertops and custom cabinetry with plenty of workspace and storage. A spacious primary suite features a luxurious en suite bath with oversized shower, freestanding soaking tub and expansive walk-in closet. The versatile floorplan has a flex area w/sink and workspace that can be craft room, hobby room, fitness room, etc. Flooded with natural light, it can easily serve as an art studio – or a playroom for the kiddos…you choose! Completing the inside space are 2 other bedrooms, 2 full baths and a study w/closet that can easily be another bedroom if desired. Outside, the screened-in patio and covered patio provide a perfect setting for morning coffee or cookouts with family or friends. To top it all off…you will love the POTENTIAL INSURANCE SAVINGS WITH THE 2024 ARMORSHIELD CLASS 4 ROOF! Located just minutes away from NW Expressway, this home offers quick access to shopping, dining and major roadways. This exceptional home combines location, quality and timeless appeal all in one package. Schedule your private tour today!...
Contact an agent
Home facts
- Year built:1980
- Listing ID #:1239742
- Added:60 day(s) ago
- Updated:September 17, 2026 at 04:14 AM
Rooms and interior
- Bedrooms:3
- Total bathrooms:3
- Full bathrooms:3
- Rooms Total:9
- Flooring:Tile, Wood
- Kitchen Description:Dishwasher, Disposal, Microwave
- Living area:2,925 sq. ft.
Structure and exterior
- Roof:Heavy Comp
- Year built:1980
- Building area:2,925 sq. ft.
- Lot area:0.19 Acres
- Lot Features:Interior Lot
- Architectural Style:Traditional
- Construction Materials:Brick & Frame
- Foundation Description:Slab
Schools
- High school:John Marshall HS
- Middle school:John Marshall MS
- Elementary school:Nichols Hills ES
Utilities
- Water:Public
Finances and disclosures
- Price:$465,000
- Price per sq. ft.:$158.97
Features and amenities
- Appliances:Dishwasher, Disposal, Microwave, Water Heater
- Amenities:Combo Woodwork, Whirlpool
Parking
- Parking description:Concrete
- Garage:Yes
- Garage spaces:2
 Listing content and images Copyright© 2026 MLSOK®. Some or all of the listings displayed may not belong to the firm whose website is being visited. Information provided is for the consumer’s personal, non-commercial use and may not be used for any purpose other than to identify prospective properties consumers may be interested in purchasing. Do not rely upon listing data without independently verifying it.
New listings near 2725 NW 58th Street
- New
 $549,900Active3 beds 3 baths2,485 sq. ft.
12809 Cobblestone Curve Road, Oklahoma City, OK 73142
MLS# 1241445Listed by: HB REALTY OKC - New
 $234,000Active3 beds 2 baths1,519 sq. ft.
5520 N Tulsa Avenue, Oklahoma City, OK 73112
MLS# 1248992Listed by: PREMIER REALTY LLC - New
 $135,000Active3 beds 2 baths1,012 sq. ft.
1217 SW 46 Street, Oklahoma City, OK 73109
MLS# 1249565Listed by: REALTY EXPERTS, INC - New
 $294,500Active3 beds 2 baths1,875 sq. ft.
11116 NW 97th Street, Yukon, OK 73099
MLS# 1249581Listed by: SALT REAL ESTATE INC - New
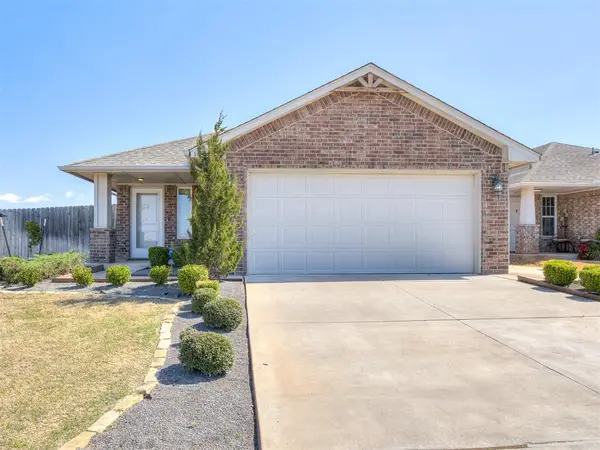 $259,900Active3 beds 2 baths1,340 sq. ft.
19628 Brookville Drive, Edmond, OK 73012
MLS# 1249456Listed by: BOLD REAL ESTATE, LLC - New
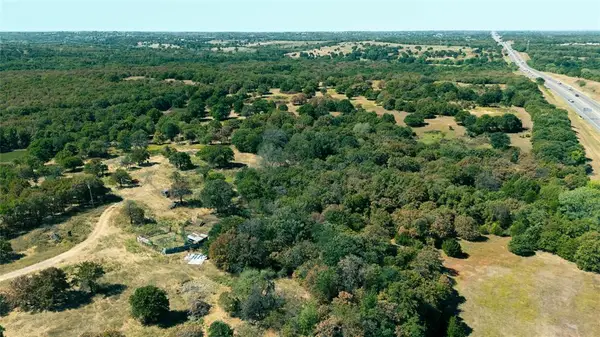 $699,999Active40.25 Acres
15901 N Indian Meridian Road, Luther, OK 73054
MLS# 1249584Listed by: BLACK BUFFALO REAL ESTATE - New
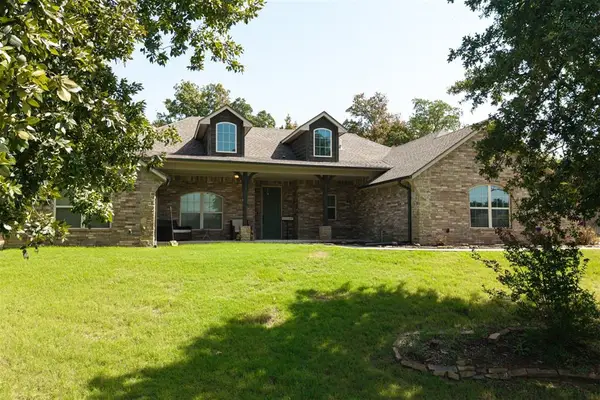 $440,000Active4 beds 3 baths2,392 sq. ft.
15117 SE 58th Street, Choctaw, OK 73020
MLS# 1248925Listed by: HIVE REAL ESTATE - New
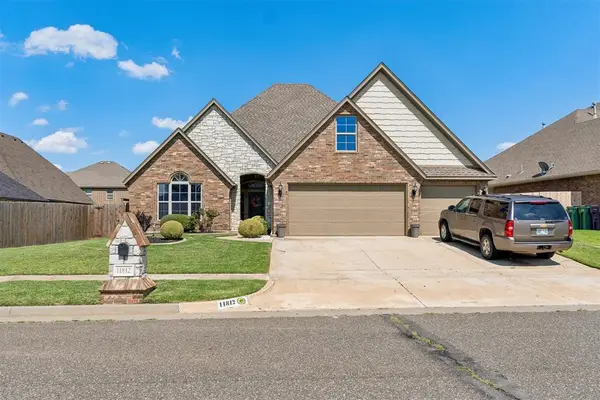 $310,000Active4 beds 2 baths2,320 sq. ft.
11812 Cherry Point Lane, Yukon, OK 73099
MLS# 1249549Listed by: THE BROKERAGE - New
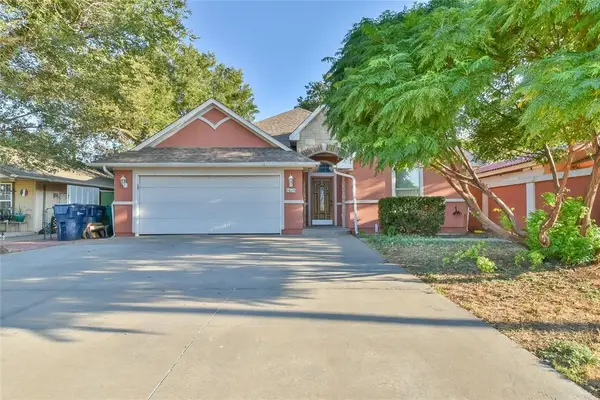 $269,900Active4 beds 3 baths1,903 sq. ft.
1615 SW 23rd Street, Oklahoma City, OK 73108
MLS# 1249578Listed by: HAMILWOOD REAL ESTATE - New
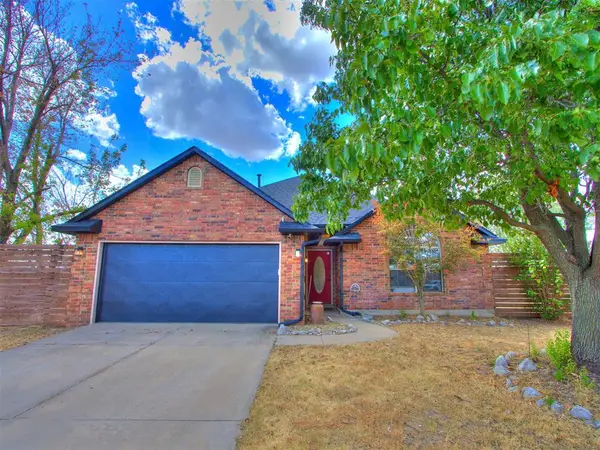 $282,500Active3 beds 2 baths1,831 sq. ft.
3217 Carey Place, Oklahoma City, OK 73160
MLS# 1249579Listed by: BLACK LABEL REALTY


Protect your home and budget from life's surprises with an Assurant Home Warranty, backed by a partner that supports you through every step of homeownership. Explore Plans.
©2026 Century 21 Real Estate LLC. All rights reserved. CENTURY 21®, the CENTURY 21 Logo and C21® are service marks owned by Century 21 Real Estate LLC. Century 21 Real Estate LLC fully supports the principles of the Fair Housing Act and the Equal Opportunity Act. Each office is independently owned and operated. Listing information is deemed reliable but not guaranteed accurate.