
2901 S Otella Avenue, Oklahoma City, OK 73128
Local realty services provided by:CENTURY 21 Altus Prestige Realty
Listed by: adam johnson, janelle johnson
Office: black buffalo real estate
MLS#:1239036
Source:OK_OKC
2901 S Otella Avenue,Oklahoma City, OK 73128
$140,000
- 3 Beds
- 1 Baths
- 792 sq. ft.
- Single family
- Active
Price summary
- Price:$140,000
- Price per sq. ft.:$176.77
About this home
This is one of those properties where you have to look past the obvious and see the possibilities. Sitting on just over half an acre in Oklahoma City, this 3-bedroom, 1-bath home comes with something you don't find every day at this price point: room. A detached garage, separate shop, carport, and plenty of space to work, build, store your stuff, or simply spread out. The home is being sold AS-IS, all existing appliances stay, and the miscellaneous tools, equipment, materials, and other personal property left on the premises at closing will convey with the property at no additional value and without warranty. The seller will not be removing those items—so what remains, remains. At $140,000, this could make sense for someone looking for an affordable place to call home, an investor searching for their next project, or simply a buyer who values land, workspace, and potential more than cookie-cutter finishes. Conveniently located in west Oklahoma City with access to shopping, dining, major roadways, and the rest of the metro. Bring your ideas, take a good look around, and decide what you could make of it. Title work for this listing has been initiated with Ann Dixon, Stewart Title. Buyer to verify all information, including square footage, lot size, school district, zoning, and permitted uses....
Contact an agent
Home facts
- Year built:1950
- Listing ID #:1239036
- Added:64 day(s) ago
- Updated:September 15, 2026 at 12:38 PM
Rooms and interior
- Bedrooms:3
- Total bathrooms:1
- Full bathrooms:1
- Flooring:Carpet, Combo, Vinyl
- Kitchen Description:Refrigerator
- Living area:792 sq. ft.
Structure and exterior
- Roof:Composition
- Year built:1950
- Building area:792 sq. ft.
- Lot area:0.51 Acres
- Lot Features:Interior Lot
- Architectural Style:Bungalow
- Construction Materials:Frame
- Exterior Features:Storage
- Foundation Description:Combination
Schools
- High school:Western Heights HS
- Middle school:Western Heights 9Th Grade Ctr,Western Heights MS
- Elementary school:Winds West ES
Finances and disclosures
- Price:$140,000
- Price per sq. ft.:$176.77
Features and amenities
- Appliances:Refrigerator, Water Heater
Parking
- Parking description:Additional Parking, Concrete
- Garage:Yes
- Garage spaces:2
 Listing content and images Copyright© 2026 MLSOK®. Some or all of the listings displayed may not belong to the firm whose website is being visited. Information provided is for the consumer’s personal, non-commercial use and may not be used for any purpose other than to identify prospective properties consumers may be interested in purchasing. Do not rely upon listing data without independently verifying it.
New listings near 2901 S Otella Avenue
- New
 $130,000Active3 beds 2 baths1,224 sq. ft.
1201 NE 45th Street, Oklahoma City, OK 73111
MLS# 1249036Listed by: RE/MAX GEMINI - New
 $477,500Active3 beds 2 baths2,568 sq. ft.
8224 Kasbaum Lane, Oklahoma City, OK 73150
MLS# 1248950Listed by: REALTY OF AMERICA LLC - New
 $189,000Active3 beds 2 baths1,404 sq. ft.
2014 NW 26th Street, Oklahoma City, OK 73106
MLS# 1248991Listed by: OKC METRO GROUP REALTY - Open Sat, 2 to 4pmNew
 $372,990Active3 beds 3 baths1,909 sq. ft.
9312 SW 38th Street, Oklahoma City, OK 73179
MLS# 1249136Listed by: LRE REALTY, LLC - New
 $589,900Active4 beds 4 baths2,572 sq. ft.
2241 SW 160th Street, Oklahoma City, OK 73170
MLS# 1247926Listed by: HEATHER & COMPANY REALTY GROUP - New
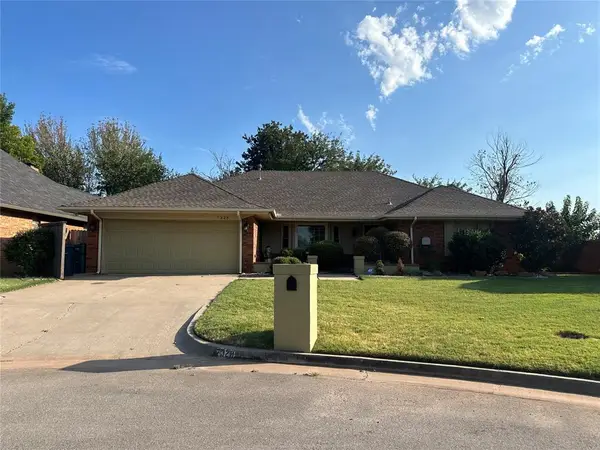 $375,000Active4 beds 3 baths2,406 sq. ft.
7328 NW 120th Street, Oklahoma City, OK 73162
MLS# 1248981Listed by: METRO FIRST REALTY GROUP - New
 $249,000Active4 beds 2 baths1,599 sq. ft.
4212 Olivia Street, Mustang, OK 73064
MLS# 1249068Listed by: EPIQUE REALTY - New
 $195,000Active3 beds 2 baths1,547 sq. ft.
3939 NW 27th Street, Oklahoma City, OK 73107
MLS# 1248653Listed by: COPPER CREEK REAL ESTATE - New
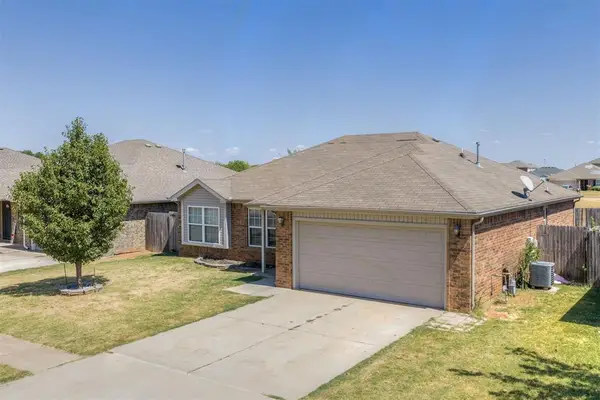 $225,000Active3 beds 2 baths1,328 sq. ft.
9608 Lauren Drive, Oklahoma City, OK 73160
MLS# 1247434Listed by: METRO FIRST REALTY GROUP - New
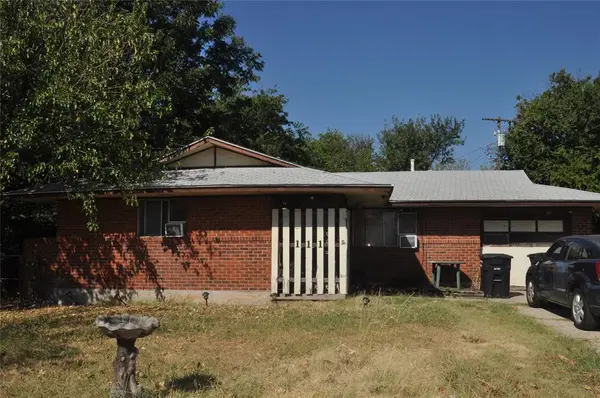 $99,900Active3 beds 1 baths908 sq. ft.
111 S Norman Avenue, Oklahoma City, OK 73160
MLS# 1248529Listed by: KELLER WILLIAMS SUMMIT


Protect your home and budget from life's surprises with an Assurant Home Warranty, backed by a partner that supports you through every step of homeownership. Explore Plans.
©2026 Century 21 Real Estate LLC. All rights reserved. CENTURY 21®, the CENTURY 21 Logo and C21® are service marks owned by Century 21 Real Estate LLC. Century 21 Real Estate LLC fully supports the principles of the Fair Housing Act and the Equal Opportunity Act. Each office is independently owned and operated. Listing information is deemed reliable but not guaranteed accurate.