
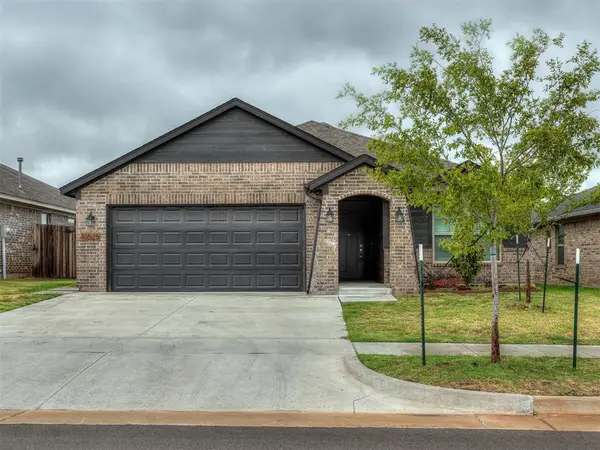
9608 Lauren Drive, Oklahoma City, OK 73160
Local realty services provided by:CENTURY 21 Judge Fite Company
Listed by: german delgado
Office: metro first realty group
MLS#:1247434
Source:OK_OKC
9608 Lauren Drive,Oklahoma City, OK 73160
$225,000
- 3 Beds
- 2 Baths
- 1,328 sq. ft.
- Single family
- Active
Price summary
- Price:$225,000
- Price per sq. ft.:$169.43
About this home
This 2012 built Charming home is located in a great neighborhood, of Moore Oklahoma, it has been well maintained, ready and waiting for your family to enjoy it, the living room and all bedrooms have laminated floor so you don't have to deal with carpet. Spacious backyard for your cook outs, and family celebrations, easy access to I 240, shopping centers, restaurants etc... 3 bedrooms, 2 bathrooms and 2 car garages with a storm shelter for up to 10 people, Kitchen and bathrooms have ceramic title. Bathtub is waiting for you after a very hard work day or just to relax. Gas stove and built in Microwave. HOA is $150 per year, inside utility room, the property is actually occupied by tenants who require 48 hours notice to show it, call and schedule your showing today
Contact an agent
Home facts
- Year built:2012
- Listing ID #:1247434
- Added:1 day(s) ago
- Updated:September 15, 2026 at 03:16 AM
Rooms and interior
- Bedrooms:3
- Total bathrooms:2
- Full bathrooms:2
- Rooms Total:1
- Flooring:Laminate, Vinyl
- Kitchen Description:Dishwasher, Disposal, Microwave
- Living area:1,328 sq. ft.
Structure and exterior
- Roof:Composition
- Year built:2012
- Building area:1,328 sq. ft.
- Lot area:0.15 Acres
- Lot Features:Interior Lot
- Architectural Style:Traditional
- Construction Materials:Brick
- Foundation Description:Slab
Schools
- High school:Moore HS
- Middle school:Central JHS
- Elementary school:Bryant ES
Utilities
- Water:Public
Finances and disclosures
- Price:$225,000
- Price per sq. ft.:$169.43
Features and amenities
- Appliances:Dishwasher, Disposal, Microwave
Parking
- Parking description:Concrete
- Garage:Yes
- Garage spaces:2
 Listing content and images Copyright© 2026 MLSOK®. Some or all of the listings displayed may not belong to the firm whose website is being visited. Information provided is for the consumer’s personal, non-commercial use and may not be used for any purpose other than to identify prospective properties consumers may be interested in purchasing. Do not rely upon listing data without independently verifying it.
New listings near 9608 Lauren Drive
- New
 $589,900Active4 beds 4 baths2,572 sq. ft.
2241 SW 160th Street, Oklahoma City, OK 73170
MLS# 1247926Listed by: HEATHER & COMPANY REALTY GROUP - New
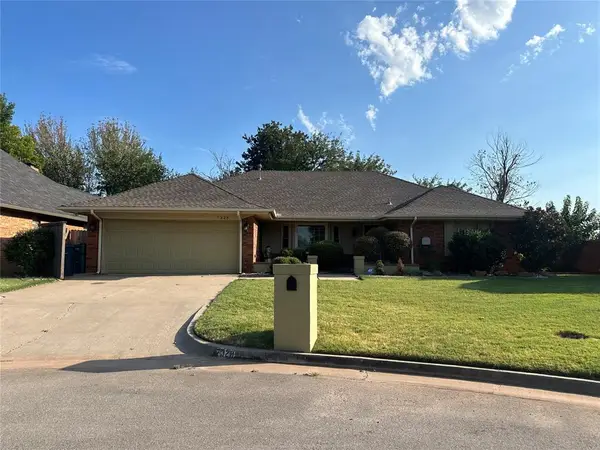 $375,000Active4 beds 3 baths2,406 sq. ft.
7328 NW 120th Street, Oklahoma City, OK 73162
MLS# 1248981Listed by: METRO FIRST REALTY GROUP - New
 $249,000Active4 beds 2 baths1,599 sq. ft.
4212 Olivia Street, Mustang, OK 73064
MLS# 1249068Listed by: EPIQUE REALTY - New
 $195,000Active3 beds 2 baths1,547 sq. ft.
3939 NW 27th Street, Oklahoma City, OK 73107
MLS# 1248653Listed by: COPPER CREEK REAL ESTATE - New
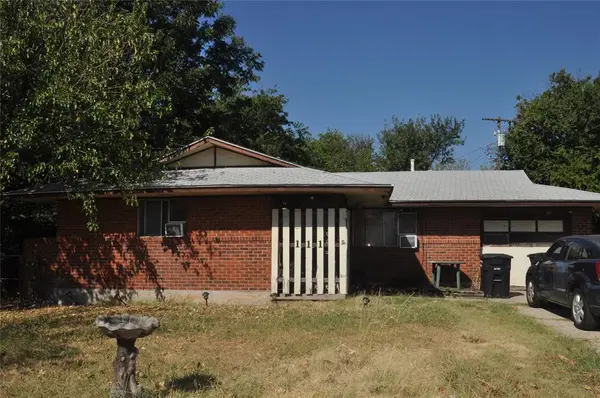 $99,900Active3 beds 1 baths908 sq. ft.
111 S Norman Avenue, Oklahoma City, OK 73160
MLS# 1248529Listed by: KELLER WILLIAMS SUMMIT - New
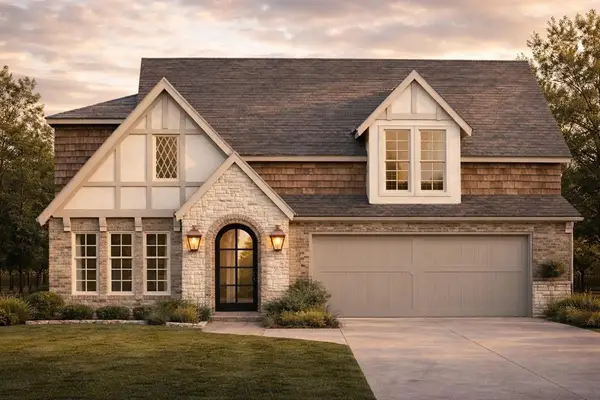 $1,560,000Active4 beds 5 baths3,382 sq. ft.
413 Jewel Box Lane, Oklahoma City, OK 73118
MLS# 1246576Listed by: SAGE SOTHEBY'S REALTY - New
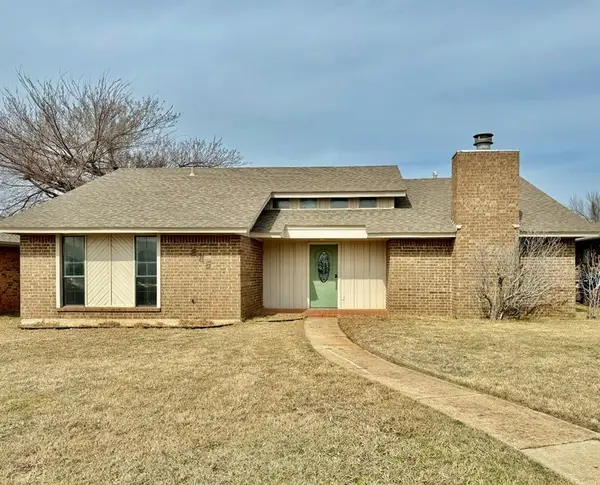 $238,000Active3 beds 2 baths1,631 sq. ft.
605 NW 138th Street, Edmond, OK 73013
MLS# 1249101Listed by: HOMEWORX, LLC - New
 $272,900Active4 beds 2 baths1,486 sq. ft.
10525 NW 32nd Street, Yukon, OK 73099
MLS# 1243905Listed by: STERLING REAL ESTATE - New
 $97,000Active3 beds 1 baths1,020 sq. ft.
1413 NE 15th Street, Oklahoma City, OK 73117
MLS# 1248997Listed by: ARISTON REALTY LLC


Protect your home and budget from life's surprises with an Assurant Home Warranty, backed by a partner that supports you through every step of homeownership. Explore Plans.
©2026 Century 21 Real Estate LLC. All rights reserved. CENTURY 21®, the CENTURY 21 Logo and C21® are service marks owned by Century 21 Real Estate LLC. Century 21 Real Estate LLC fully supports the principles of the Fair Housing Act and the Equal Opportunity Act. Each office is independently owned and operated. Listing information is deemed reliable but not guaranteed accurate.