2921 SW 111th Street, Oklahoma City, OK 73170
Local realty services provided by:CENTURY 21 Altus Prestige Realty
Listed by: jessica rowe
Office: mk partners inc
MLS#:1256525
Source:OK_OKC
2921 SW 111th Street,Oklahoma City, OK 73170
$357,000
- 4 Beds
- 3 Baths
- 2,275 sq. ft.
- Single family
- Active
Price summary
- Price:$357,000
- Price per sq. ft.:$156.92
About this home
POOL, HOT TUB & PRIME LAKERIDGE LOCATION!
This beautiful 4-bedroom, 2.5-bath home offers 2,275 sq. ft. of spacious living and a backyard made for entertaining! Fresh interior and exterior paint, generous rooms, abundant storage, and a flexible floor plan make this home a must-see.
The oversized living room features a cozy fireplace. The kitchen boasts granite countertops, a breakfast bar, and breakfast nook, while the large formal dining room is perfect for gatherings.
The spacious primary suite includes a Jacuzzi tub and oversized walk-in closet. Two additional bedrooms share a full bathroom with double vanities. The fourth bedroom offers flexibility as an office or guest room with convenient half-bath access. Additional features include central vacuum, tandem garage, and storm shelter.
YOUR PRIVATE BACKYARD OASIS! Enjoy an in-ground swimming pool, hot tub, covered patio, hammock pergola, partial outdoor kitchen, and an 8-foot rear privacy fence. An electrically equipped cabana offers even more potential!
INCREDIBLE LOCATION! Neighborhood gate access to Earlywine Park, walking trails, and the YMCA! Minutes from Earlywine Golf Club and its newly upgraded multimillion-dollar clubhouse, restaurant, outdoor dining, and two 18-hole golf courses. Convenient access to Amazon fulfillment facilities, Will Rogers International Airport, Tinker Air Force Base, shopping, dining, and major highways!
NEW ROOF BEFORE CLOSING! Buyer may choose the shingle color, subject to HOA guidelines.
Resort-style backyard living, exceptional neighborhood amenities, and convenience—all in one beautiful Lakeridge home!...
Contact an agent
Home facts
- Year built:1996
- Listing ID #:1256525
- Added:1 day(s) ago
- Updated:November 04, 2026 at 05:15 AM
Rooms and interior
- Bedrooms:4
- Total bathrooms:3
- Full bathrooms:2
- Half bathrooms:1
- Flooring:Combo
- Kitchen Description:Dishwasher, Disposal
- Living area:2,275 sq. ft.
Heating and cooling
- Heating:Central Gas
Structure and exterior
- Roof:Composition
- Year built:1996
- Building area:2,275 sq. ft.
- Lot area:0.23 Acres
- Lot Features:Interior Lot
- Architectural Style:Dallas
- Construction Materials:Brick
- Foundation Description:Slab
Schools
- High school:Westmoore HS
- Middle school:Brink JHS
- Elementary school:Fisher ES
Finances and disclosures
- Price:$357,000
- Price per sq. ft.:$156.92
Features and amenities
- Appliances:Dishwasher, Disposal
- Pool features:Cabana, Pool/Spa Combo, Vinyl
Parking
- Parking description:Concrete
- Garage:Yes
- Garage spaces:3
 Listing content and images Copyright© 2026 MLSOK®. Some or all of the listings displayed may not belong to the firm whose website is being visited. Information provided is for the consumer’s personal, non-commercial use and may not be used for any purpose other than to identify prospective properties consumers may be interested in purchasing. Do not rely upon listing data without independently verifying it.
New listings near 2921 SW 111th Street
- New
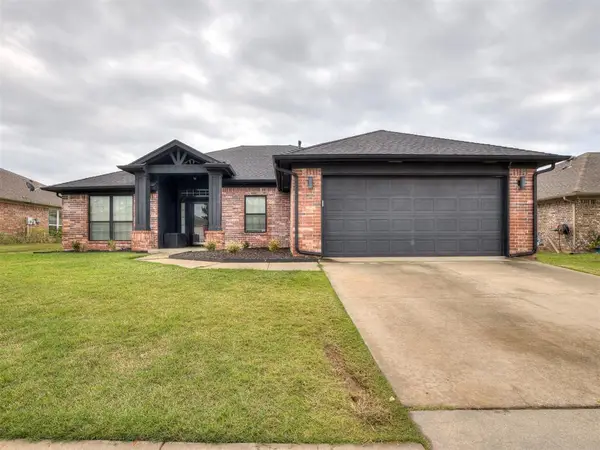
 $265,000Active3 beds 2 baths1,674 sq. ft.
2404 SW 141st Terrace, Oklahoma City, OK 73170
MLS# 1256650Listed by: CENTURY 21 FIRST CHOICE REALTY - New
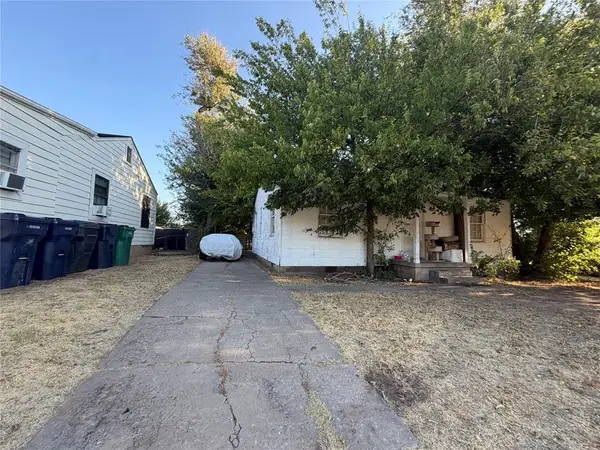 $70,000Active2 beds 2 baths1,560 sq. ft.
3013 Pioneer Avenue, Oklahoma City, OK 73107
MLS# 1256673Listed by: COPPER CREEK REAL ESTATE 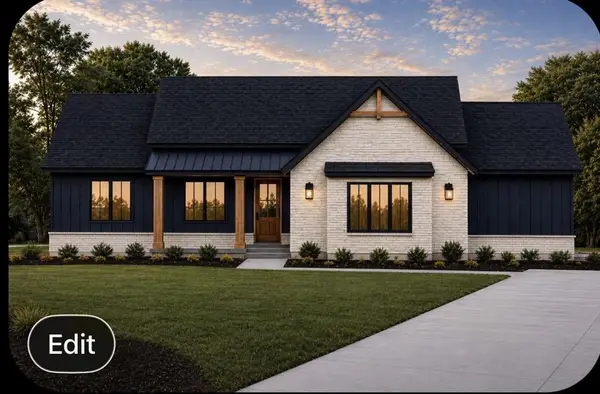 $432,825Pending4 beds 2 baths2,175 sq. ft.
10300 SW 49th Street, Mustang, OK 73064
MLS# 1256647Listed by: COPPER CREEK REAL ESTATE- New
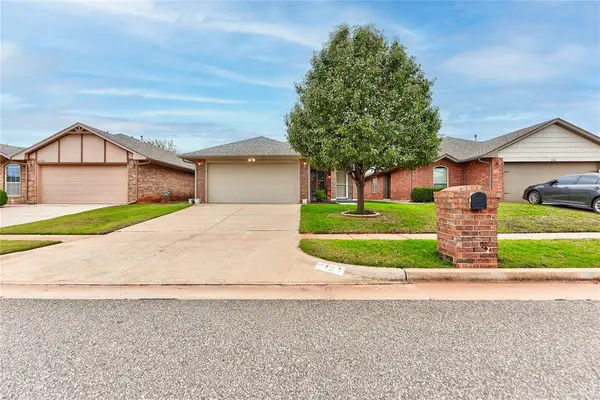 $239,900Active3 beds 2 baths1,240 sq. ft.
2336 NW 199th Street, Edmond, OK 73012
MLS# 1255963Listed by: MODERN ABODE REALTY - New
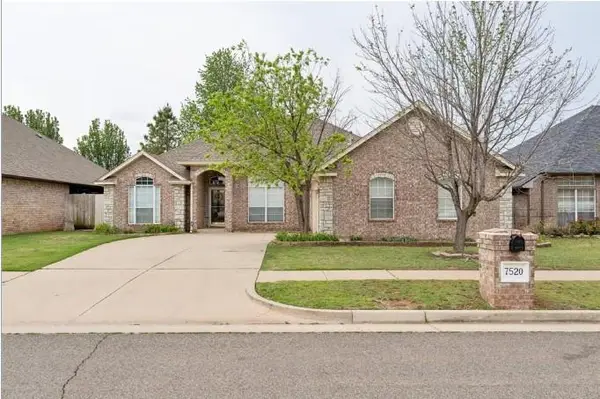 $307,000Active3 beds 2 baths2,069 sq. ft.
7520 NW 132nd Street, Oklahoma City, OK 73142
MLS# 1256523Listed by: ARISTON REALTY - New
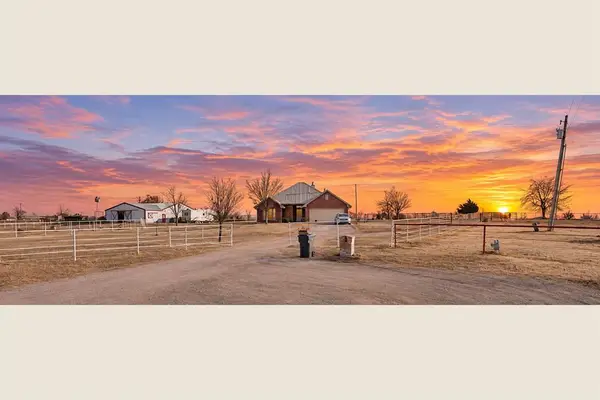 $534,900Active3 beds 3 baths1,639 sq. ft.
4901 SE 110th Street, Oklahoma City, OK 73165
MLS# 1256572Listed by: ARISTON REALTY - New
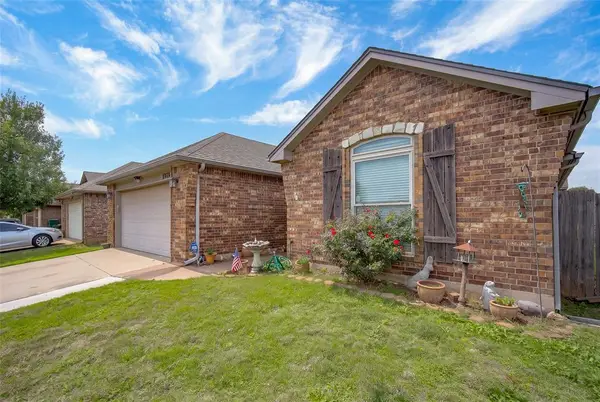 $195,000Active3 beds 2 baths1,509 sq. ft.
1313 Ethan Lane, Yukon, OK 73099
MLS# 1256632Listed by: YOUR HOME SOLD GUARANTEED-KERR - New
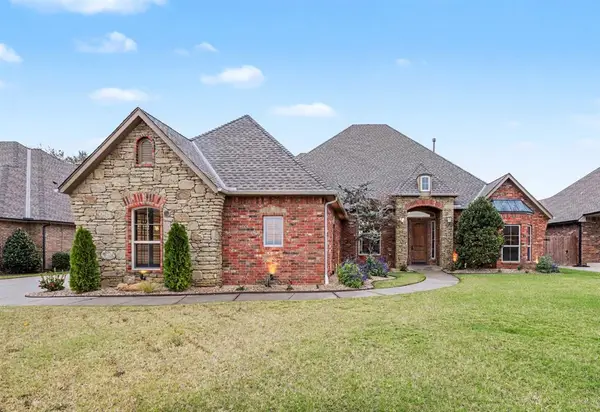 $510,000Active3 beds 4 baths3,433 sq. ft.
2708 SW 139th Street, Oklahoma City, OK 73170
MLS# 1256424Listed by: BRIX REALTY - New
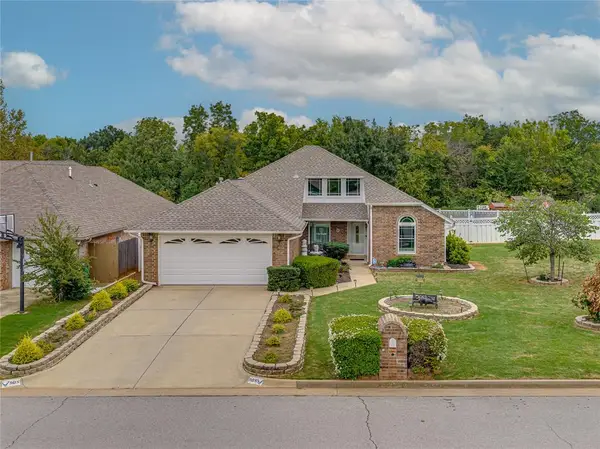 $329,900Active3 beds 2 baths2,267 sq. ft.
908 NW 172nd Street, Edmond, OK 73012
MLS# 1256584Listed by: WILLARD REAL ESTATE GROUP - New
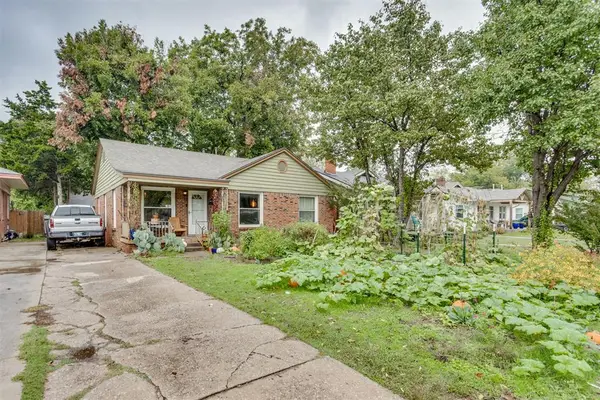 $244,750Active3 beds 2 baths1,368 sq. ft.
2035 NW 17th Street, Oklahoma City, OK 73106
MLS# 1256622Listed by: RE/MAX PREFERRED


Protect your home and budget from life's surprises with an Assurant Home Warranty, backed by a partner that supports you through every step of homeownership. Explore Plans.
©2026 Century 21 Real Estate LLC. All rights reserved. CENTURY 21®, the CENTURY 21 Logo and C21® are service marks owned by Century 21 Real Estate LLC. Century 21 Real Estate LLC fully supports the principles of the Fair Housing Act and the Equal Opportunity Act. Each office is independently owned and operated. Listing information is deemed reliable but not guaranteed accurate.